
What are you looking for?
Cowdray Park, Easebourne
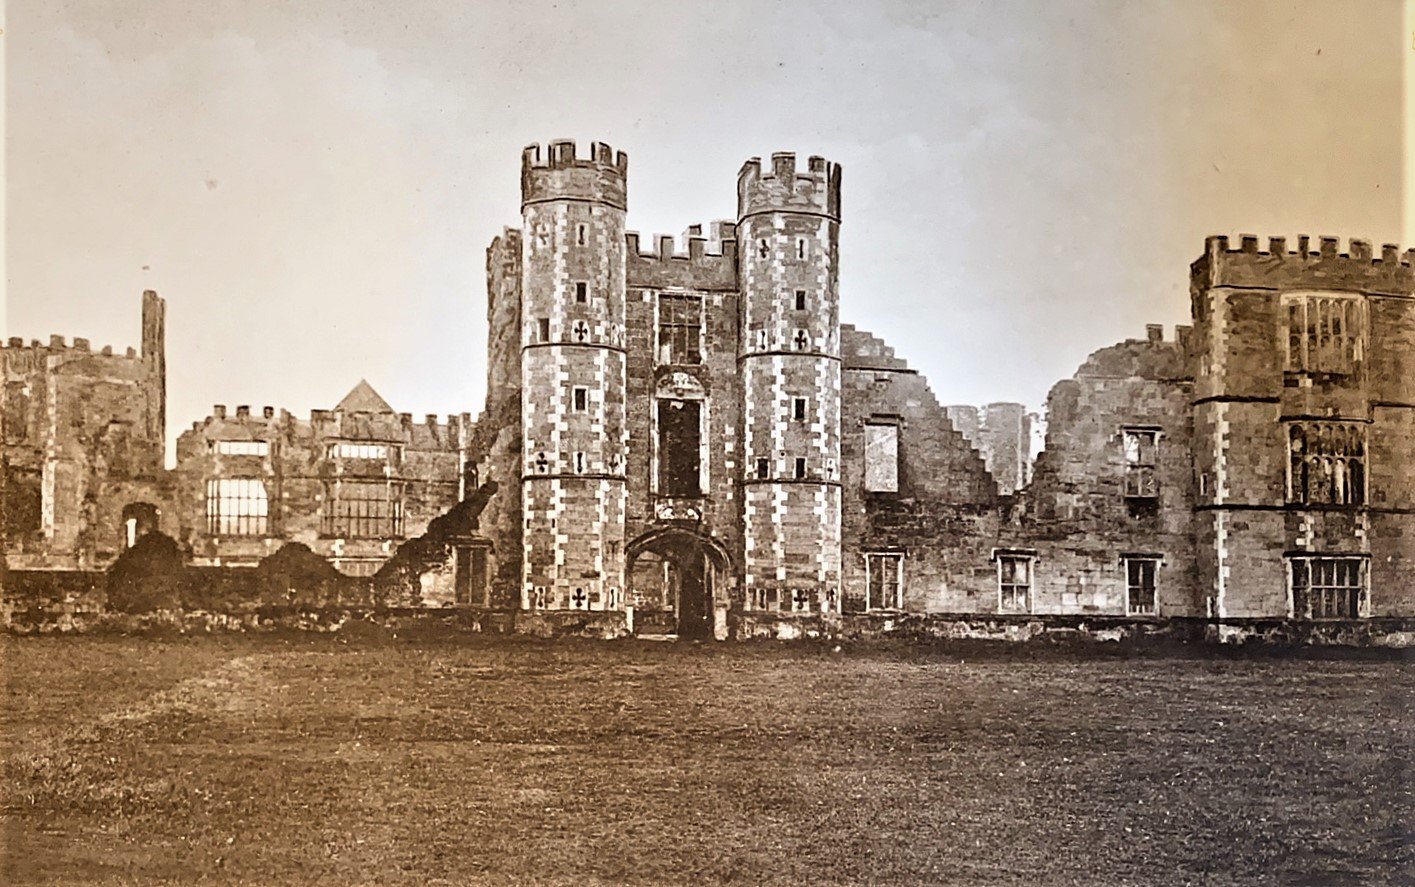
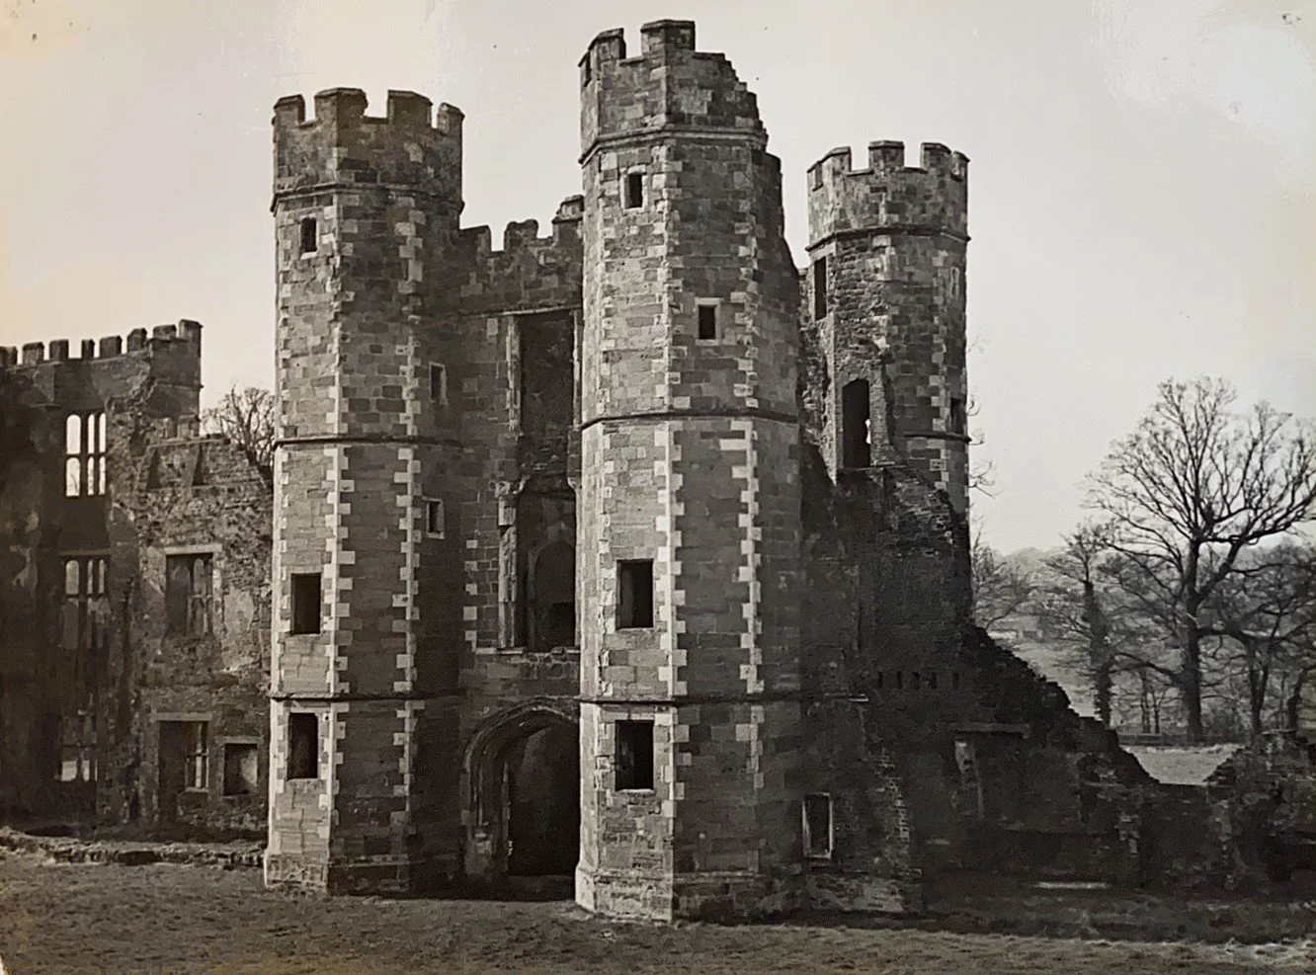
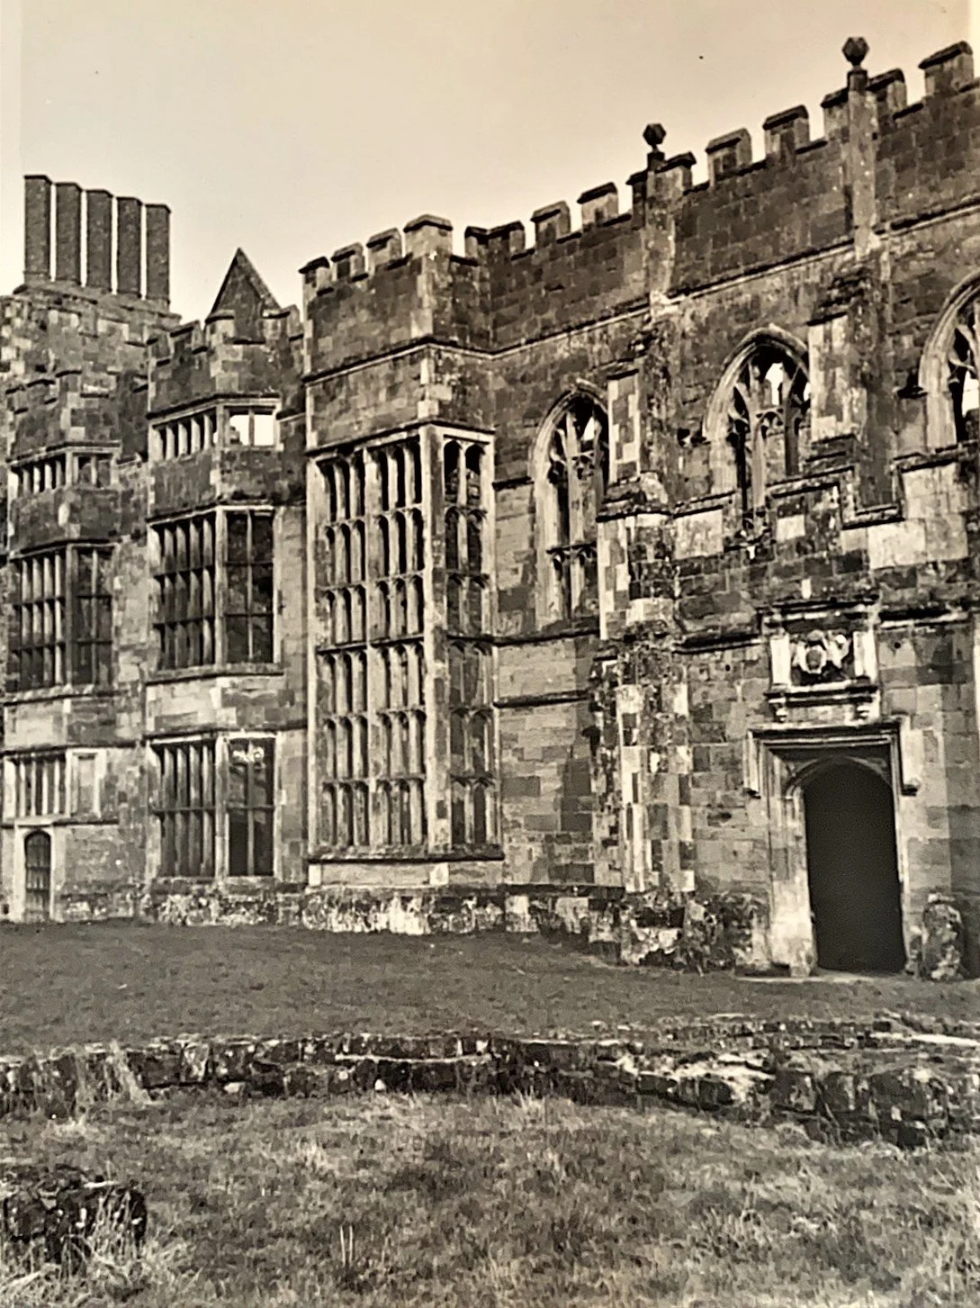
The Ruins of Cowdray House
Listed 18.6.59,
Grade 1
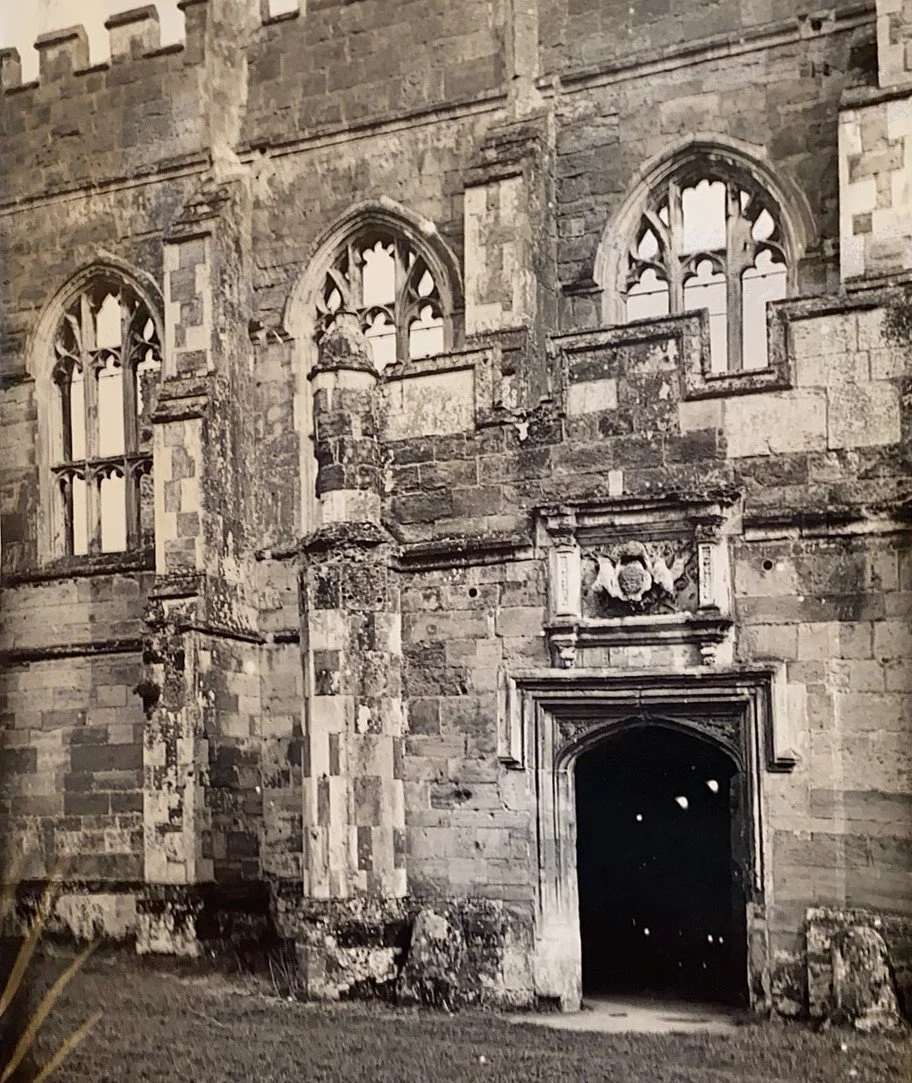
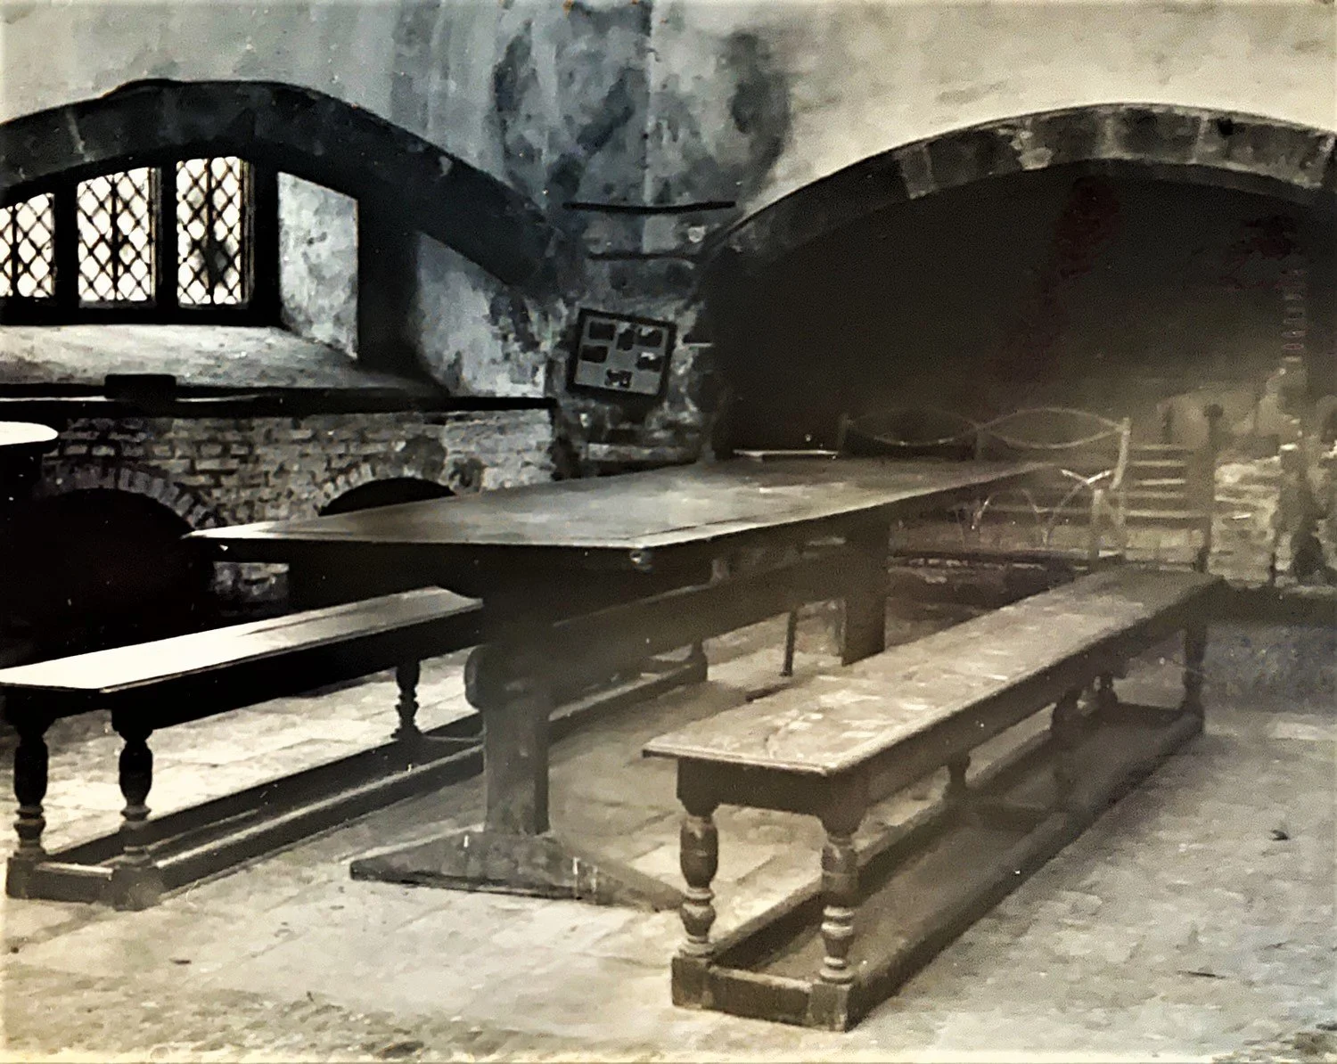
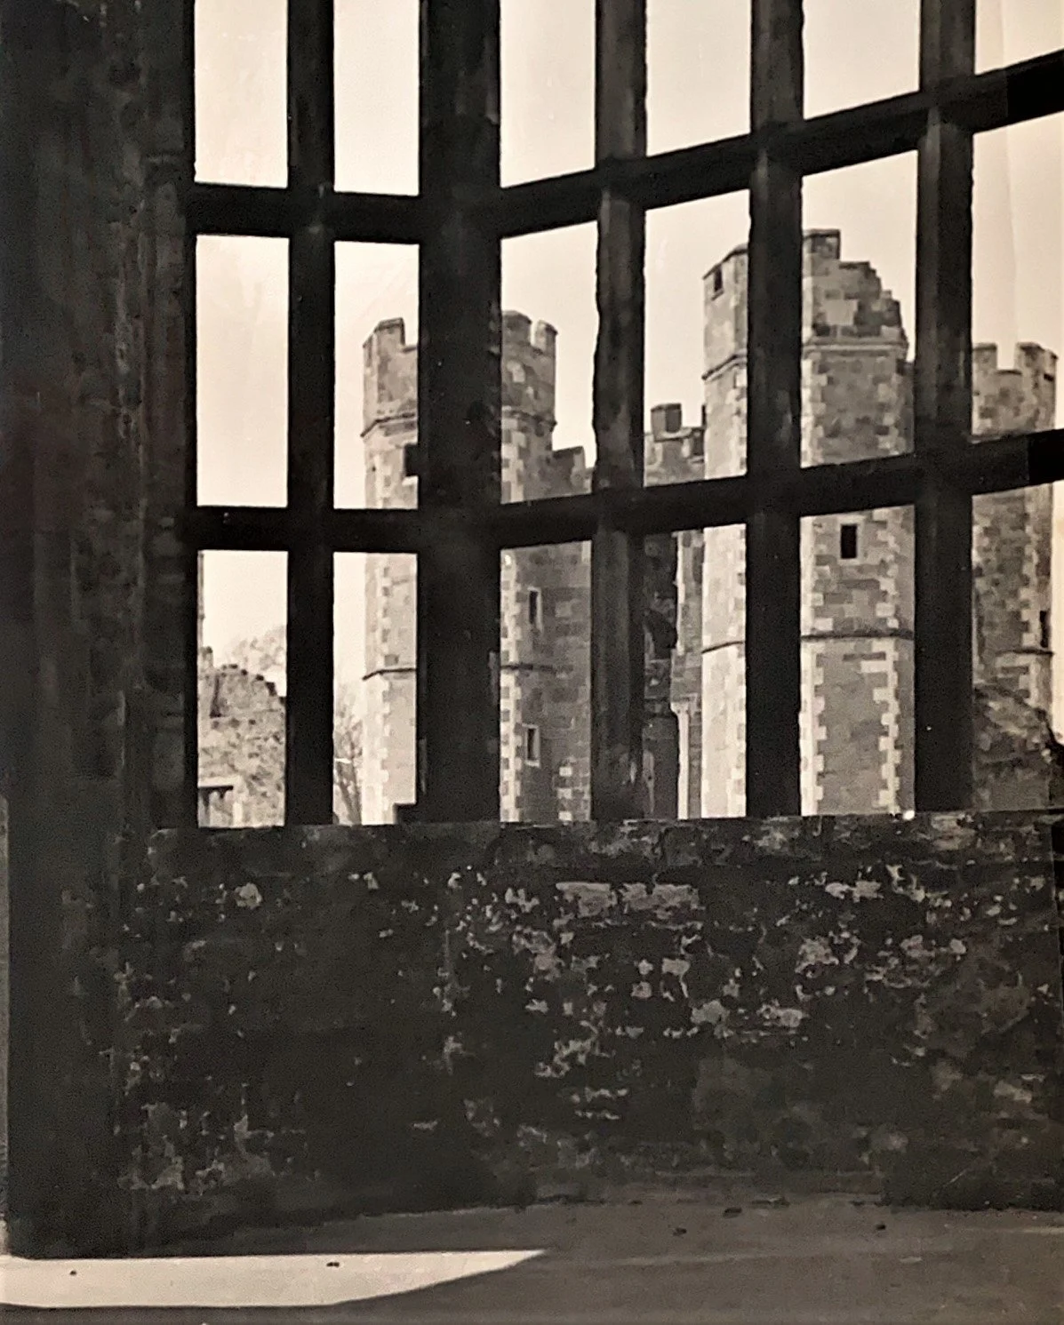
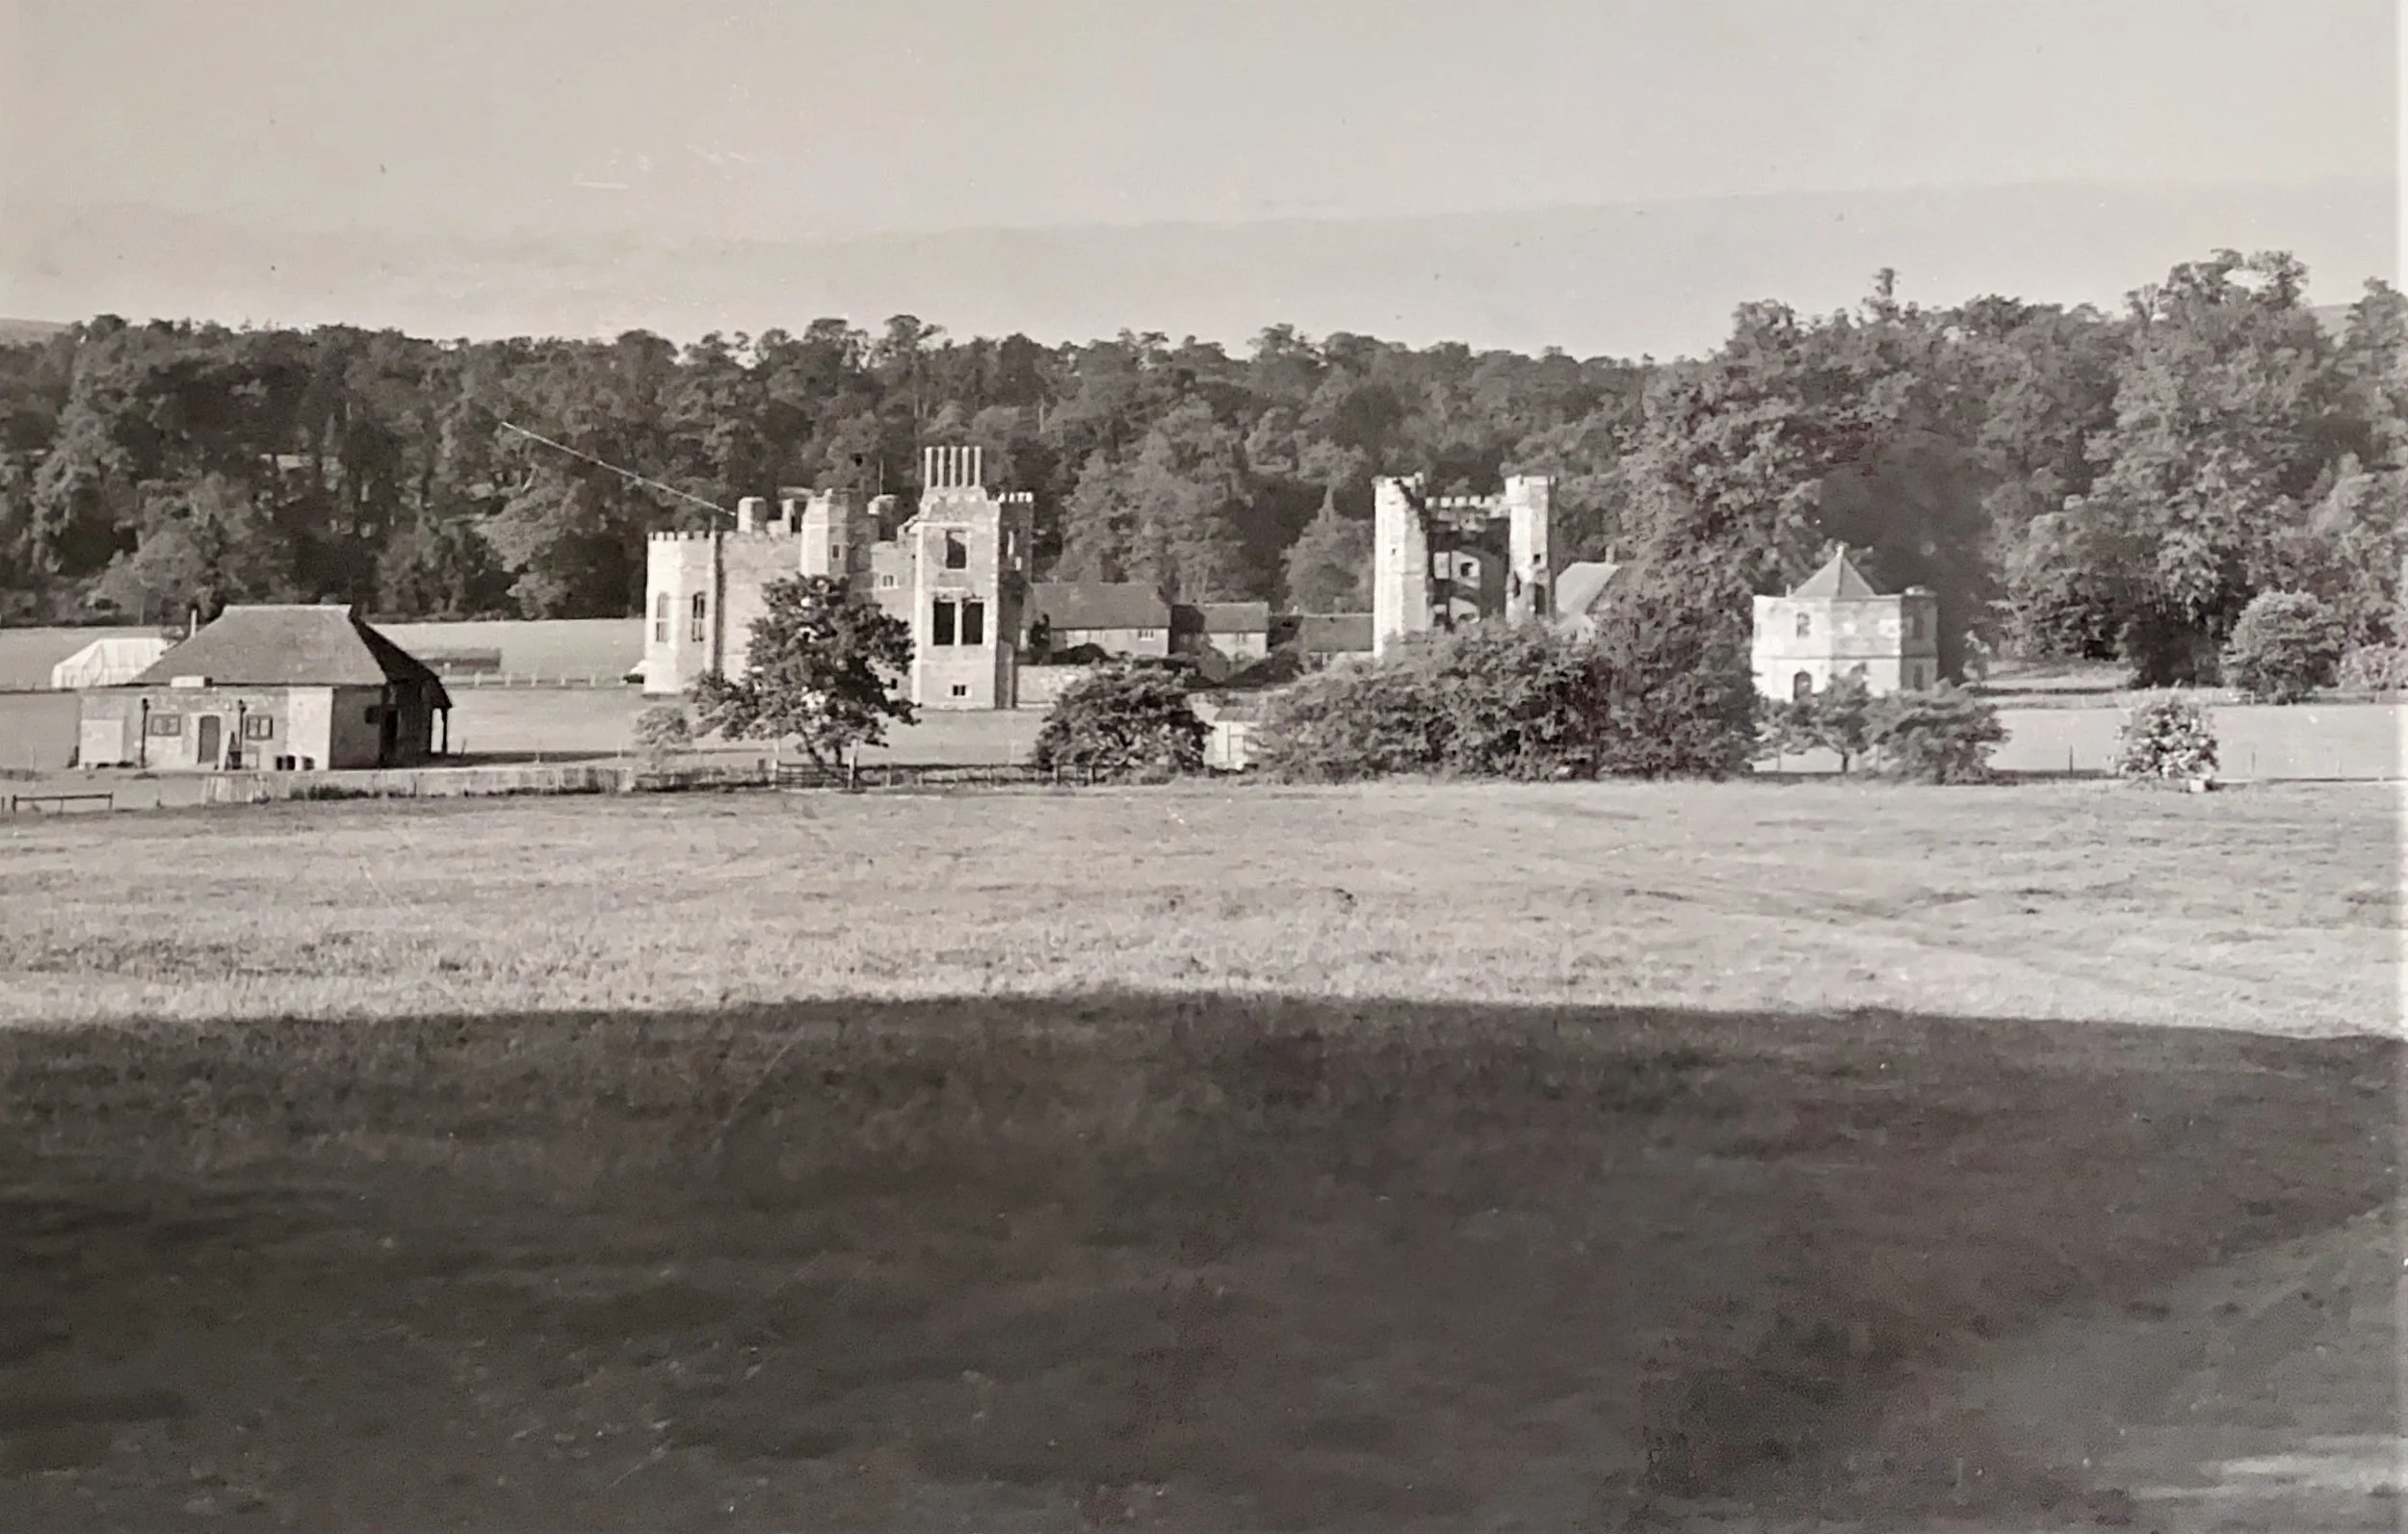
Ruins of a fine stone mansion comprising a complete courtyard with gatehouse, hall with oriel windows, chapel, kitchen, etc. The east and north sides were built by Sir David Owen in 1492 circa, the west and south sides by Sir William Fitzwilliam, later Earl of Southampton, in 1533 circa. Further alterations were made by the latter's half-brother, Sir Anthony Browne, and his son, the first Viscount Montague. It remained the home of the Montague family until partly destroyed by fire in 1792. Ashlar with quoins of a different coloured stone. Castellated parapet. Casement windows. Large bays of two storeys with two tiers of six lights. The gatehouse was on the west side. Four centred carriage archway flanked by octagonal turrets of three storeys. Hall and chapel on east side of the courtyard.
Listing NGR: SU8914021677
All photos and annotations of Cowdray Castle/Ruins taken by Helen Hinkley in 1930s
Cowdray Park, Easebourne
Granary adjoining the Ruins of Cowdray House on the south west Listed 18.6.59, Grade II
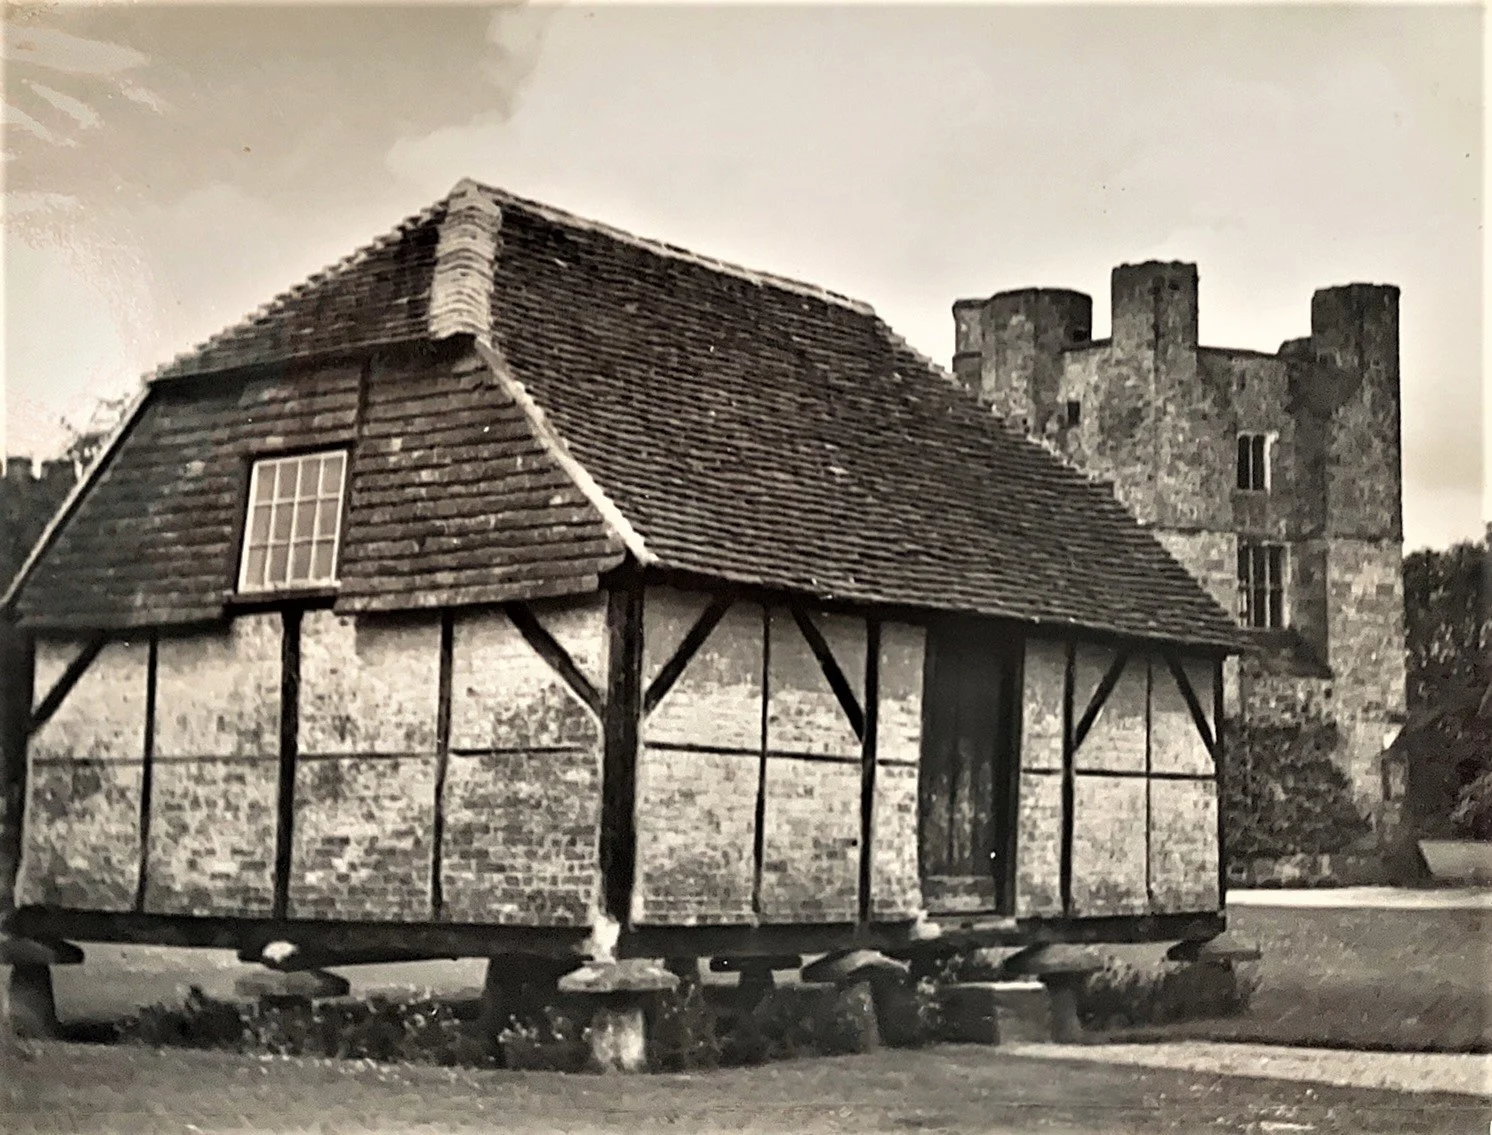
Granary. Small square C17 timber-framed building with red brick infilling. East gable end tile-hung. Half hipped tiled roof. Stands on staddle stones.
Listing NGR: SU8908221642
Photograph of the Granary and Kitchen Tower Photo and annotations by Helen Hinkley in 1930s.
Cowdray Park, Easebourne
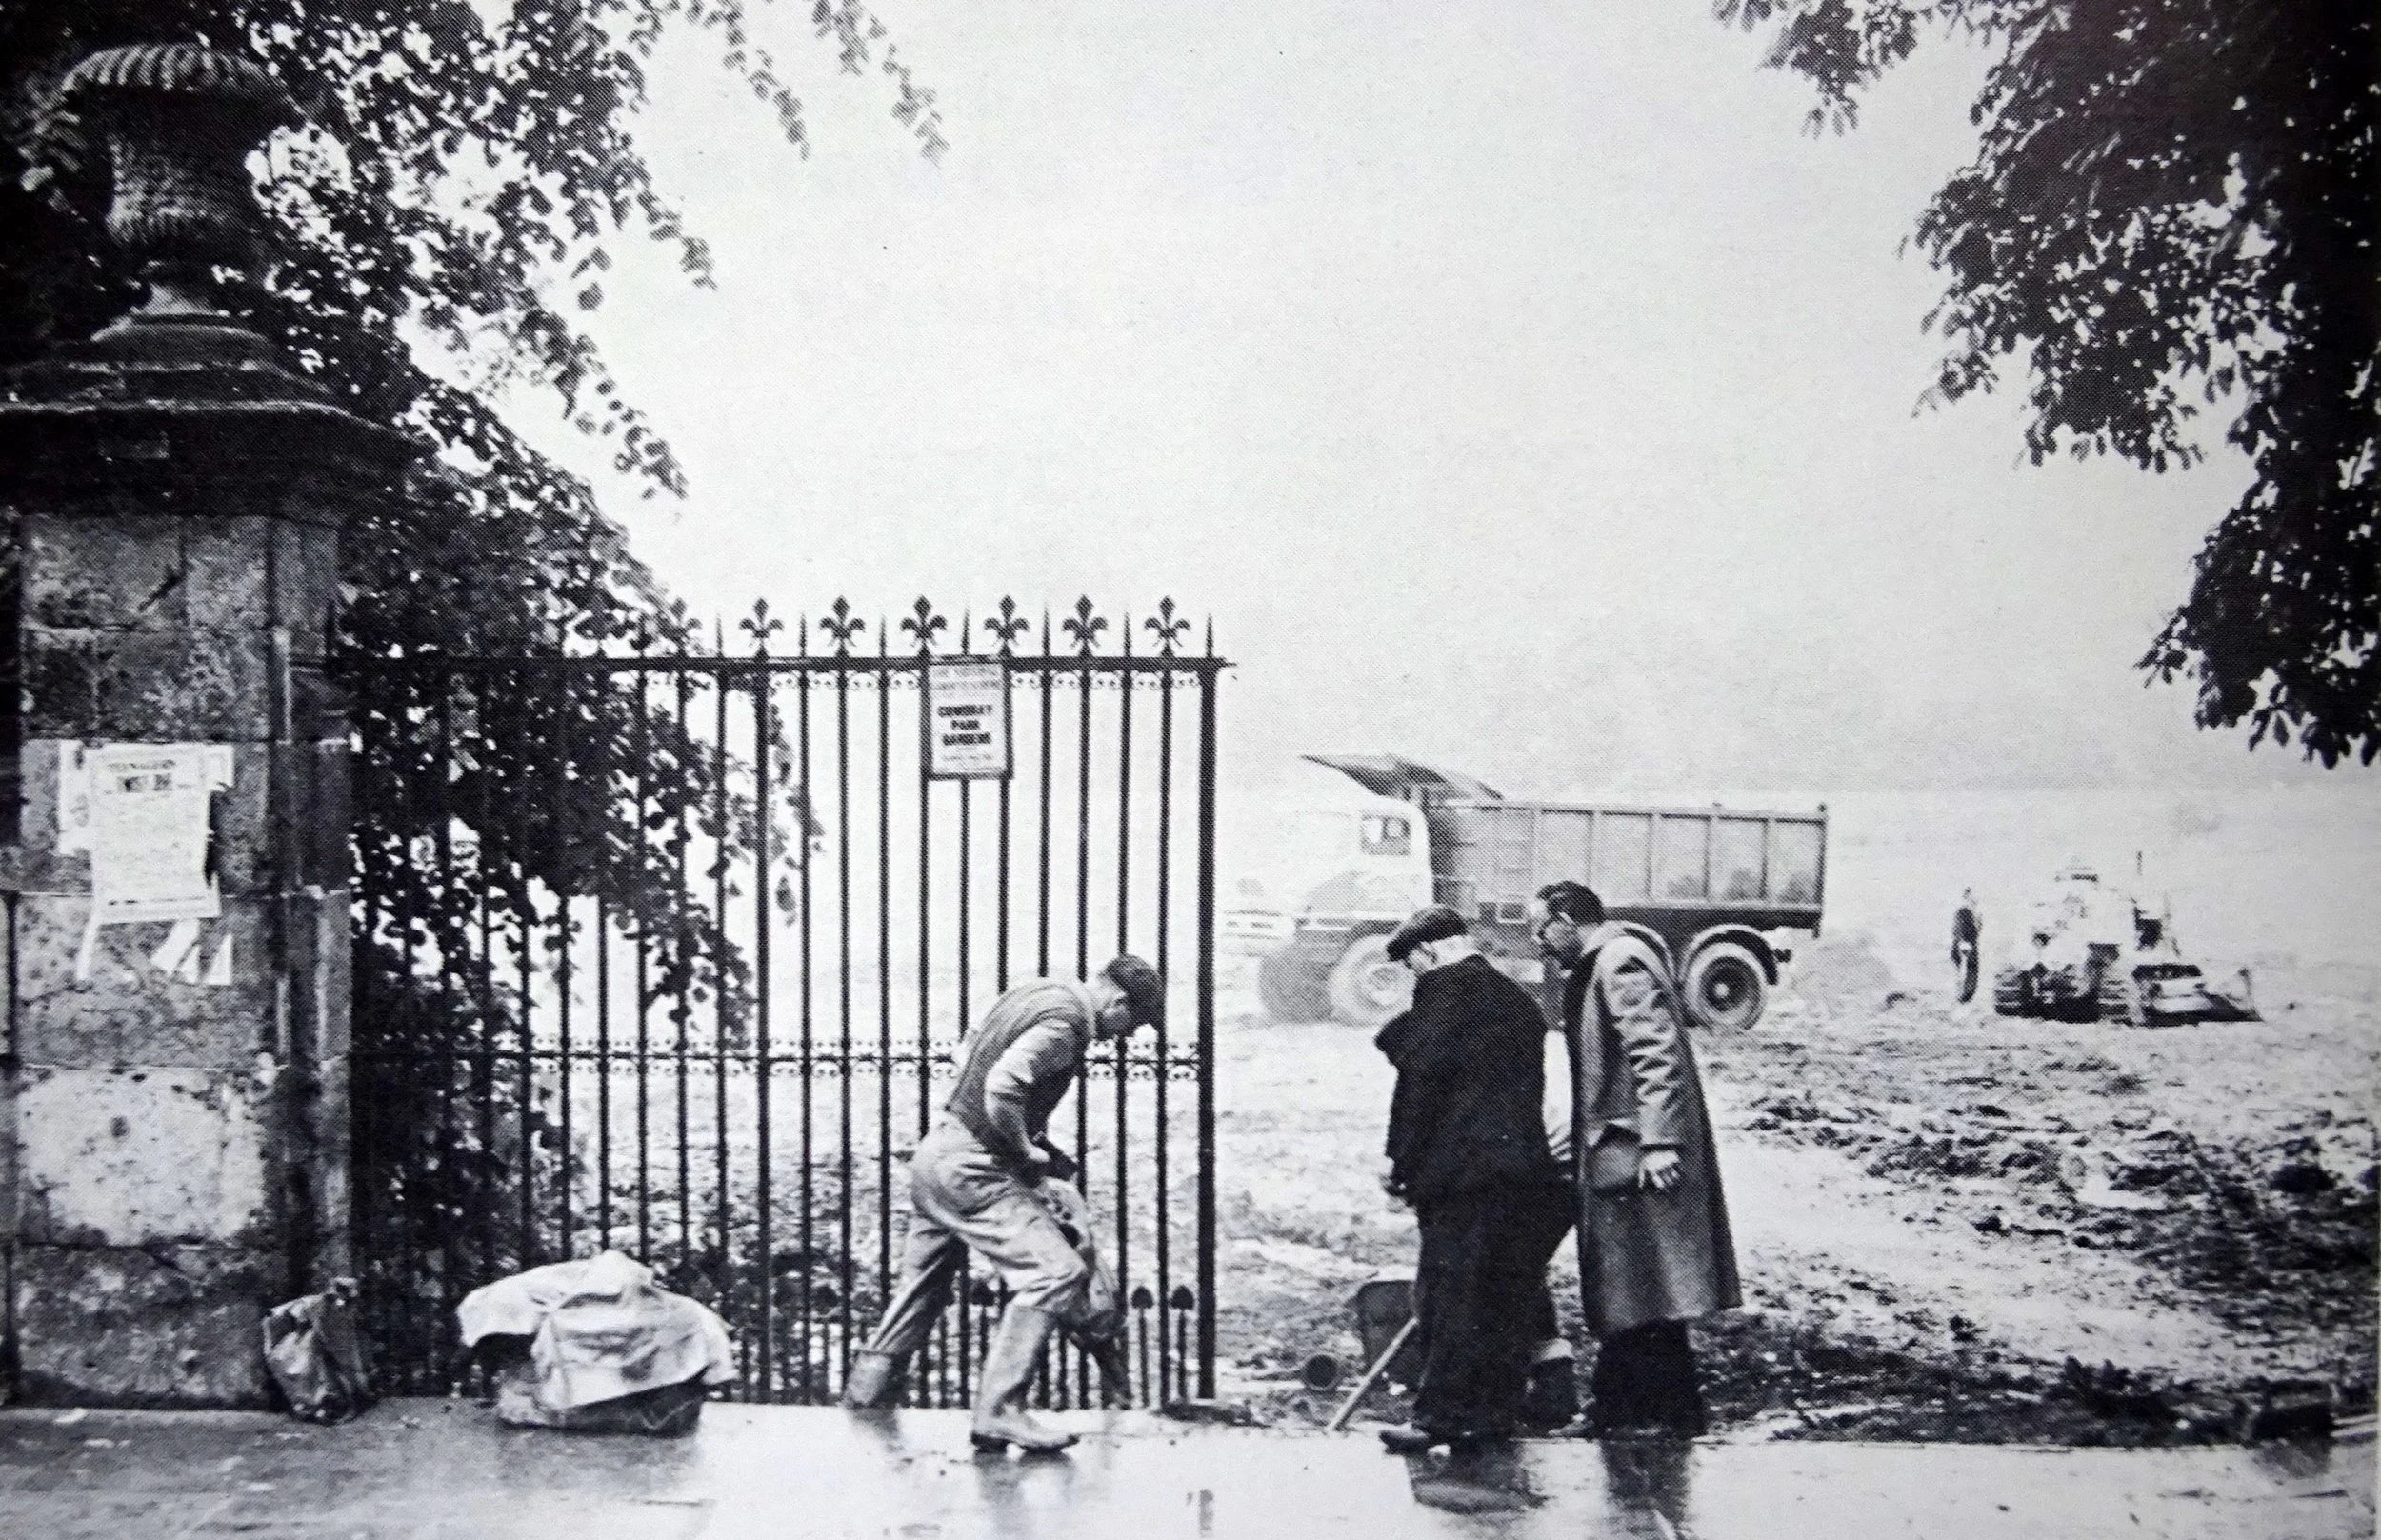
The Gates of Cowdray House (formerly listed under North Street (east side) Midhurst as Gates to Cowdray Ruins)
Listed 18.6.59,
Grade II Gates.
These Gates formerly stood on the east side of North Street in Midhurst. They were moved to this site when the road was widened and car park made. C18. Ashlar gate-piers surmounted by urns on two-tiered bases with upright voluted brackets on the outer sides. Between the piers wrought-iron gates of six sections with cresting of fleur-de-lys.
Cowdray Park, Easebourne
The former Stables of Old Cowdray House
Listed 18.6.59,
Grade II
Stables, now a farm building. Built by Anthony, Sixth Viscount Montague, in 1726. Half H-plan, the wings being of unequal length. Stone rubble. Modillion eaves cornice, hipped tiled roof. The north west wing, originally the coach-house has two round-headed archway with keystones and two tall sash windows with glazing bars.
Listing NGR: SU8904521610
Cowdray Park, Easebourne
Nos c114 and c116
Listed 26.11.87, Grade II
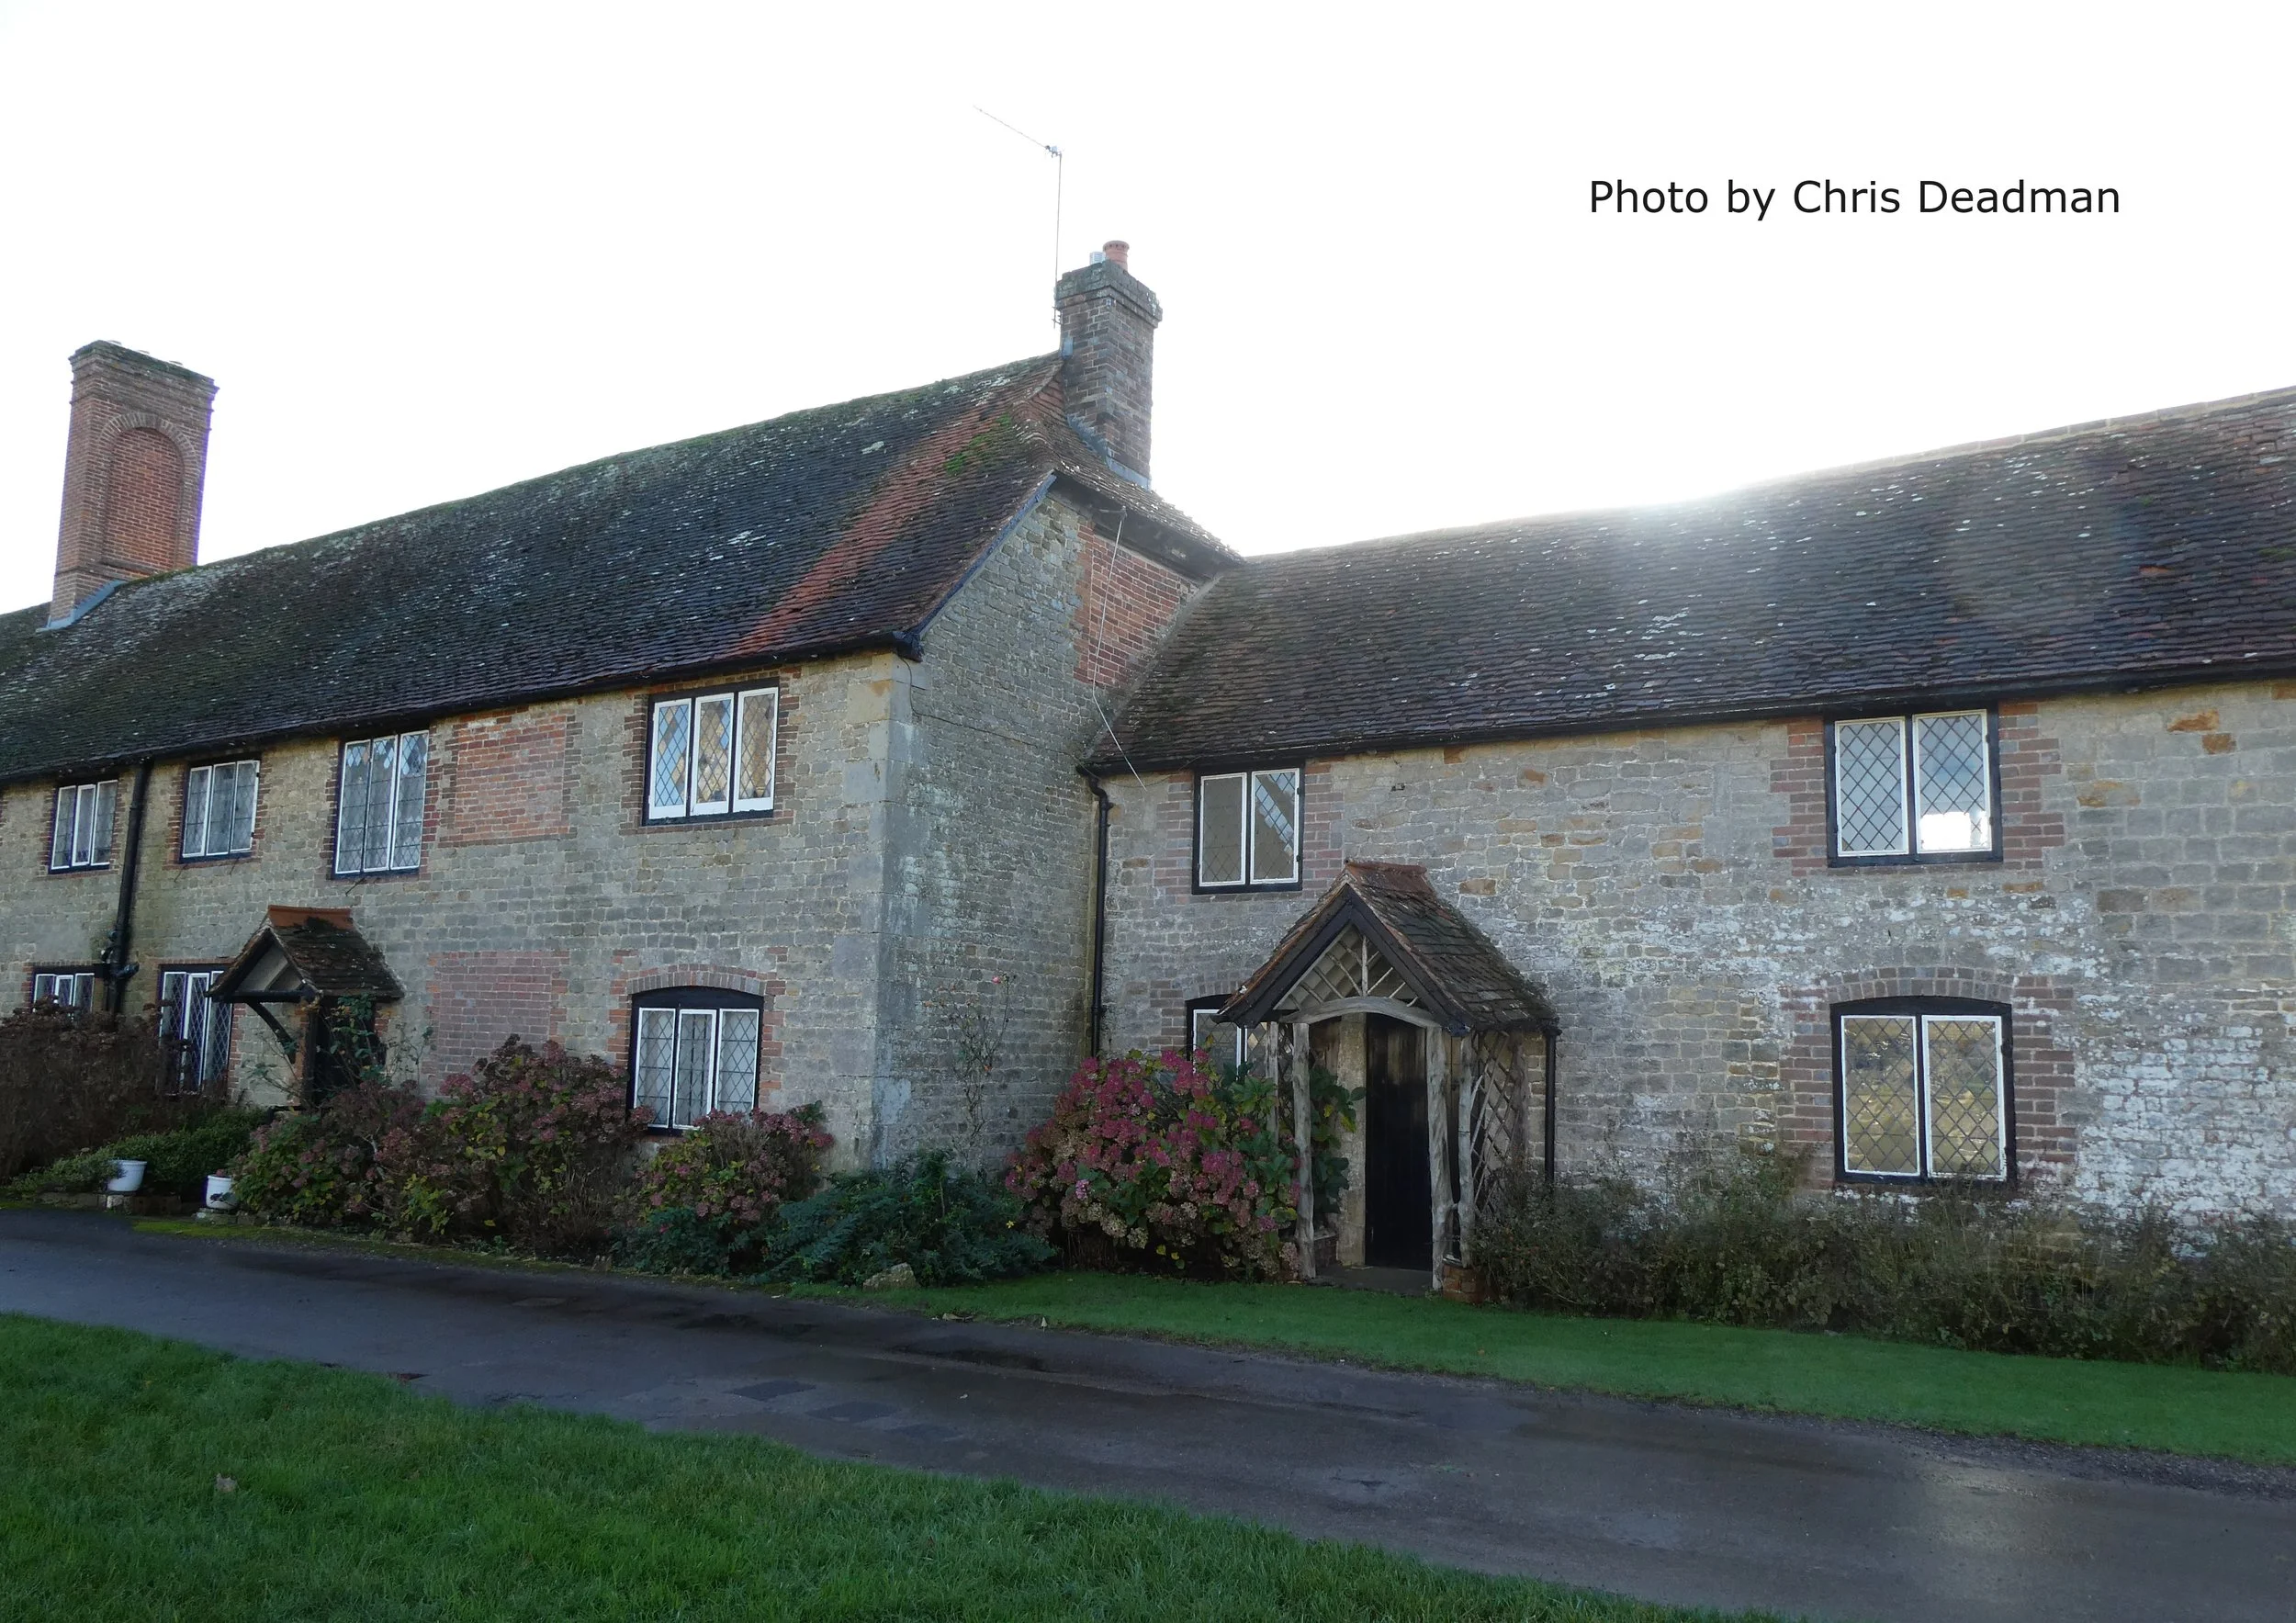
One building, possibly a farm building originally. Then converted into four cottages. Now two. C18. Coursed stone with red brick dressings. Tiled roof. Casement windows. Later L-wing to north east, not included.
Listing NGR: SU8909121621
114 and 116 Easebourne Lane
These two cottages share one listing on the Historic England website. Originally, they are thought to have been farm buildings, which have been converted into cottages. They are not located in the street called Easebourne Lane but are sited opposite the Cowdray Ruins.
The FindMyPast 1939 Register lists 114 and 116 Easebourne Lane as C114 Cowdray Ruins and C116 Cowdray Ruins.
114
Alfred Robert Sturt was resident at number 114 in 1939 with this wife Edith and their son, Edgar. The record shows that Alfred was a “Retired Army Officer” employed as “Assistant Officer A/ccts Records” at Cowdray. Alfred’s wife was shown as undertaking “Unpaid Domestic Duties” which was the commonly noted “occupation” of many women at the time. Edgar, aged 24, was an “Ex P.C. Metropolitan Police”, unemployed due to incapacity but was cited as an experienced audit clerk in local government.
Alfred Robert had been baptised on 12 July 1885 in the parish of Arundel. On his record of baptism, the occupation of his father, also called Alfred, was “Sergeant”. At the age of six in 1891, Alfred Robert and his family were resident in Farnham. His father’s occupation in the census was noted as being “Farrier 2d Mr Sergt 20 Hussars”. Alfred (the elder) had been garrisoned in Abbassiyeh, Egypt where Alfred’s brother Herbert had been born in 1888. The regiment returned to England in 1911 and were stationed in Colchester where their son Edgar was born in the spring of 1915.
116
Charles William Prior and his wife Ellen were living at 116 in 1939. Charles’ occupation was “Head Cowman (Farm)”, and Ellen was doing “Unpaid Domestic Duties”. Living with them were Ellen’s daughter Ethel Prior, and Bertha Turley, both Draper’s Shop Assistants. In the handwritten 1939 register Ellen’s record has been amended from single to M for married and the name crossed out and rewritten as Lynch.
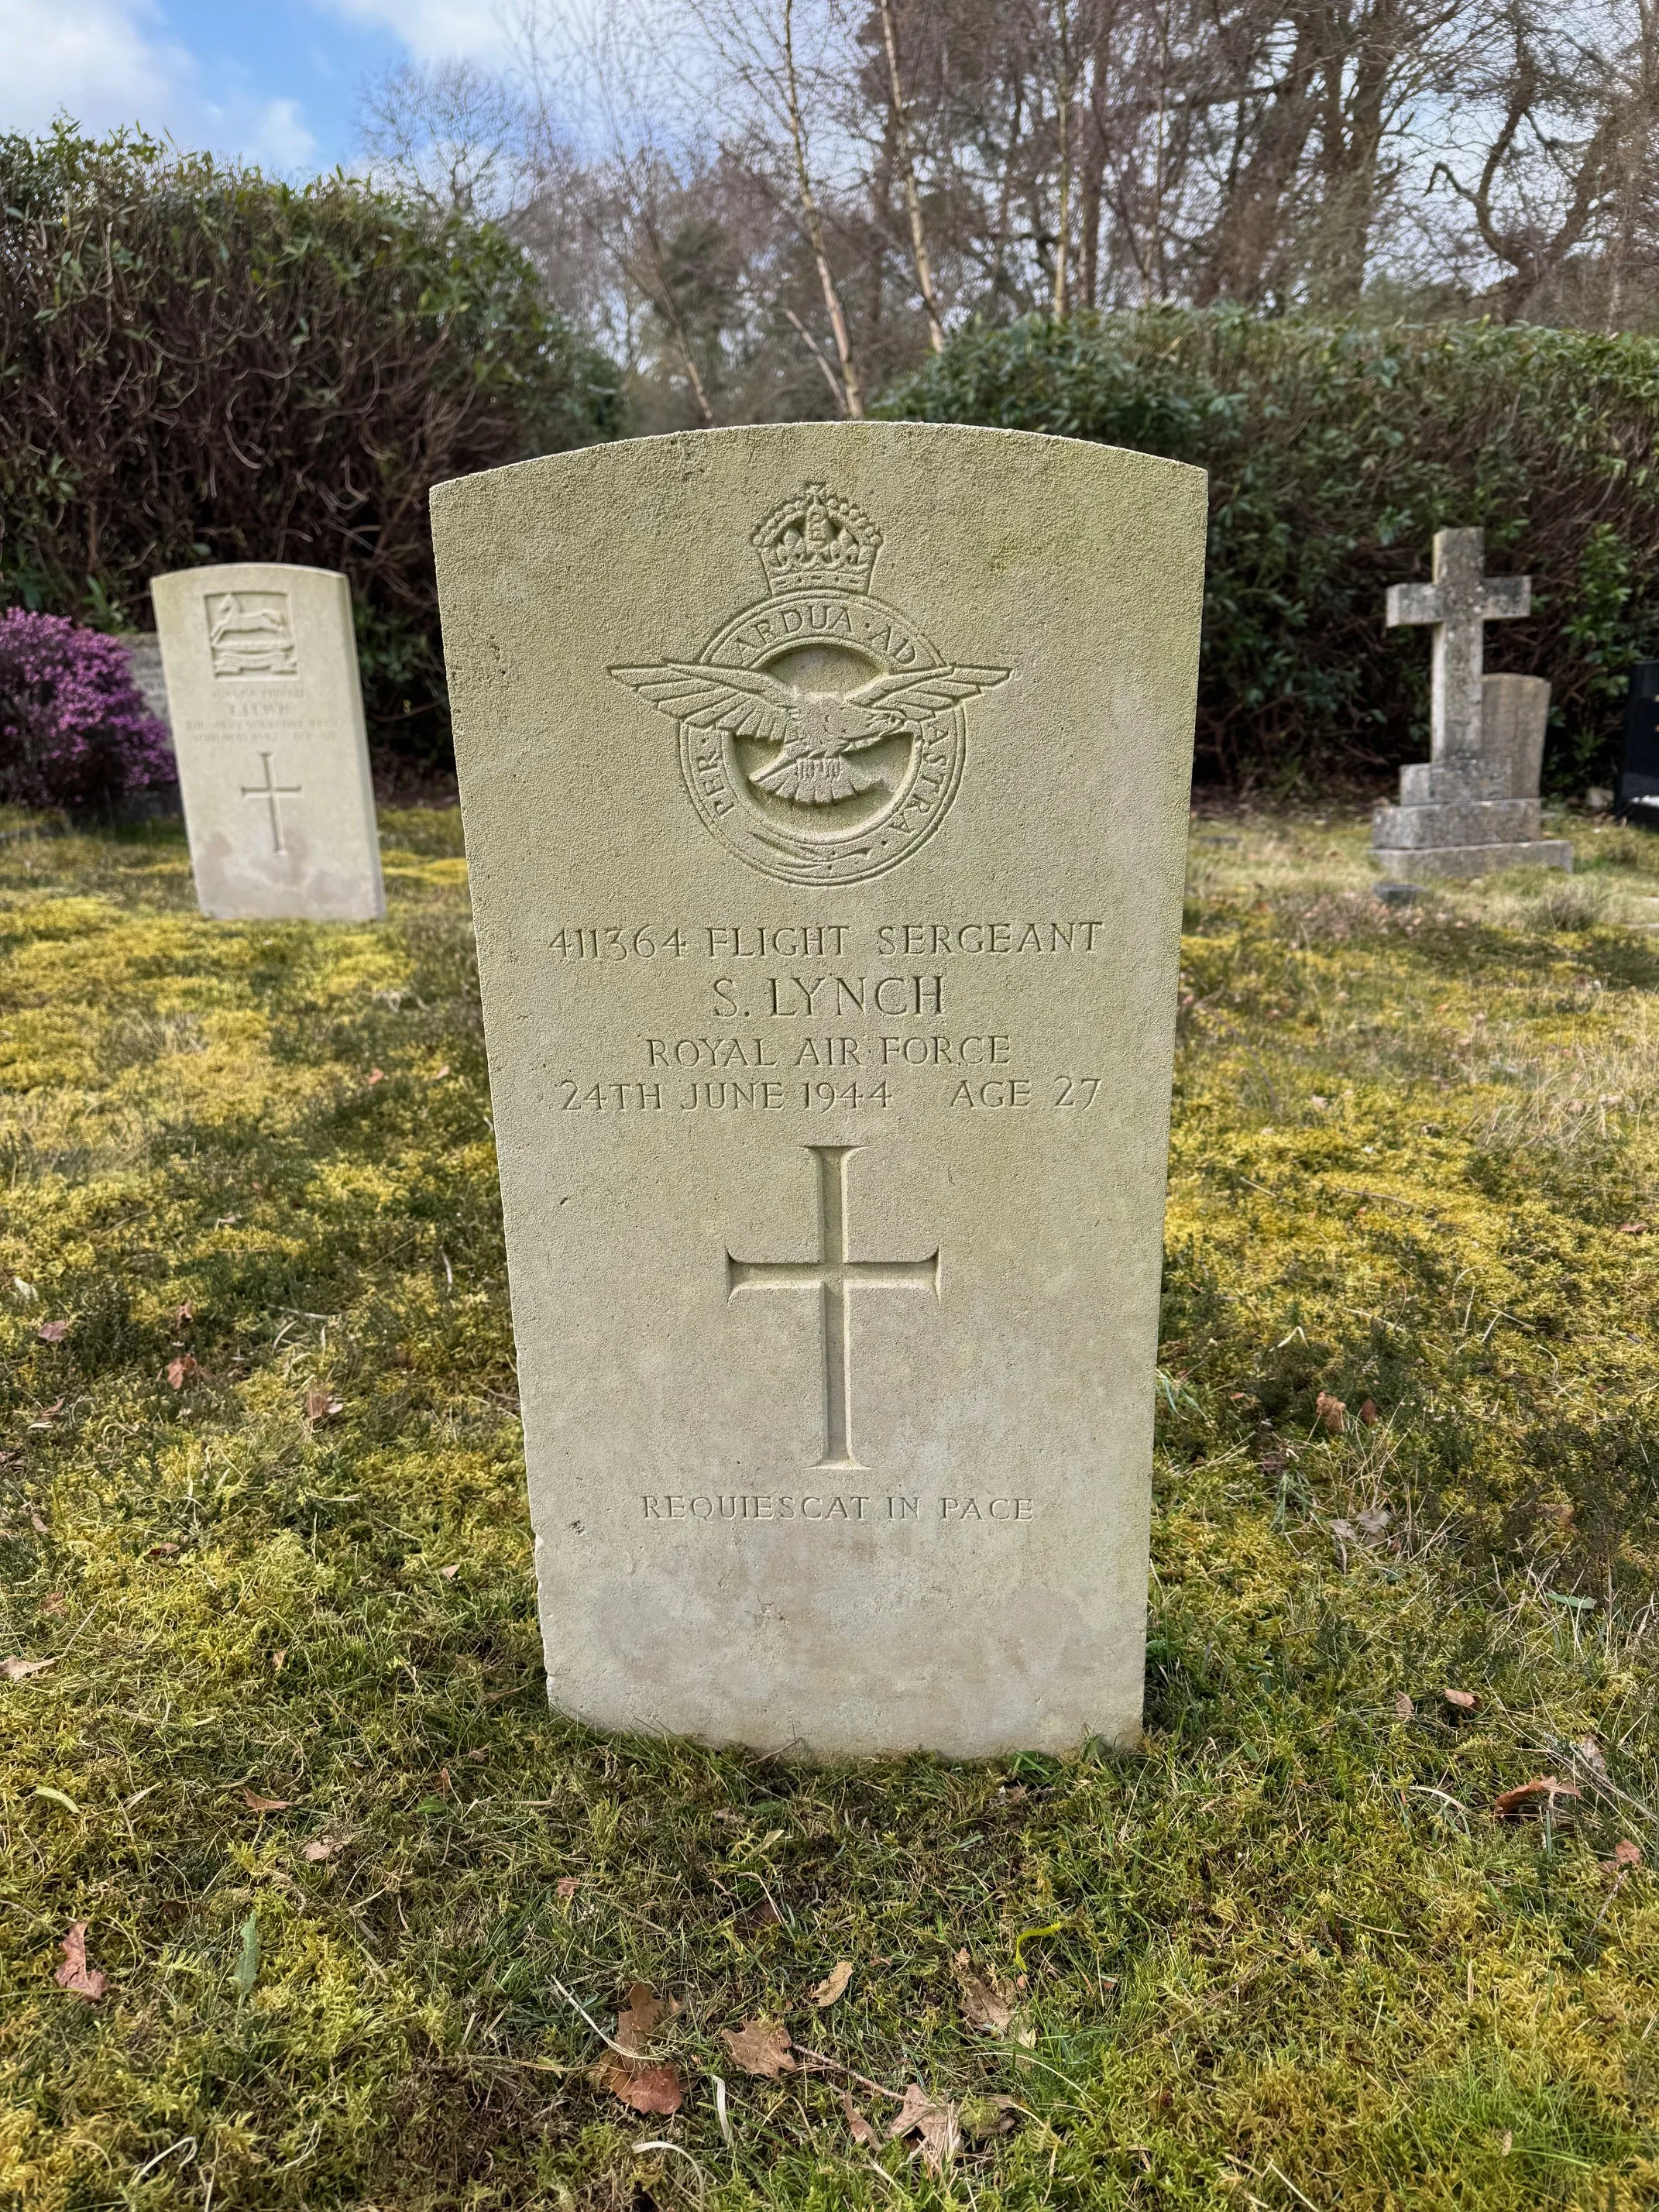
Ethel had married Stephen Lynch in Midhurst in the autumn of 1939. Stephen was a Flight Sergeant with the Royal Air Force (service number 411364) and died on 24 June 1944, drowning in the River Rother opposite the Ruins. Stephen, his wife Ethel and her mother Ellen Prior are all buried in Carron Road Cemetery in Midhurst.
Cowdray Park, Easebourne
The Round Tower or Water Tower of Cowdray House to the north west of the Ruins
(formerly listed as The Round House)
Listed 18.6.59, Grade II
Conduit house, and used to be the Custodian's office for visiting the Ruins. Late C16. Octagonal stone conduit-house with pyramidal tiled roof with ball cap. One storey only.
Listing NGR: SU8911921801
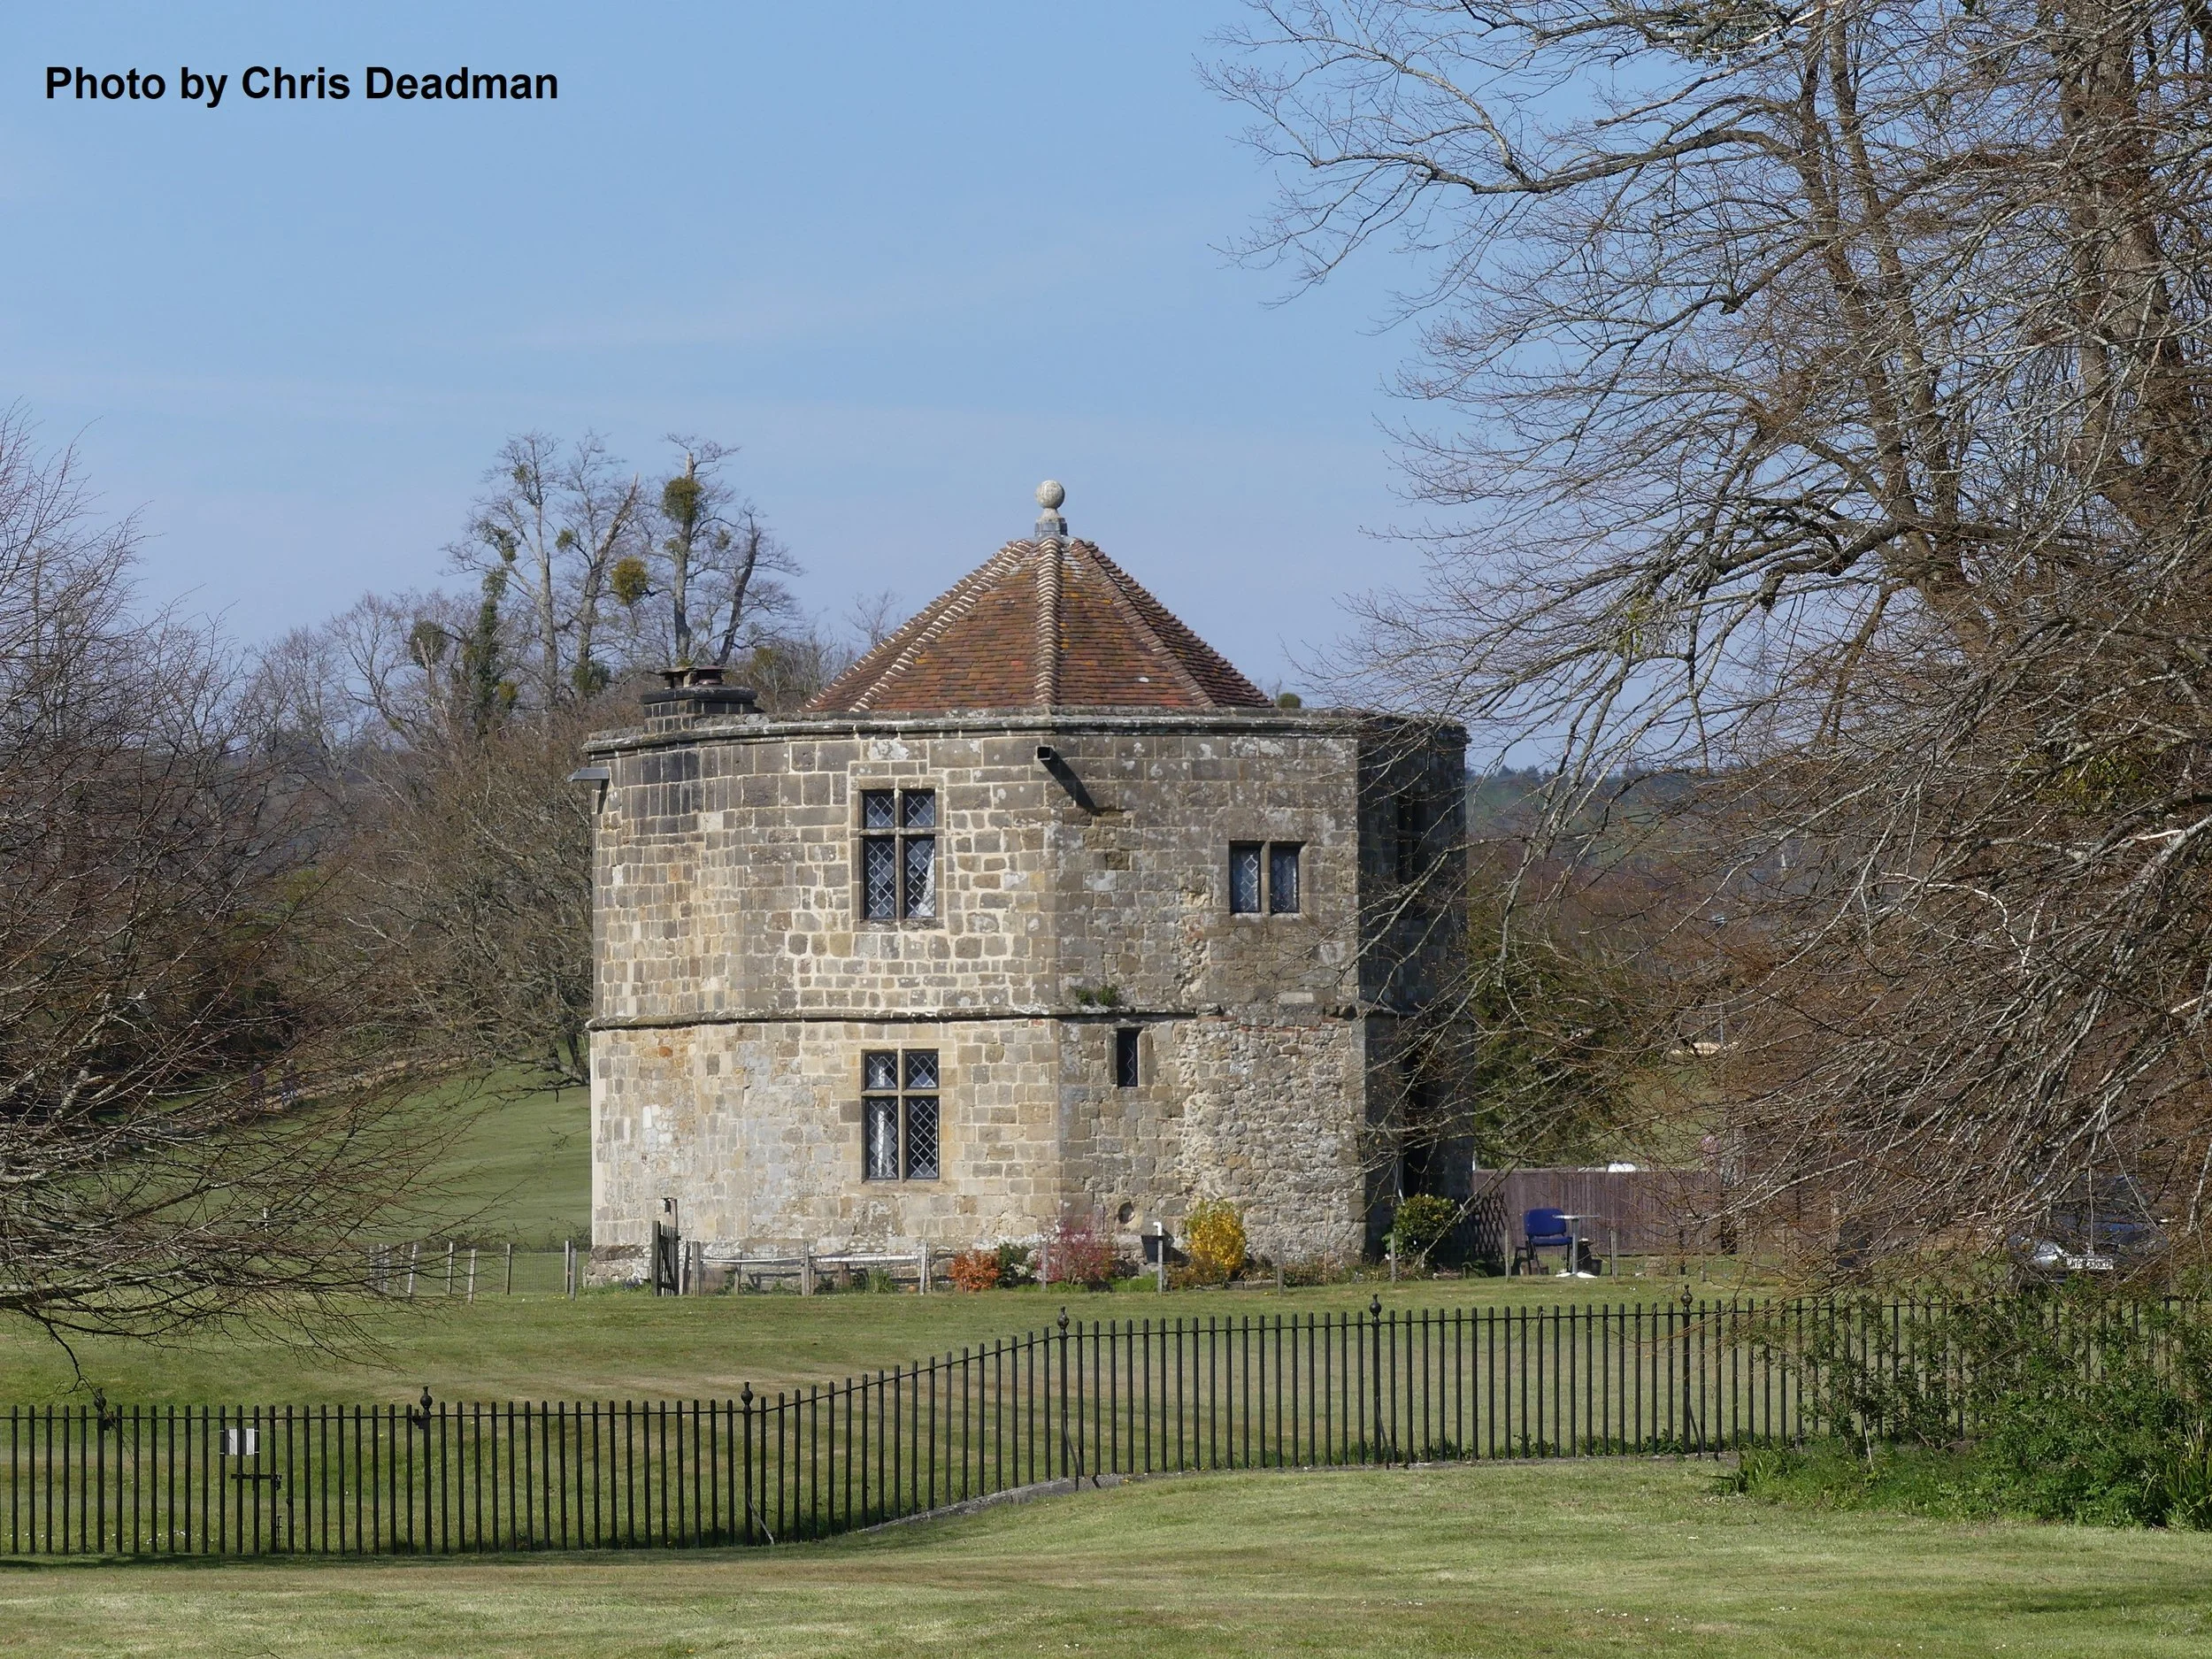
The Round Tower or Water Tower of Cowdray House – is situated to the north west of the Ruins.
According to a small book entitled “Cowdray in the Parish of Easebourne” compiled by Torrens Trotter, the Round Tower was restored in 1922 and altered to serve as a residence for the Caretaker of the ruins. The original purpose of the Tower was probably to serve as water supply to the house and the fountain. When Historic England wrote its description of the building (date not known), the Tower was noted as the “Custodian's office for visiting the Ruins.
In 1939, according to the Register, Alice Chalke age sixty-two and widowed, was residing at the Round Tower and was listed as the “Custodian of Cowdray Ruins”. Living with her were Elaine Chalke aged twenty-four and Shirley Budd age twenty-one (nee Chalke) and Shirley’s husband Geoffrey.
Alice was working as a “Nurse Domestic” in Easebourne at the time of the 1901 census. Alice married Alfred William Chalke in the winter of 1905 which was registered in Midhurst.
Alice and Alfred lived in Lutener Road in the mid 1920’s, appearing in the Electoral Register of 1928-29. By the time of the 1930-31 Electoral Register, they were residing at the Round Tower. Alfred died in the summer of 1935.
Alice, Elaine, Shirley and Geoffrey all remained at The Round Tower until 1945 as evidenced by the Electoral Register. Shirley and Geoffrey moved from the Round Tower sometime between 1946 and 1947 leaving Alice and Elaine resident until 1948. Alice, the Custodian, died in the spring of 1949 aged seventy-one. Elaine Chalke died in September 2000 aged eighty-five. She and her husband Alfred Herbert Chalke are both buried in Carron Lane Cemetery.
The Round Tower continued to be occupied in the 1950’s by the Maskell family, consisting of Patrick Joseph Maskell (Senior), Patrick Joseph Maskell (Junior), Mary Helen and Maureen Maskell. Immediately prior to taking residence at the Round Tower, Patrick Maskell and Mary Helen Maskell were living at 1 Canada Cottages.
Cowdray Park, Easebourne
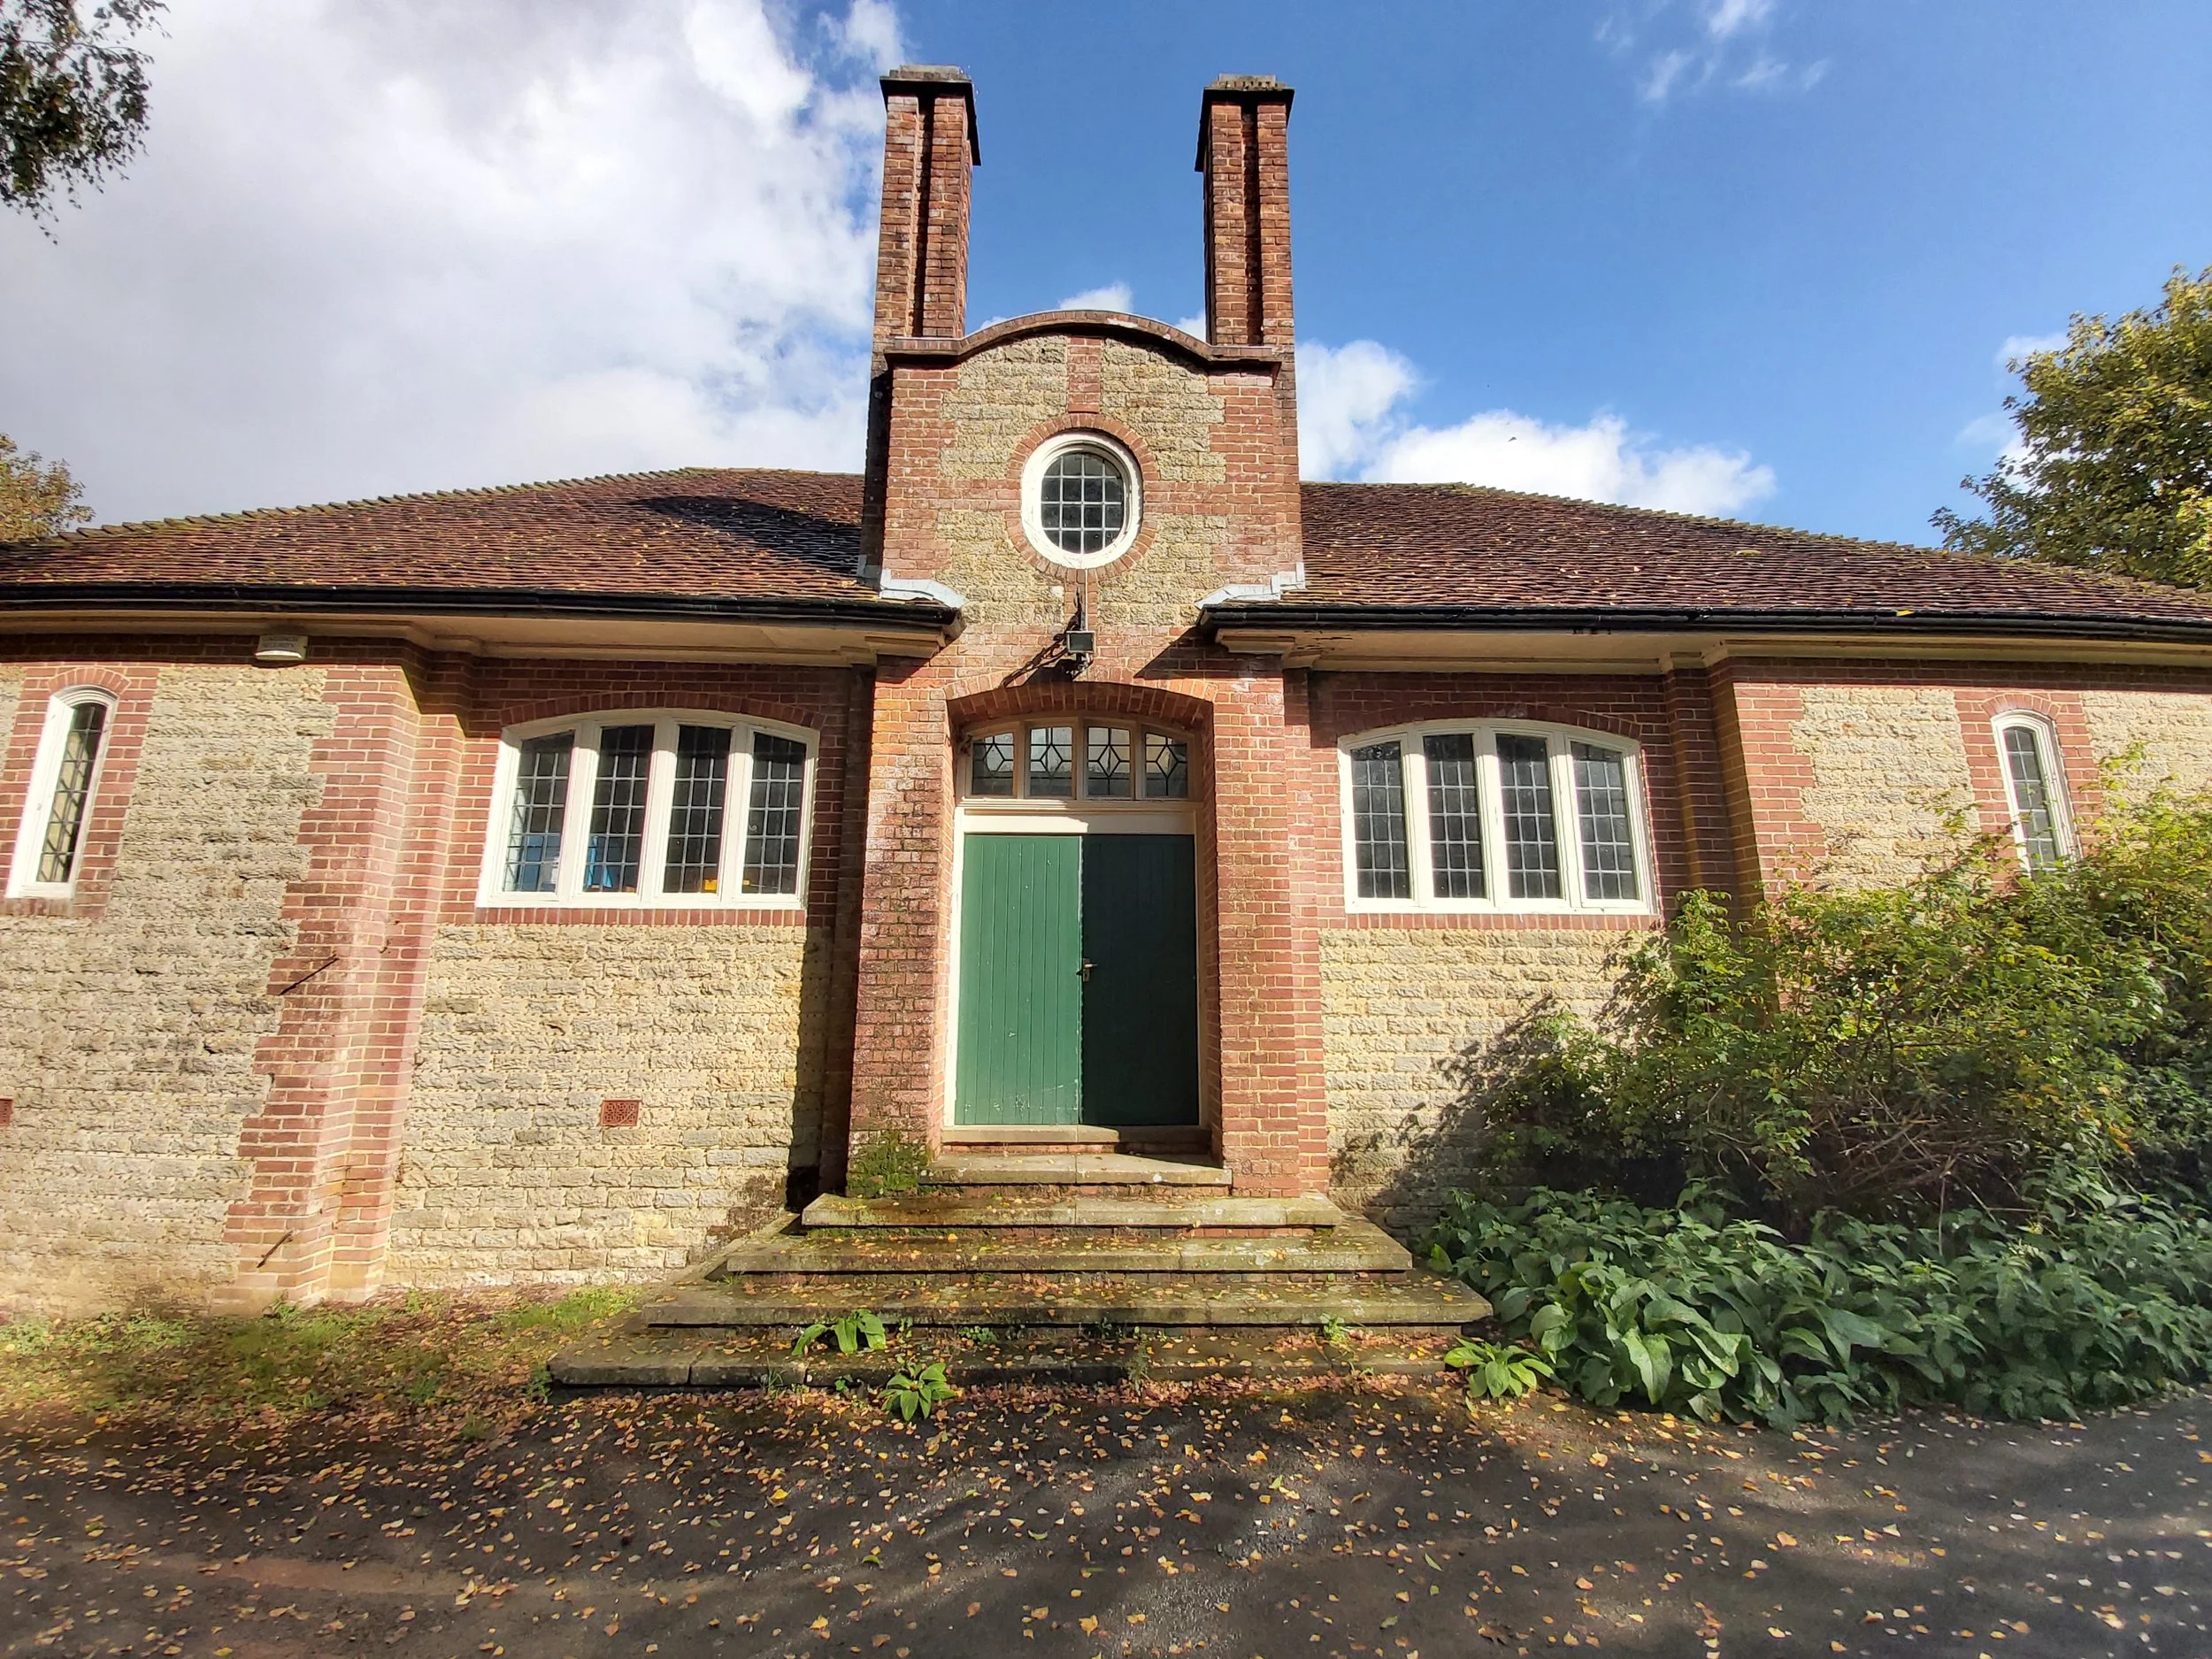
The Old Bothy
Listed 16.06.2011, Grade II
The Old Bothy, a gardeners' bothy for Cowdray Park built in the early C20. The Old Bothy, Cowdray Park, an early C20 estate building providing accommodation for unmarried gardeners, is designated at Grade II for the following principal reasons:
* Architecture and intactness: a substantially intact estate building which is unusual in its design, well-detailed externally and which retains the majority of its internal features including extensive glazed wall tiling
* Rarity: as an unusual building type which is only, inevitably, found associated with large country houses or estates which had a requirement for gardeners in some numbers
* Group value: the old bothy is located within the registered landscape of Cowdray Park (Grade II*), in close proximity to the fine Victorian mansion of Cowdray Park which it served. It also has group value with the kitchen garden, stable yard and other historic estate buildings which are located to the immediate north of the old bothy.
Photograph courtesy of the Cowdray Estate
Cowdray Park, Easebourne
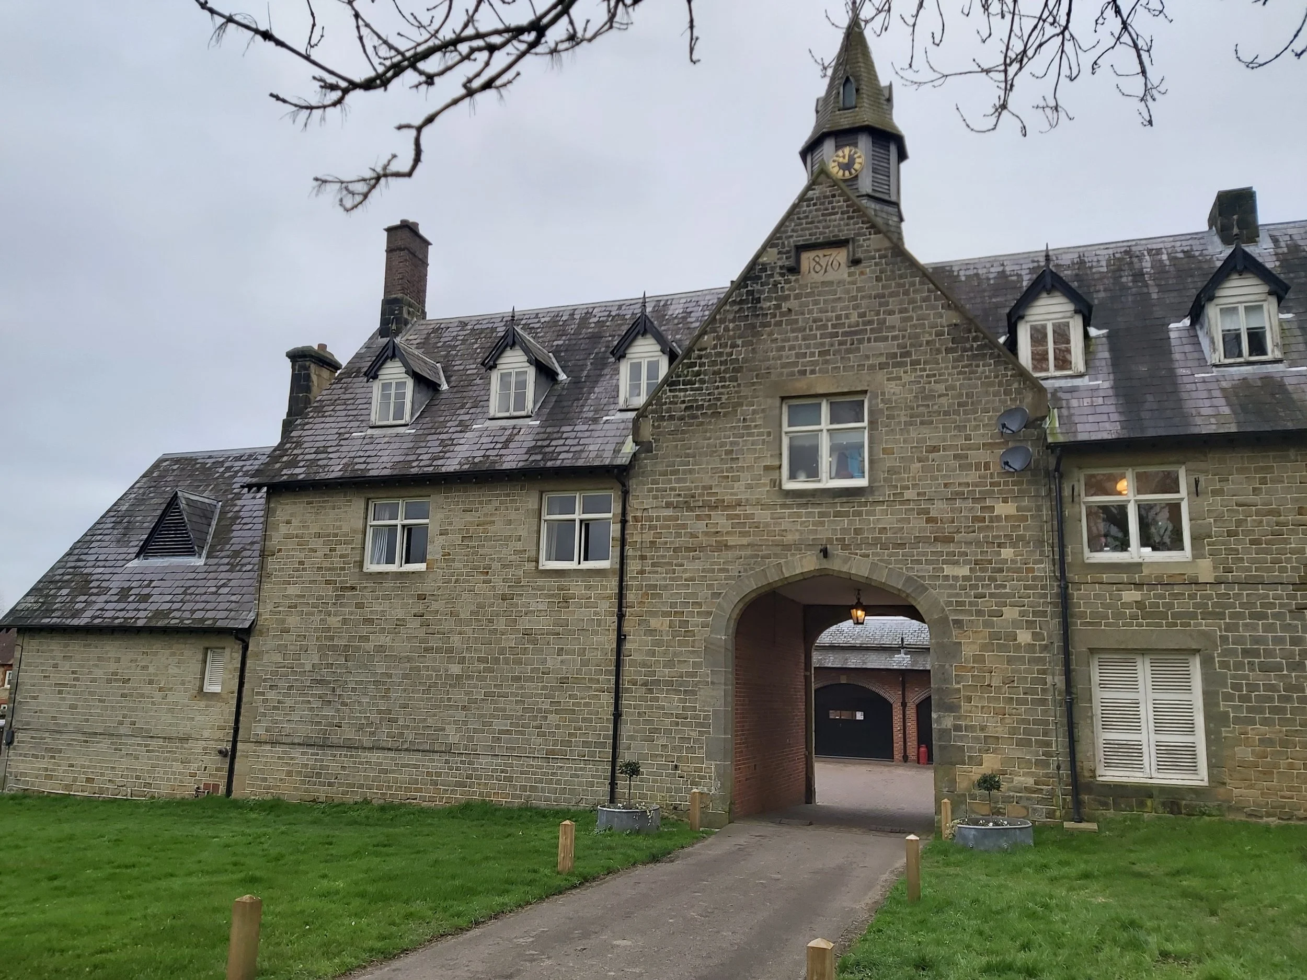
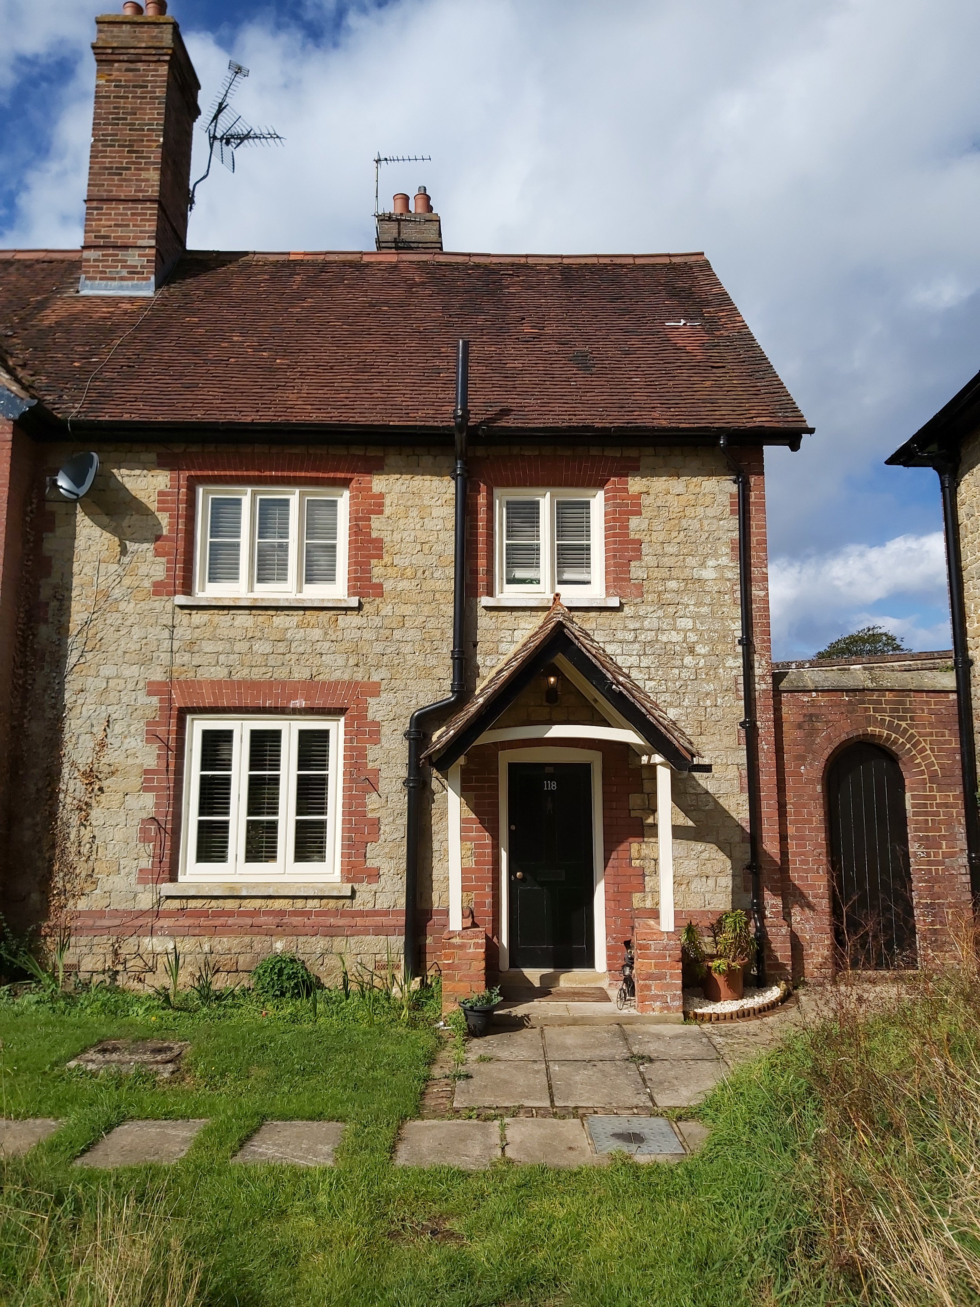
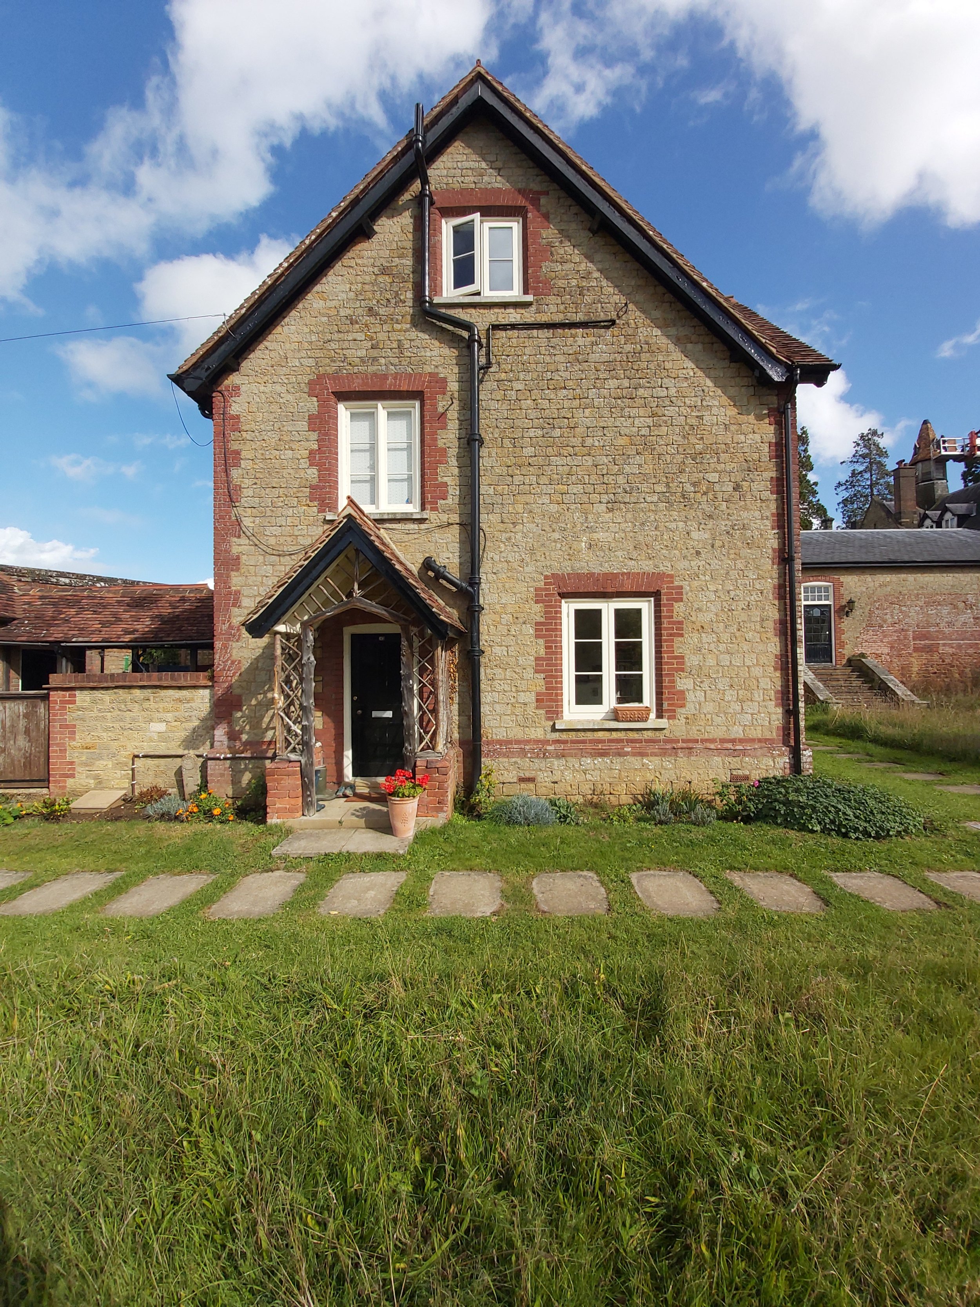
Coach House, Stable Yard and Associated Cottages 118 and 119
Listed 16.06.2011, Grade II
Coach house, stable yard and associated pair of cottages, mid-C19 to early C20 with late C20-early C21 alterations. The stable yard to Cowdray Park, comprising stable ranges, a coach house and a pair of associated cottages, is designated at Grade II for the following principal reasons:
* Form and intactness: a substantially intact estate stable yard with an attractive coach house entrance range and some surviving stalls.
* Date: two stable ranges which are of early to mid C19 origin presumed to have been constructed to serve Cowdray Lodge after it became the family residence in the 1790s and subsequently enlarged and aggrandised in the late C19 as the Lodge was remodelled as the Victorian mansion Cowdray Park.
* Group value: the stable yard buildings are located within the registered landscape of Cowdray Park (Grade II*), in close proximity to the fine Victorian mansion of Cowdray Park which it served. It also has group value with the kitchen garden and other historic estate buildings which are located to the immediate west and south of the stable yard.
Photographs courtesy of the Cowdray Estate
Cowdray Park, Easebourne
Cowdray Park
Listed 16.06.2011, Grade II
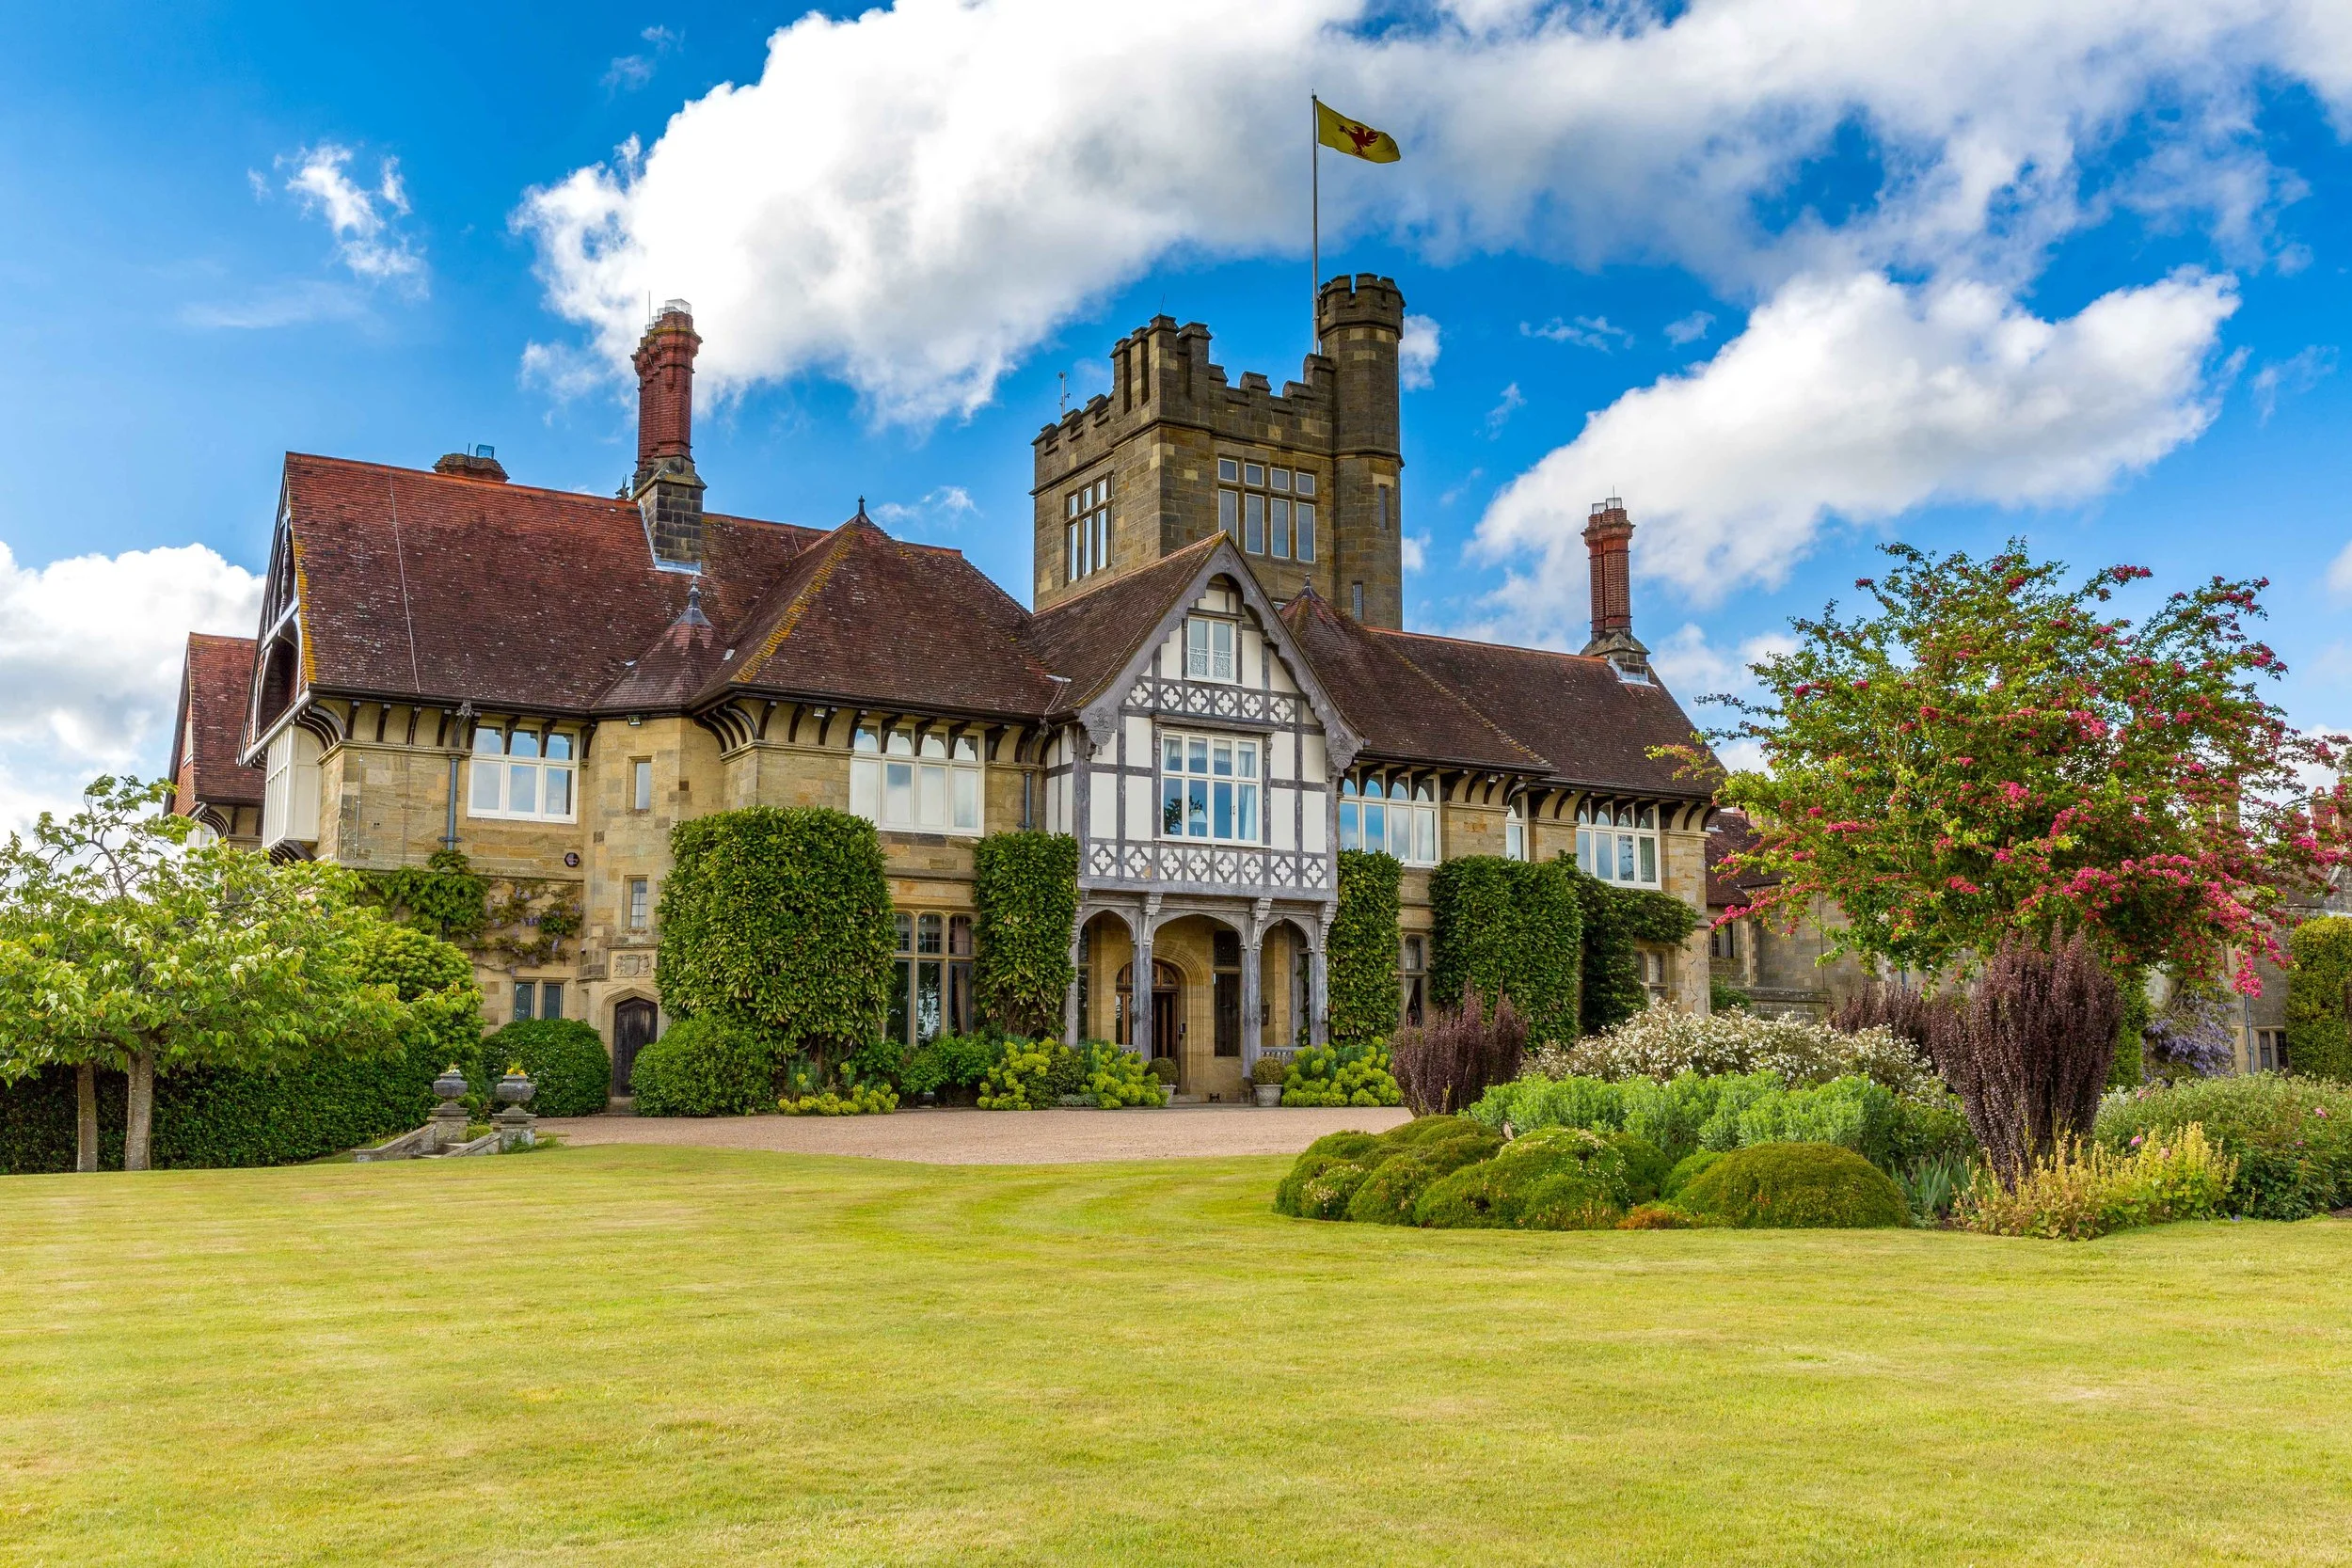
Cowdray Park, a Victorian country house built by the 7th Earl Egmont in 1875 incorporating a late C18 service wing of a former keeper's lodge, alterations and extensions of the early, mid and late C20.
Cowdray Park, a Victorian country house built by the seventh Earl of Egmont in the 1870s, is designated at Grade II for the following principal reasons:
Architectural interest: a handsome and beautifully crafted Victorian country house which draws on historicist and vernacular styling to create a striking building, clustered in an organic fashion around a dominant Tudor-style stair tower and the baronial Buck Hall
* Interiors: sumptuous and impressive interiors, particularly the monumental stair tower and Buck Hall around which the house-plan has been composed, but with many other fixtures and fittings of a high calibre, from the highly accomplished Jacobean panelling of the Silver Room to the fitted cupboards and enunciators in the servants quarters
* Intactness: the high quality 1870s design remains evident with the key set-pieces of the Victorian composition surviving well
* Group value: with the associated Grade II* registered park and garden which surrounds the house, and also with its kitchen garden, stable yard and other contemporary estate buildings to the immediate south of the house.
Photograph courtesy of the Cowdray Estate.
Cowdray Park, Easebourne
Kitchen Garden
Listed 16.06.2011, Grade II
Kitchen Garden to Cowdray Park, built by 1808 and may date to the last years of the C18, with C19 and C20 alterations and additions.
The kitchen garden to Cowdray Park, comprising garden walls, gardener's buildings and a glasshouse, is designated at Grade II for the following principal reasons:
* Form and intactness: a substantially intact hexagonal kitchen garden which has impressive brick walls and surviving garden buildings, built to provide produce for Cowdray Lodge, subsequently remodelled as the mansion Cowdray Park
* Date: a kitchen garden which was built before 1808 and possibly in the very last years of the C18 when the family moved from Cowdray House to Cowdray Lodge in the 1790s
* Group value: the kitchen garden is located within the registered landscape of Cowdray Park (Grade II*), in close proximity to the fine Victorian mansion of Cowdray Park which it served. It also has group value with the coach house, stable yard and other historic estate buildings which are located to the immediate east and south of the garden. In particular, it has strong group value with the old bothy which provided accommodation for Cowdray Park's unmarried gardeners from the early C20 onwards.