
What are you looking for?
Listed Buildings: Easebourne
This section looks at listed buildings in Easebourne Parish including the village, Higher Easebourne (the area around the former King Edward VII Sanitorium), and village of Henley,
Phil Stringer and Chris Deadman have put the section together utilising some wonderful black & white photographs of buildings taken by John Harrison, when he and John Stringer (Phil's father) mounted an exhibition in the 1990s. Chris Deadman, took the current photos, (unless otherwise credited) and researched the back-stories of the properties and their occupants.
Please get in touch if you are able to add to this growing list of anecdotes and memories.
Easebourne Lane - 7 listings
Petworth Road - 9 listings
Cowdray Park - 10 listings
Easebourne Street(Lower North) -11 listings (divide between upper and lower is Wick Lane)
Easebourne Street (Lower South) - 7 listings
Easebourne Street (Upper North) - 7 listings
Easebourne Street (Upper South) - 7 listings
South Ambersham and Selham Road - 5 listings
Easebourne (West) - 8 listings
Henley - 8 listings
Higher Easebourne - 7 listings
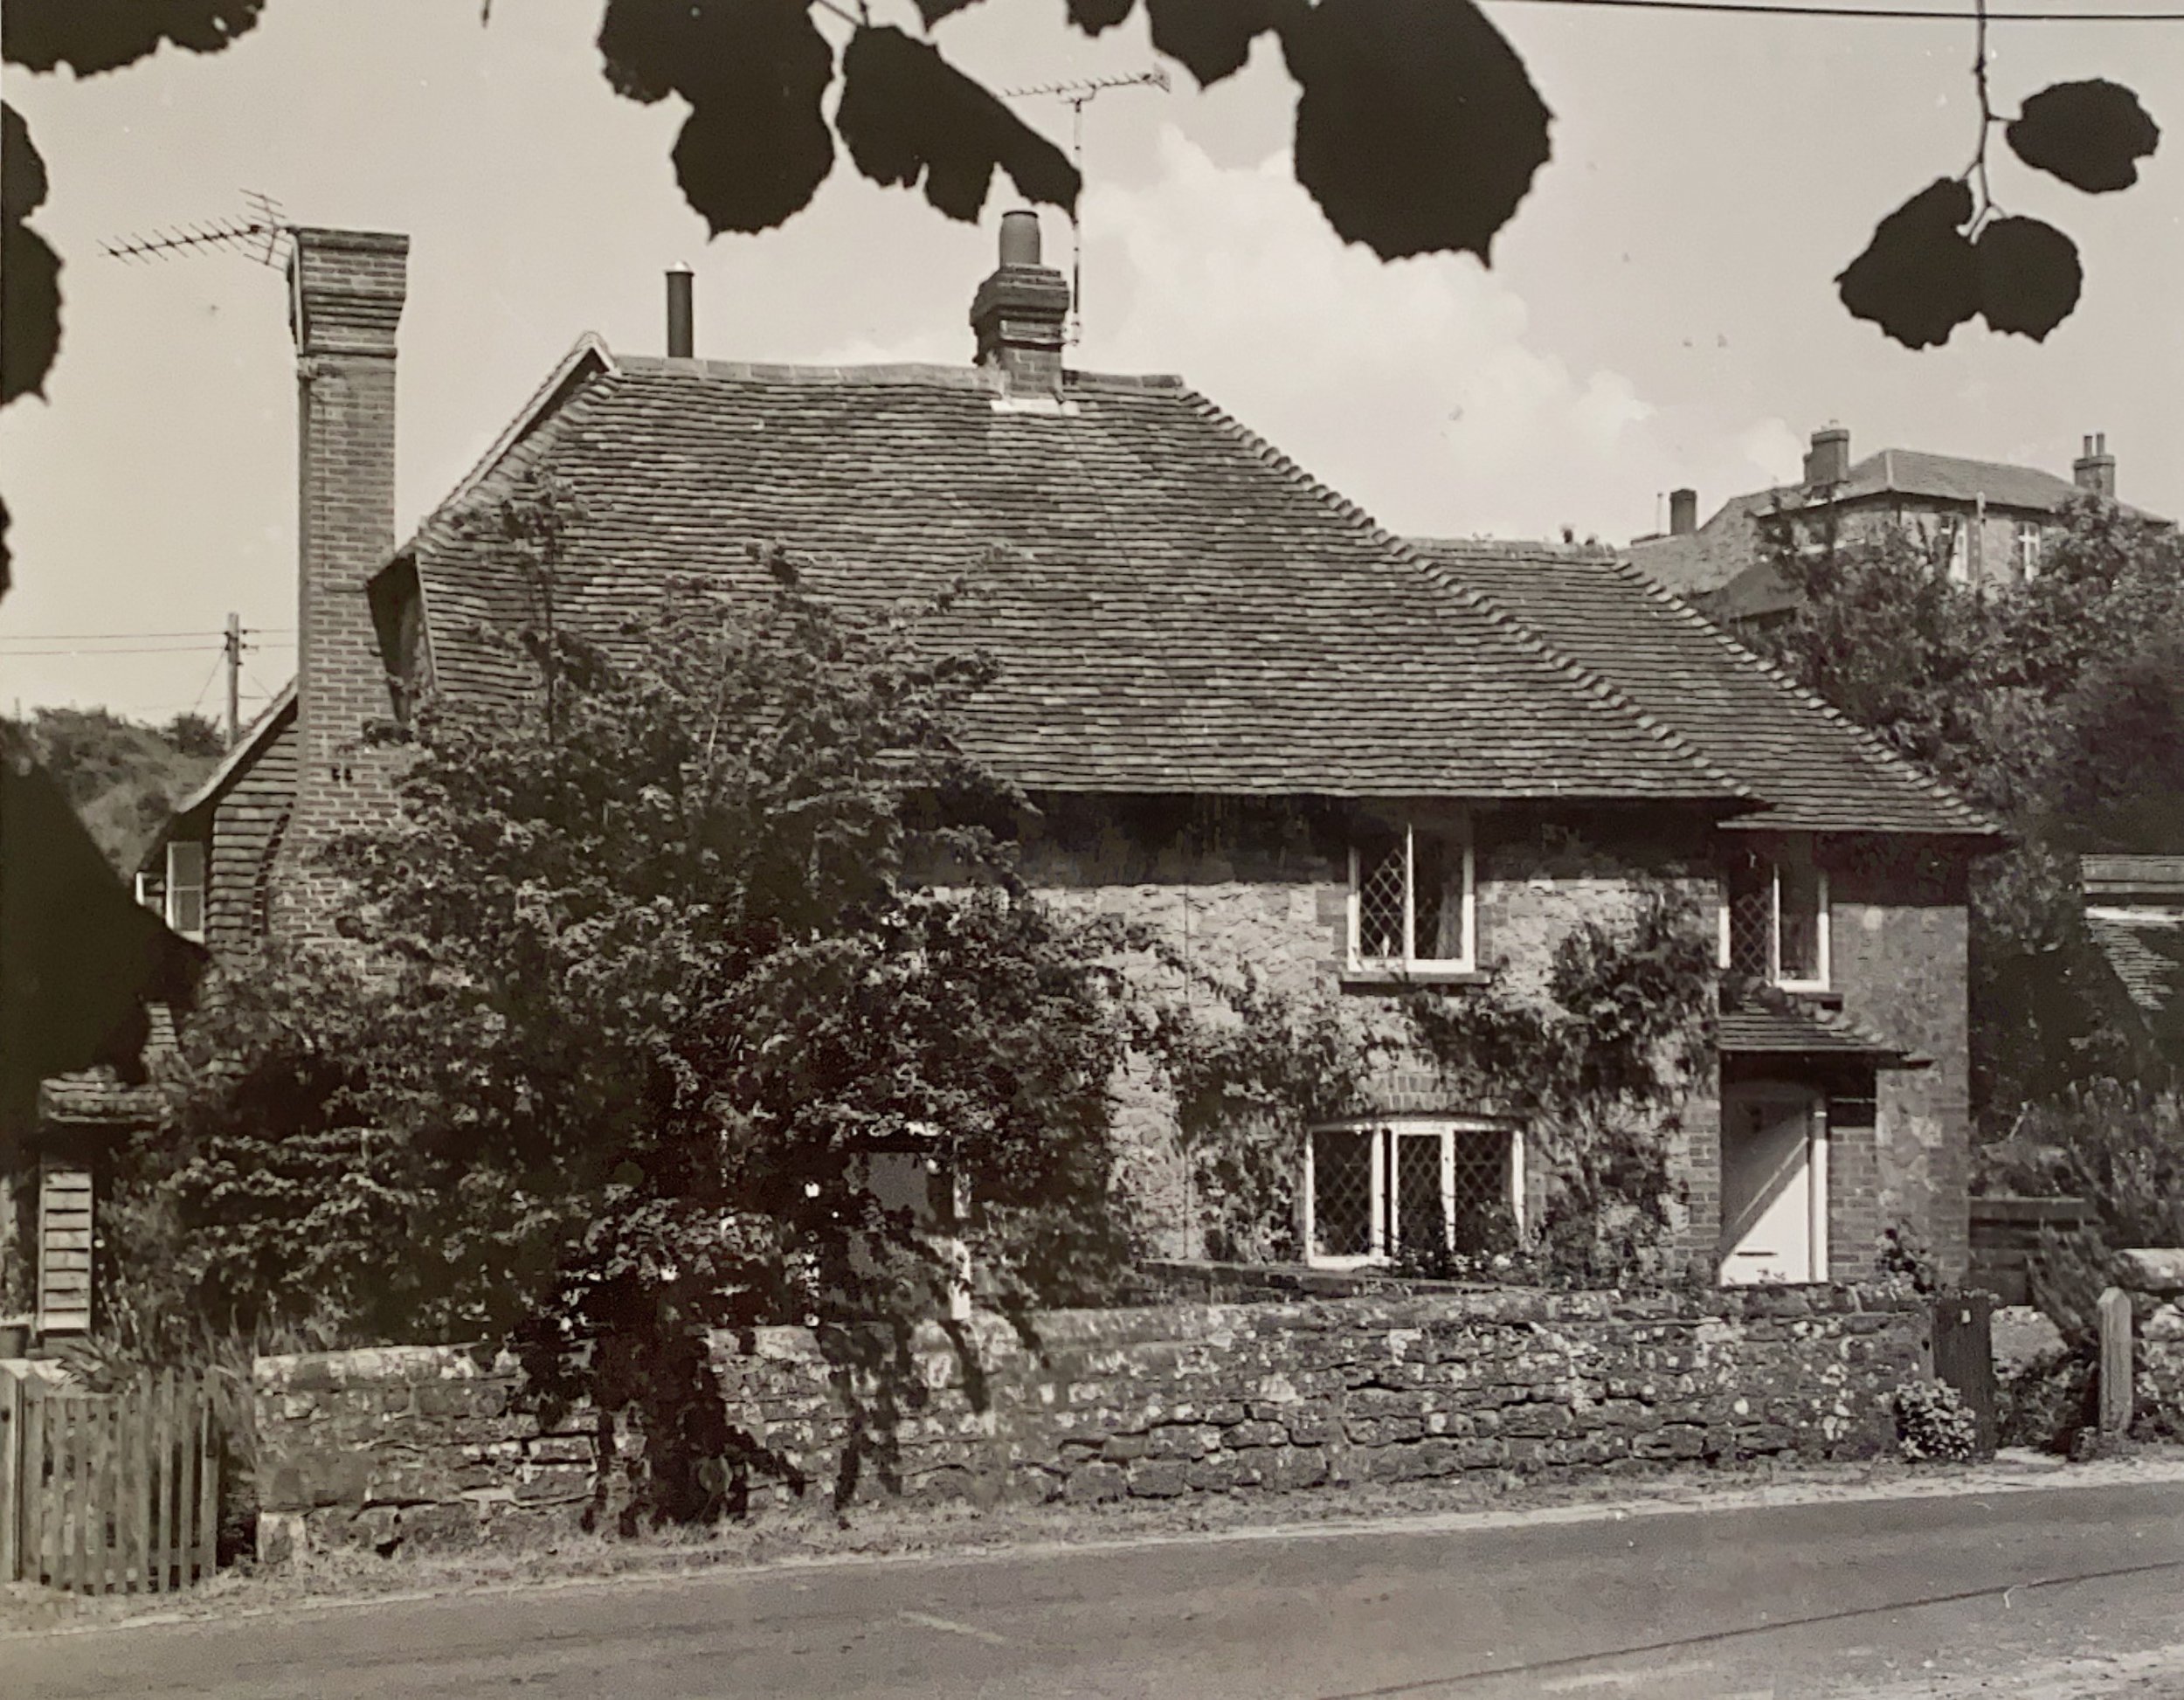
Easebourne, Easebourne Street
No C49 (Uphams Cottage) and C50
Has been replaced by:-
Uphams Cottage
Listed 26.11.87, Grade II
Formerly a pair of C17 cottages, converted into one dwelling in 1979.
MATERIALS: Constructed of stone rubble with brick dressings. Tile roof with brick chimneys, and weatherboarding on the outhouse to the north of the cottage.
PLAN: Originally two cottages of simple one-up, one-down plan, with an outbuilding to the north. Extensions have been added to the north side for a kitchen and to the west for a bathroom and larder. Two bedrooms lie above the original ground floor rooms, with a third bedroom above the kitchen extension.
EXTERIOR: The original two semi-detached cottages are now one dwelling. It is a two storey building of stone rubble with brick dressings and quoins, and a tiled, hipped roof. There are extensions at the west and north end of the building, with a porch to the front of the north extension. There is one ridge chimney, which is an insertion, and an original gable end chimney at the south end, the upper part of the stack of which has been rebuilt with new bricks. Windows are modern leaded casements. The window to the right of the door has been created from the door and window of the original right hand cottage.
The outhouse is built in similar materials to the cottage, stone rubble with brick dressings, and a tile cat slide roof.
The adjoining dwelling known as Chestnut Cottage (and formerly as No. 1 Uphams Cottage), built in 1981, is not included in the listing.
INTERIOR: The interior retains much of the two earlier cottages. The original ground floors in each cottage now comprise a living room and dining room. Extensions to the north and west have been added for a kitchen and a bathroom. On the first floor two of the bedrooms are the earlier cottage rooms, but a third bedroom has been added (above the modern kitchen extension).
HISTORY: No. 2 Uphams Cottage (formerly Nos. 49 and 50 Easebourne Street) dates from the C17. It was originally two semi-detached cottages with a chimney at each gable end, and is shown as such on an Ordnance Survey map of 1874 with an outhouse to the north. The adjoining building, Chestnut Cottage was built in 1981.
SUMMARY OF IMPORTANCE: No. 2 Uphams Cottage dates from the C17, and with some later modification and extension, the building retains much of its original fabric and plan form from the time when it was two semi-detached cottages. The outhouse, shown on the 1874 Ordnance Survey map, appears to be intact, although with some modern additions.
Listing NGR: SU9036323497
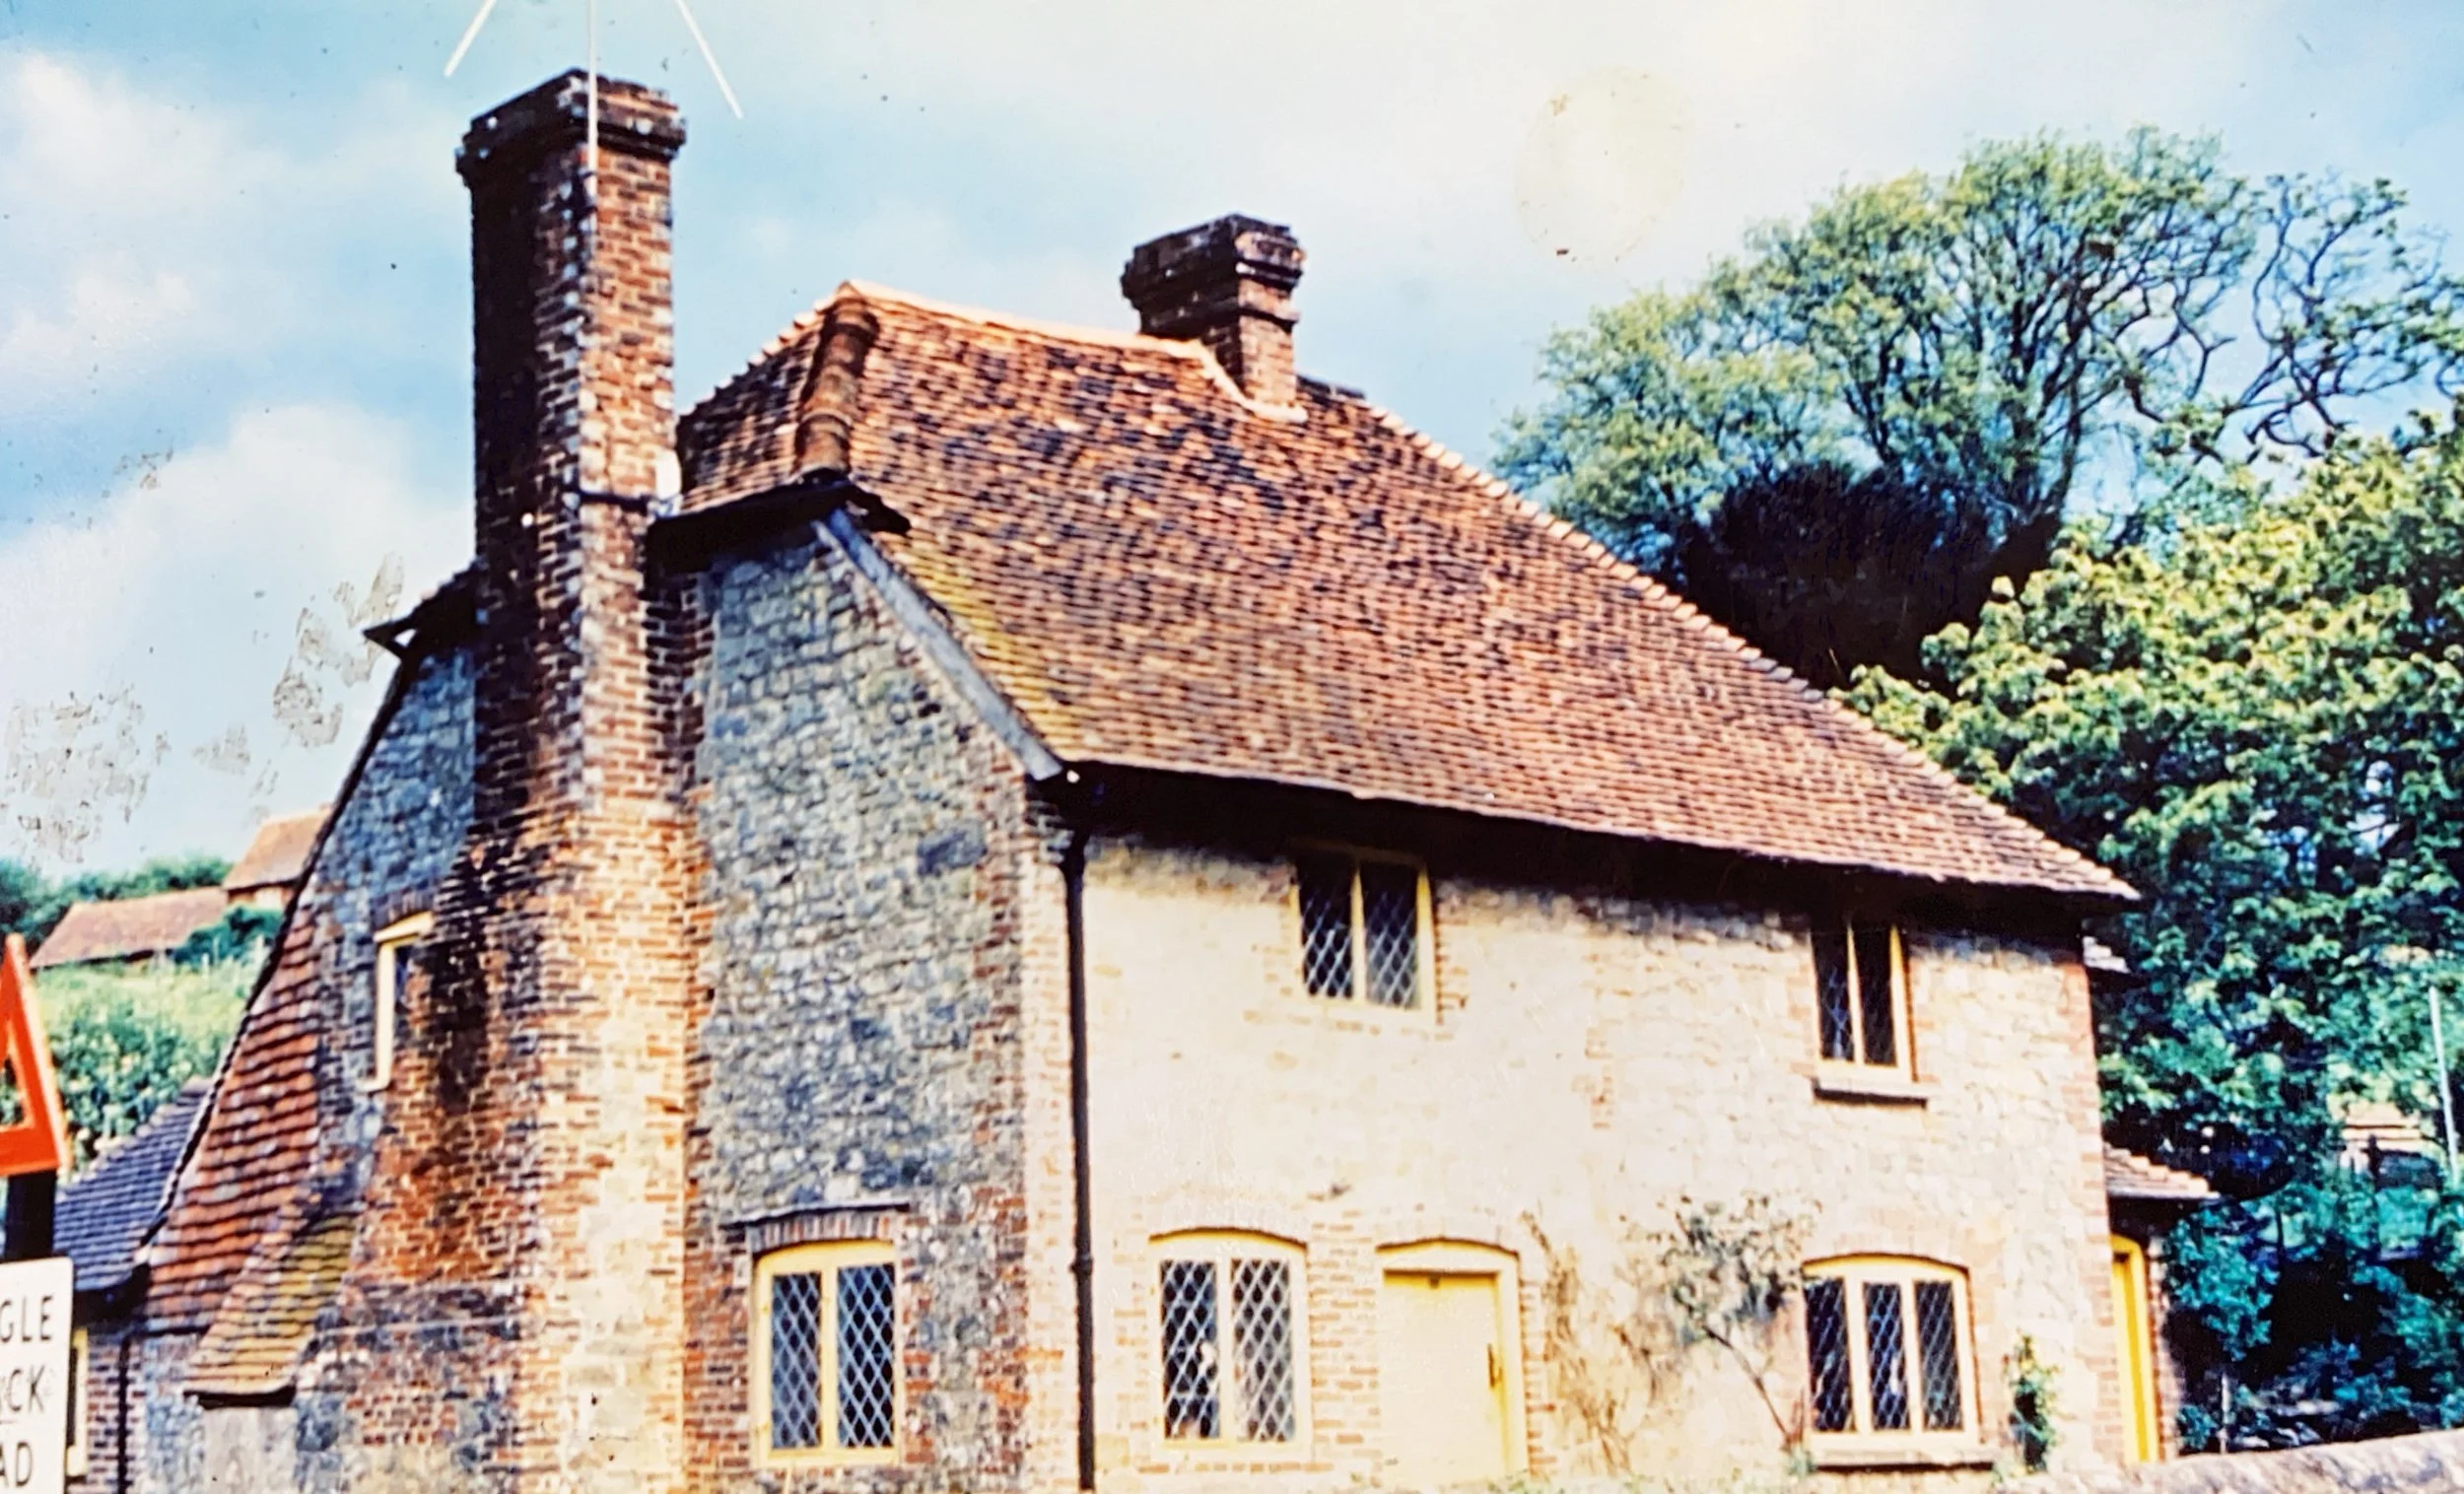
Uphams Cottage (was C49 and C50): converted to one dwelling in 1979.
No 49 – before conversion this was a two roomed dwelling. In 1911 it was the home of Charles Newall, a 36-year-old carter (a person who transported goods by cart) and his wife, Amy (age 35) and their young son Frank aged four.
No 50 – was a four roomed dwelling pre conversion
This was the home of Arthur Cook and his wife, May in 1911. Arthur was a “Carpenter on Estate” according to the census records
Easebourne Street, Easebourne (Upper South)
Upper Vining
(formerly listed as Nos C235 and 236 (Vining Farmhouse)
Listed 18.6.59 Grade II
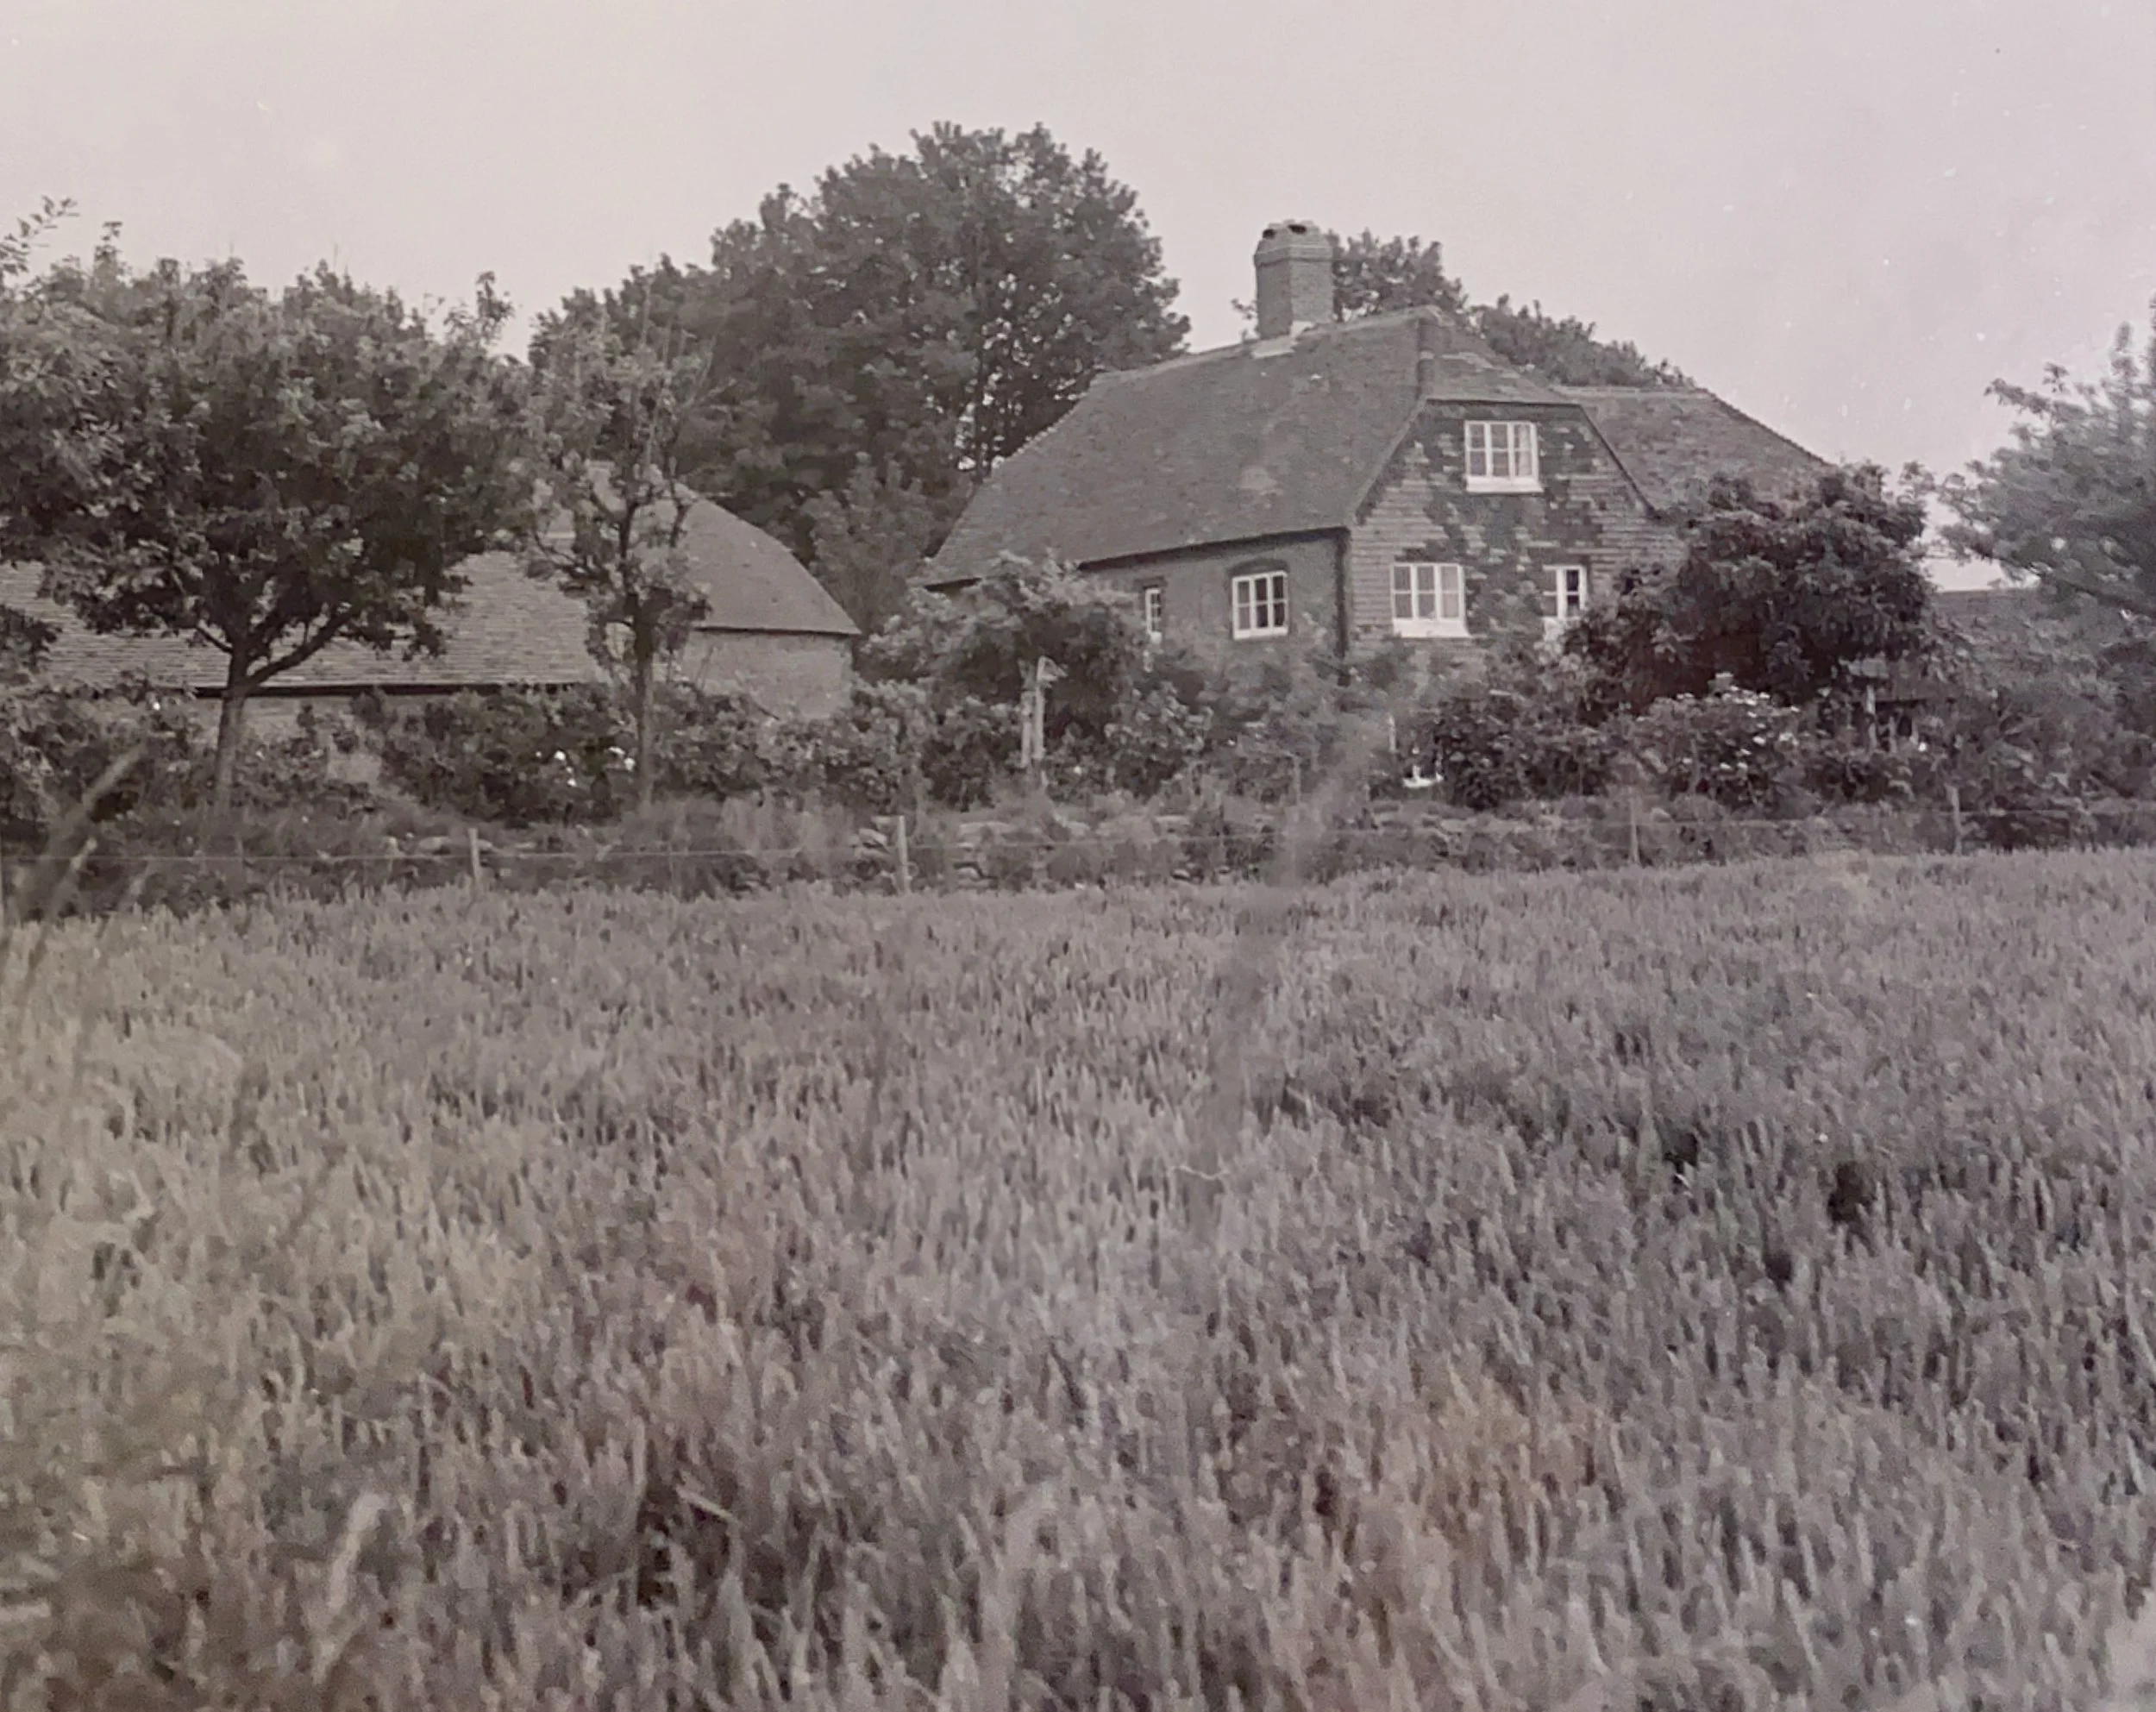
Farmhouse, once two cottages. C17 or earlier double-L-shaped building, the west wing added in the C18. Stone rubble with red brick dressings and quoins. Steeply-pitched hipped tiled roof. Casement windows, some with stone mullions and some blocked. Pointed doorway repaired in brick with remains of old drip mould. Crow-stepped chimney breast on east wall. Two storeys. Three windows to west wing.
Listing NGR: SU9181023744
Upper Vining
(formerly listed as Nos C235 and 236 (Vining Farmhouse)
In 1841, this property was owned by “Seymour Sir H.B. & others”.
This information was established from the Fernhurst Society website in a translation of the “Cowdray MSS1892- Easebourne Reference Book – Apportionment of Rent Charge” dated 1841 transcribed by David Coward.
Seymour Sir H.B was Sir Horace Beauchamp Seymour, Knight Commander of the Hanoverian Order (K.C.H.), a Colonel in the English Army and Tory politician. He was the Member of Parliament for Midhurst between 1841 and 1845.
Two known occupants of this property were:
Thomas Sanders is referenced in the above document as being the Occupier of Upper Vining House and Garden. Thomas was born in Easebourne in 1788. He married his wife, Mary Ann Peachy in April 1825 in the parish of South Bersted where Mary had been born.
Their daughters, Jane Spershott and Mary Anne, were christened in Easebourne on 15 May 1827 and 3 November 1833 respectively; their father Thomas being recorded as a “Yeoman”.
Thomas (age 63) was listed as a farmer in the 1851 P.O. Directory. In the census of that year those in the family household were his wife Mary Ann (age 54), daughter Mary Ann (age 17), married daughter Jane Thomas (age 24,) his son in law John Thomas (age 27) a silversmith, and Julia Thomas his grandchild who was just a few weeks old. Also in the household were a female visitor also called Julia Thomas, two female servants and a male farm labourer.
The census in 1861 lists Thomas as being a “Farmer of 70 acres Employing 6 Labourers and 2 Boys”. Living with him were his wife, daughter Mary Ann, and one female House Servant.
Thomas was buried in Easebourne in December 1864. The 1866 P.O. Directory lists Sanders, Mary Ann (Mrs) as “Farmer”
John Dudman and his wife Harriet were living at Upper Vinings according to the 1891 Census. Their family consisted of six sons and one daughter.
John and Harriet were married in Lurgashall on 15 December 1866 and initially lived in Fernhurst and Lodsworth before moving to Easebourne. John was a Gamekeeper. Five of their sons served in the army and three were killed in action on the Western Front during the First World War.
Frank and Charles Dudman, both with the Royal Sussex Regiment, died within three days of each other near Ypres on 22 and 25 September 1917 respectively.
Ernest Dudman, a Lance Corporal with the Queens Own Royal West Kent Regiment had been decorated with the Military Medal in 1917. He died on 27 September 1918 in the battle at Cambrai.
They are commemorated on the internal plaque and the war memorial at St Mary’s church, Easebourne.
Easebourne, Easebourne Street
Grevatts
Listed 26.11.87, Grade II
House. C18 or earlier. Coursed stone rubble with red brick dressings and quoins. South wall tile-hung above ground floor. Tiled roof. Casement windows. Blocked doorway with heavy ashlar lintel. Gabled porch. Modern L-wing to east. Two storeys. Two windows.
Listing NGR: SU9146324069
Grevatts
In the transcribed Easebourne Reference Book - Apportionment of Rent Charge dated 1841, “Grevatts Vining House and Garden” was owned by “Seymour Sir H.B. & others”.
Seymour Sir H.B was Sir Horace Beauchamp Seymour, Knight Commander of the Hanoverian Order (K.C.H.), a Colonel in the English Army and Tory politician. He was the Member of Parliament for Midhurst between 1841 and 1845.
The occupier was James Sanders. From census records it has not been possible to identify the specific James Sanders. However, he was the occupier of various plots of land for pasture and arable use, an orchard and owned his own house and garden.
Easebourne, Easebourne Street
57 and 58 Vinings
(Formerly listed as Lower Vining Farmhouse)
Listed 26.11.87, Grade II
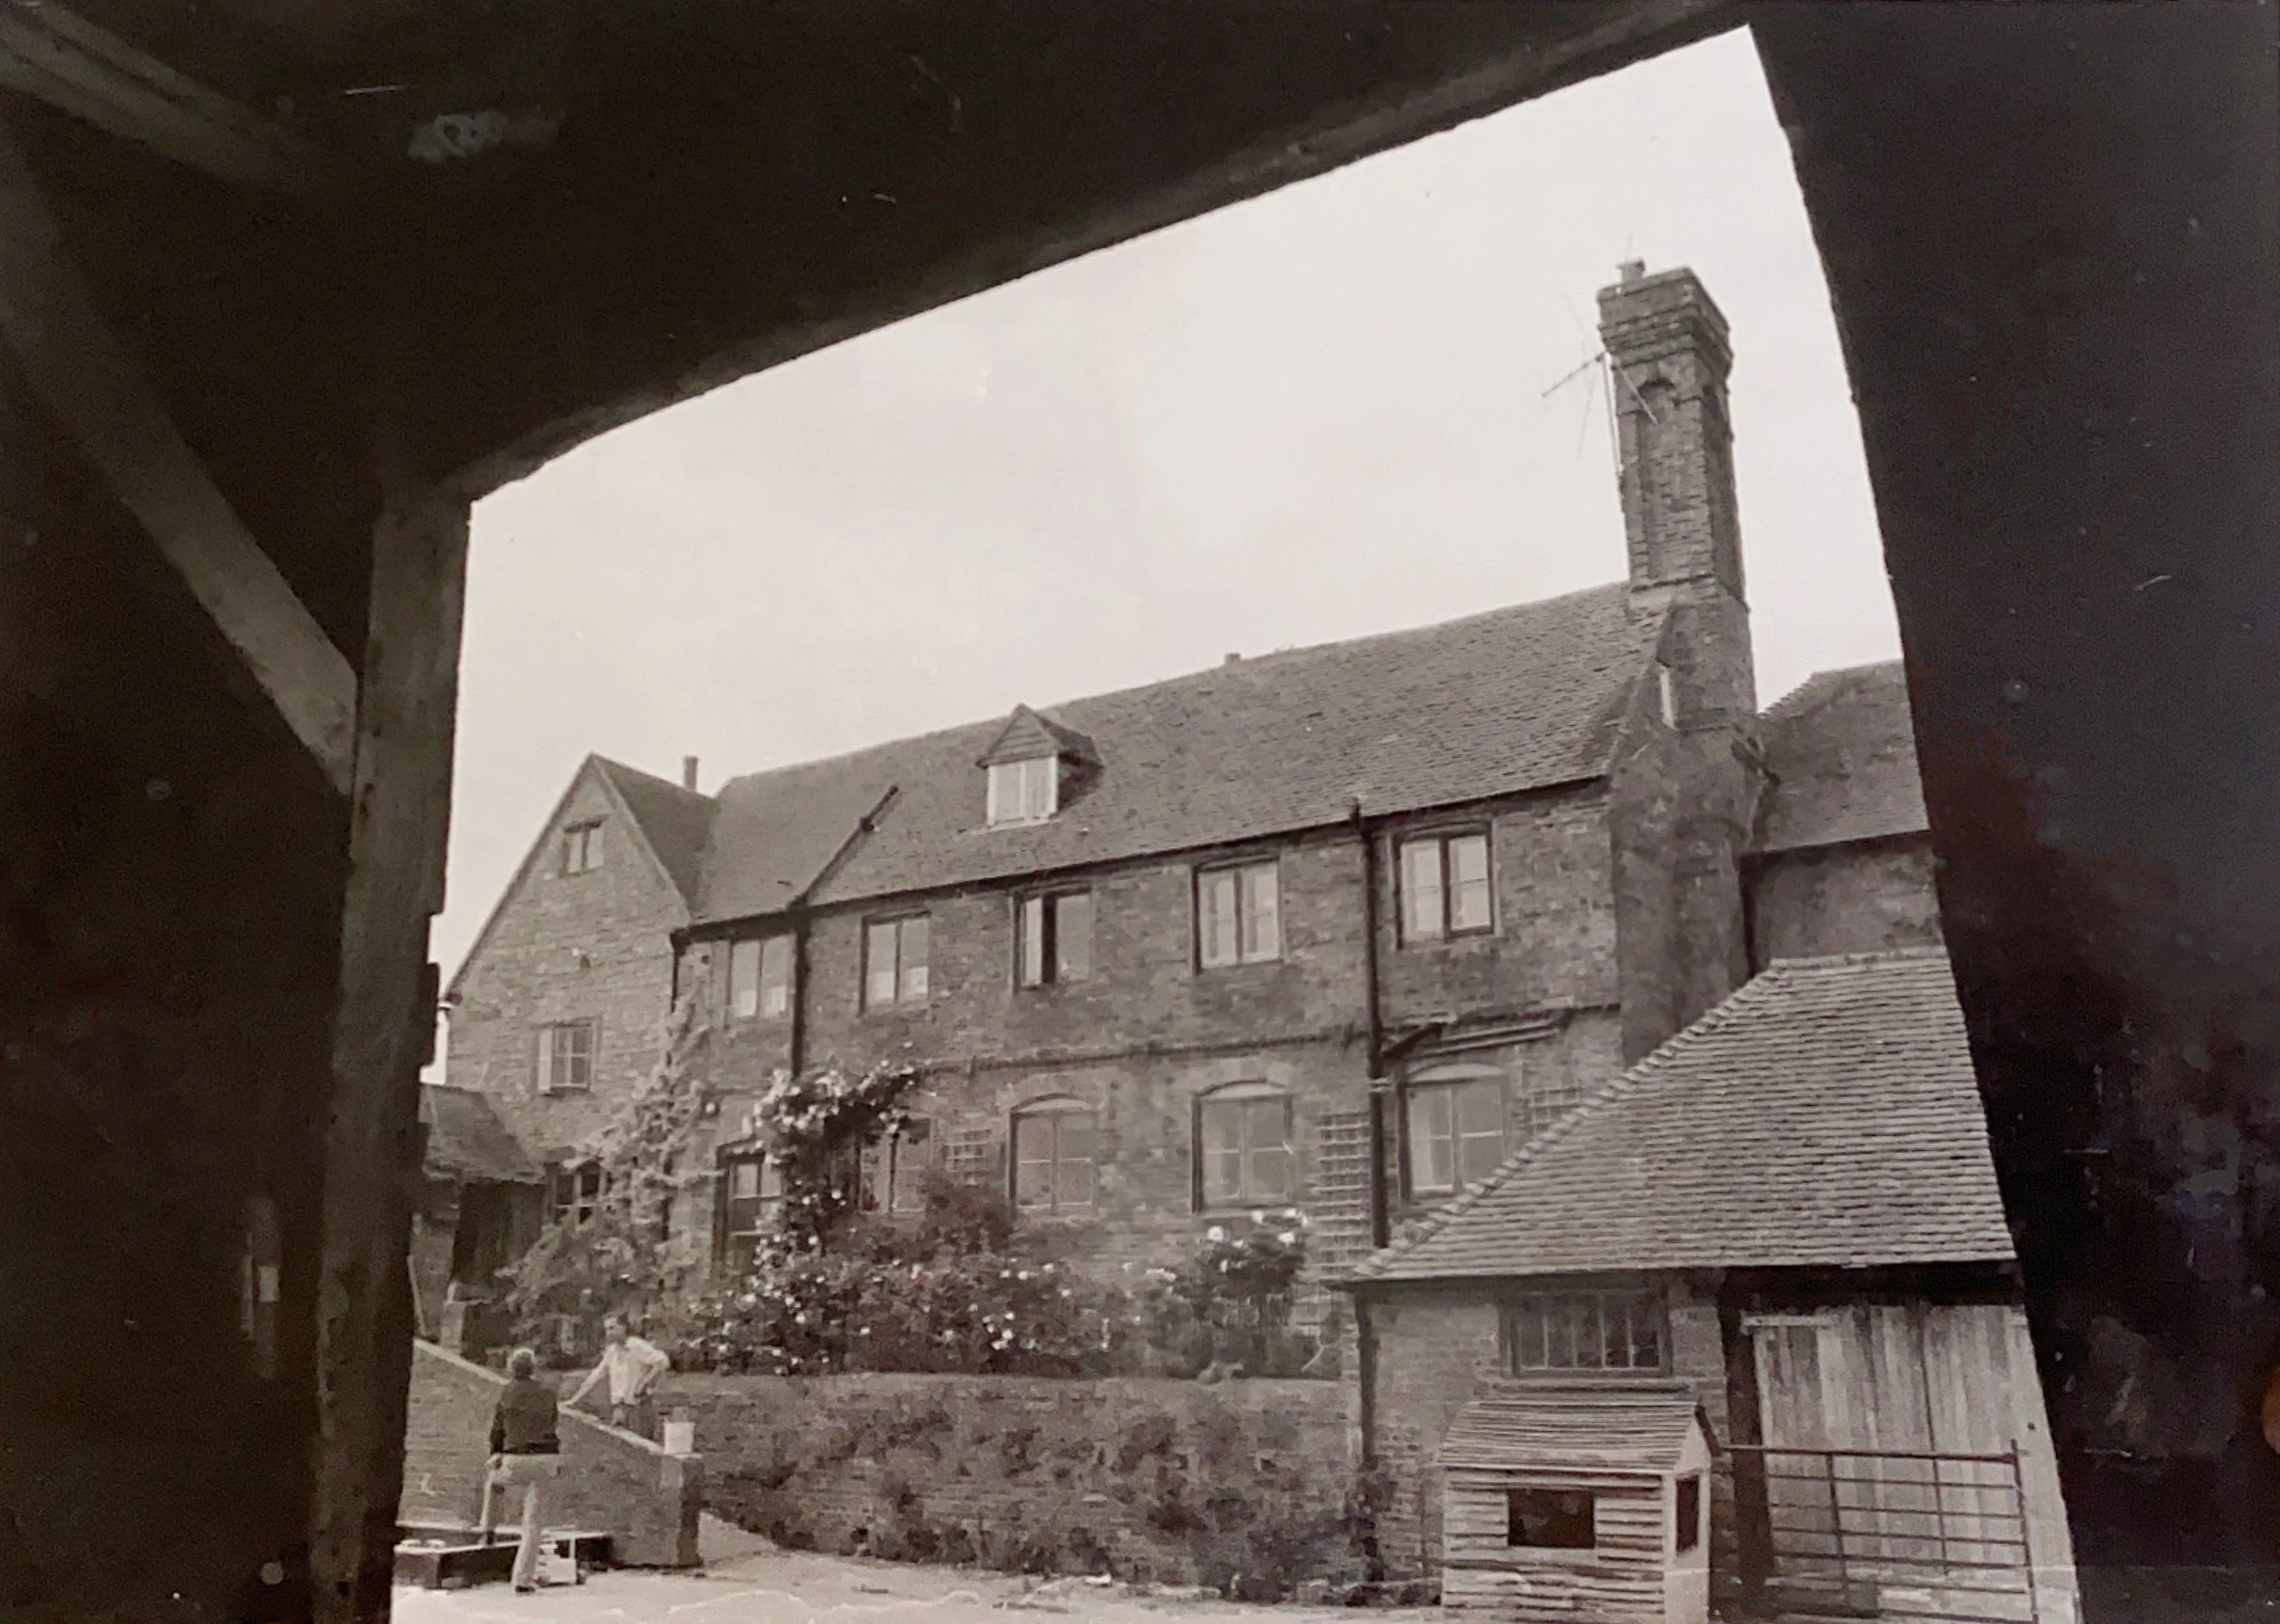
C18 or earlier house, restored. Ground floor stone, above tile-hung. Tiled roof.
Casement windows. Chimney breast with offsets on east wall. Two storeys. Five windows.
57 and 58 Vinings (formerly listed as Lower Vining Farmhouse)
There are two entries in the 1911 census for Lower Vining – each being 4 roomed dwellings.
Alfred Talbot, a Farm Labourer, was living in one of the two dwellings with his family consisting of wife Edith, his sons Alfred (age 9), George (age 5), and Charlie (age 1) and his daughters Lilian (age 8) and Lucy (age 6).
In the transcribed Easebourne Reference Book - Apportionment of Rent Charge dated 1841, “Grevatts Vining House and Garden” was owned by “Seymour Sir H.B. & others”.
Seymour Sir H.B was Sir Horace Beauchamp Seymour, Knight Commander of the Hanoverian Order (K.C.H.), a Colonel in the English Army and Tory politician. He was the Member of Parliament for Midhurst between 1841 and 1845.
The occupier was James Sanders. From census records it has not been possible to identify the specific James Sanders. However, he was the occupier of various plots of land for pasture and arable use, an orchard and owned his own house and garden.
In 1911 Arthur’s mother Alice and her husband Charles Harper (now a Shepherd) were living on Soutars Farm in a three roomed dwelling, with five of their children. The farmer, at Soutars at this time, being Richard Percy Bridger. Alfred was born in Easebourne to George and Emma Talbot and was christened by the vicar Edward Tufnell on 1 April 1877. Living in “Upper Street” in 1881, Alfred was a General Labourer at the age of 14. At the age of 24, Alfred was employed as a Coal Merchants Carter. Marrying his wife Edith in the spring of 1901, they were living in “The Lane”.
Arthur Talbot, a Bricklayer, was living in the other Lower Vining dwelling, with his wife Rosetta (nee Sanders). A Visitor at the time of the census was Jack Sanders (age 8) from Chichester.
Arthur was born in Easebourne to Alice Talbot and christened by vicar Henry Wood, on 7 November 1880 with the note “illig” recorded in the parish register. As a baby in 1881 Arthur lived with his mother Alice, a Domestic Housekeeper, in the household of his widowed grandfather John Talbot and his uncle William, both Agricultural Labourers.
The marriage of Alice Talbot to Charles Harper was registered in Midhurst in the summer of 1883.
In 1901 Arthur was noted as being a “Carter (Farm)” in the household of his mother Alice and his stepfather Charles Harper, who was also a “Carter on Farm”. The household also consisted of Arthurs step siblings Charles (age 17), George (age 15) and sisters Georgina (age 13), (Lucy (age 9), Ellen (age 7), Emily (age 4) and baby Mabel.
In 1911 Arthur’s mother Alice and her husband Charles Harper (now a Shepherd) were living on Soutars Farm in a three roomed dwelling, with five of their children. The farmer, at Soutars at this time, being Richard Percy Bridger.
Easebourne, Easebourne Street
Loves Farmhouse
Listed 18.06.59, Grade II
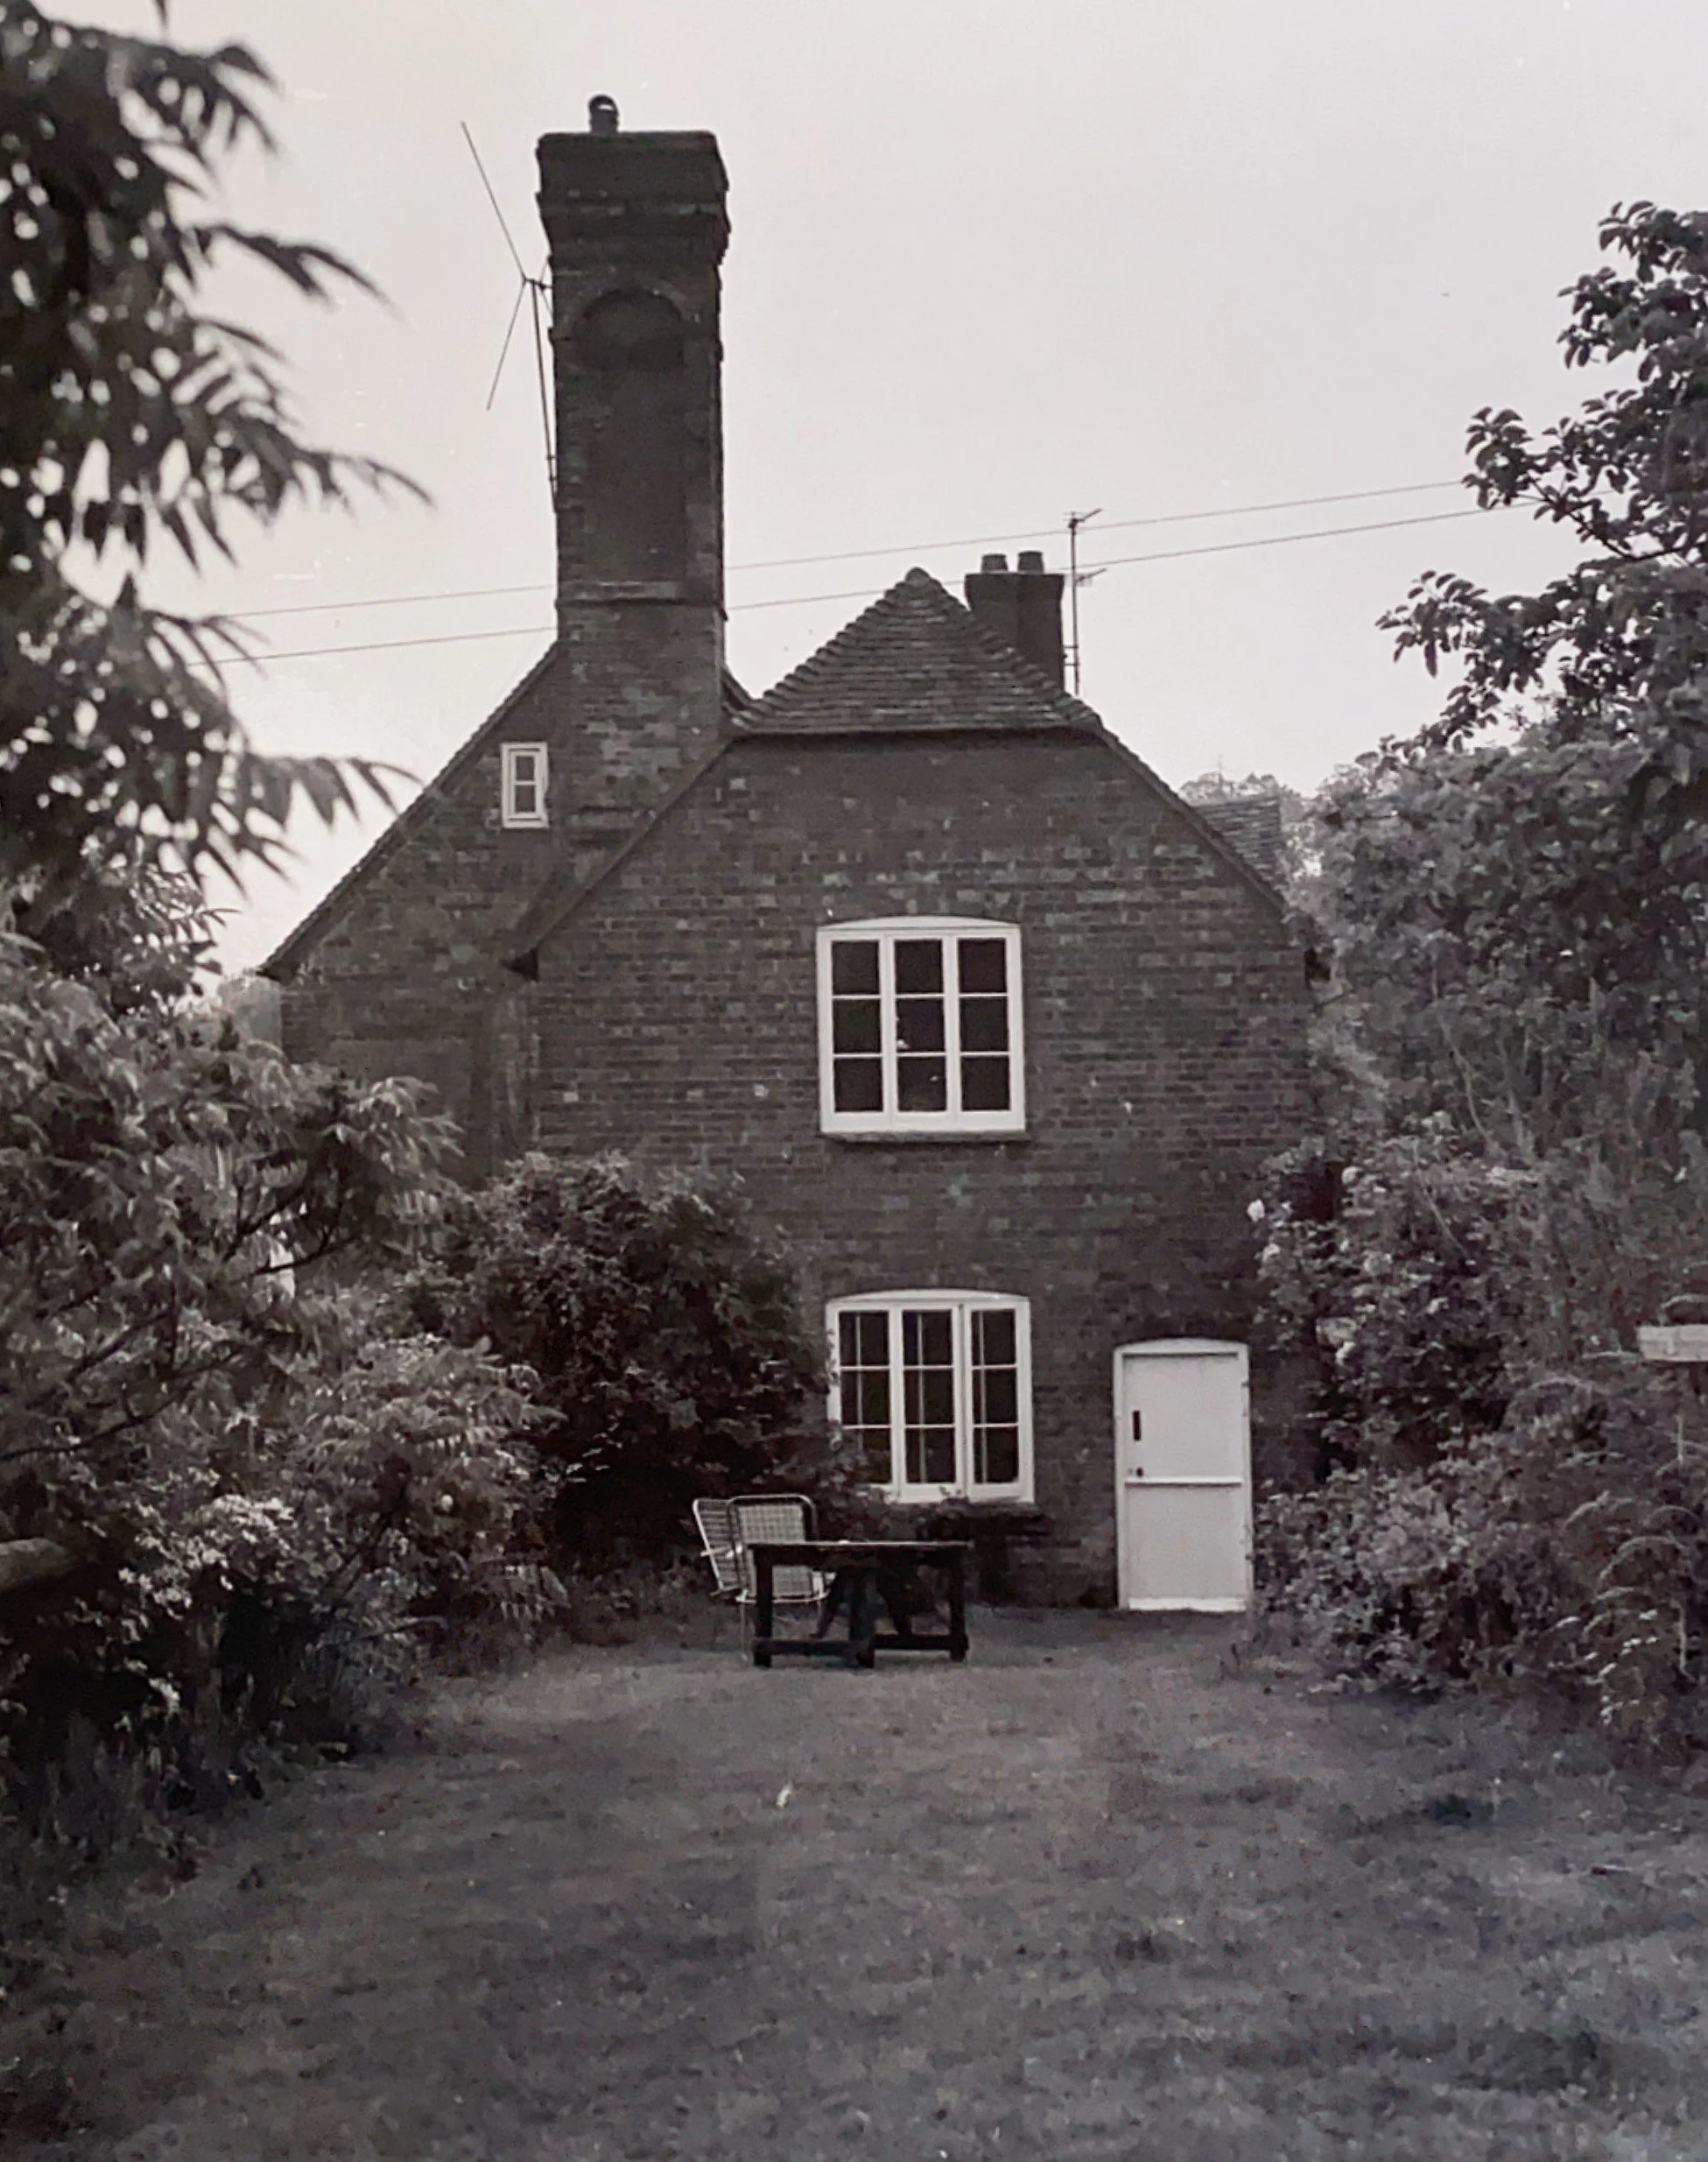
House. C17 L-shaped building. The main portion or north wing is red brick.
Dentilled stringcourse with corbel-like ornaments of moulded brick in triangular
form. Tiled roof with pentice to west. Chimney breast on north wall with arched sunk panels on three sides with key-blocks and imposts. Dentilled band below the arch on north side. Curved shoulder with dentilled band. Casement windows. South east wing is stone and gabled with two-light window with brick mullion. Two storeys. Five windows.
Listing NGR: SU9120223463
Loves Farmhouse
In the transcribed Easebourne Reference Book - Apportionment of Rent Charge dated 1841, Loves farmhouse, garden and Farm Yard was also owned by “Seymour Sir H.B. & others”. The occupier was James Sanders. From census records it has not been possible to identify the specific James Sanders. However, he was the occupier of various plots of land for pasture and arable use, an orchard and owned his own house and garden.
In 1911 Walter Dallyn was the Farmer, and Head of the Household, residing at Loves Farmhouse with his wife Sarah, and his 4 stepchildren. He was born into a farming family in Challacombe in 1880 (situated on the edge of Exmoor National Park and in the registration district of Barnstaple). His father William was noted in the 1881 census as being a “Farmer 378 Acres Employing 3 Labourers”. In 1901 at the age of 21, Walter was a Shepherd and servant to farmer John Tucker in Cutcombe, Somerset.
Walter’s future wife Sarah was born in Stoke Rivers, (also in the registration district of Barnstaple) in 1873. Her father William was also a “Farmer of 370 Acres Employing 2 Men and 3 Boys) as per the 1881 Census. Sarah’s occupation at the time was “Dairy Maid (Ag Lab)”. Sarah lived with her parents, two brothers and six sisters until 1891. In the autumn of 1892 Sarah’s marriage to John Turner, the son of a farmer, was registered in the Barnstaple district.
It is not evident what brought Sarah and John to Easebourne, perhaps employment, but their first child, Nellie was born in the area in 1893. Followed by Henry (1896), Maude (1897), and Stanley (1899) who were all born in Easebourne. Sarah’s husband John’s death, age 31, was registered in Midhurst in early 1900.
The 1901 Census identifies Sarah Turner (widowed) living with her 3 children in Easebourne, with her brother James Burge and a General Domestic Servant, Kate Boxall.
The marriage of Walter Dallyn and Sarah Turner was registered in Midhurst in early 1907. In the 1911 census Sarah’s children retain their surname of Turner and are noted as being either the daughter or son of the head of the household.
Loves Farm is currently (2026) noted as being a 300-acre working farm offering bed and breakfast.
Easebourne, Easebourne Street
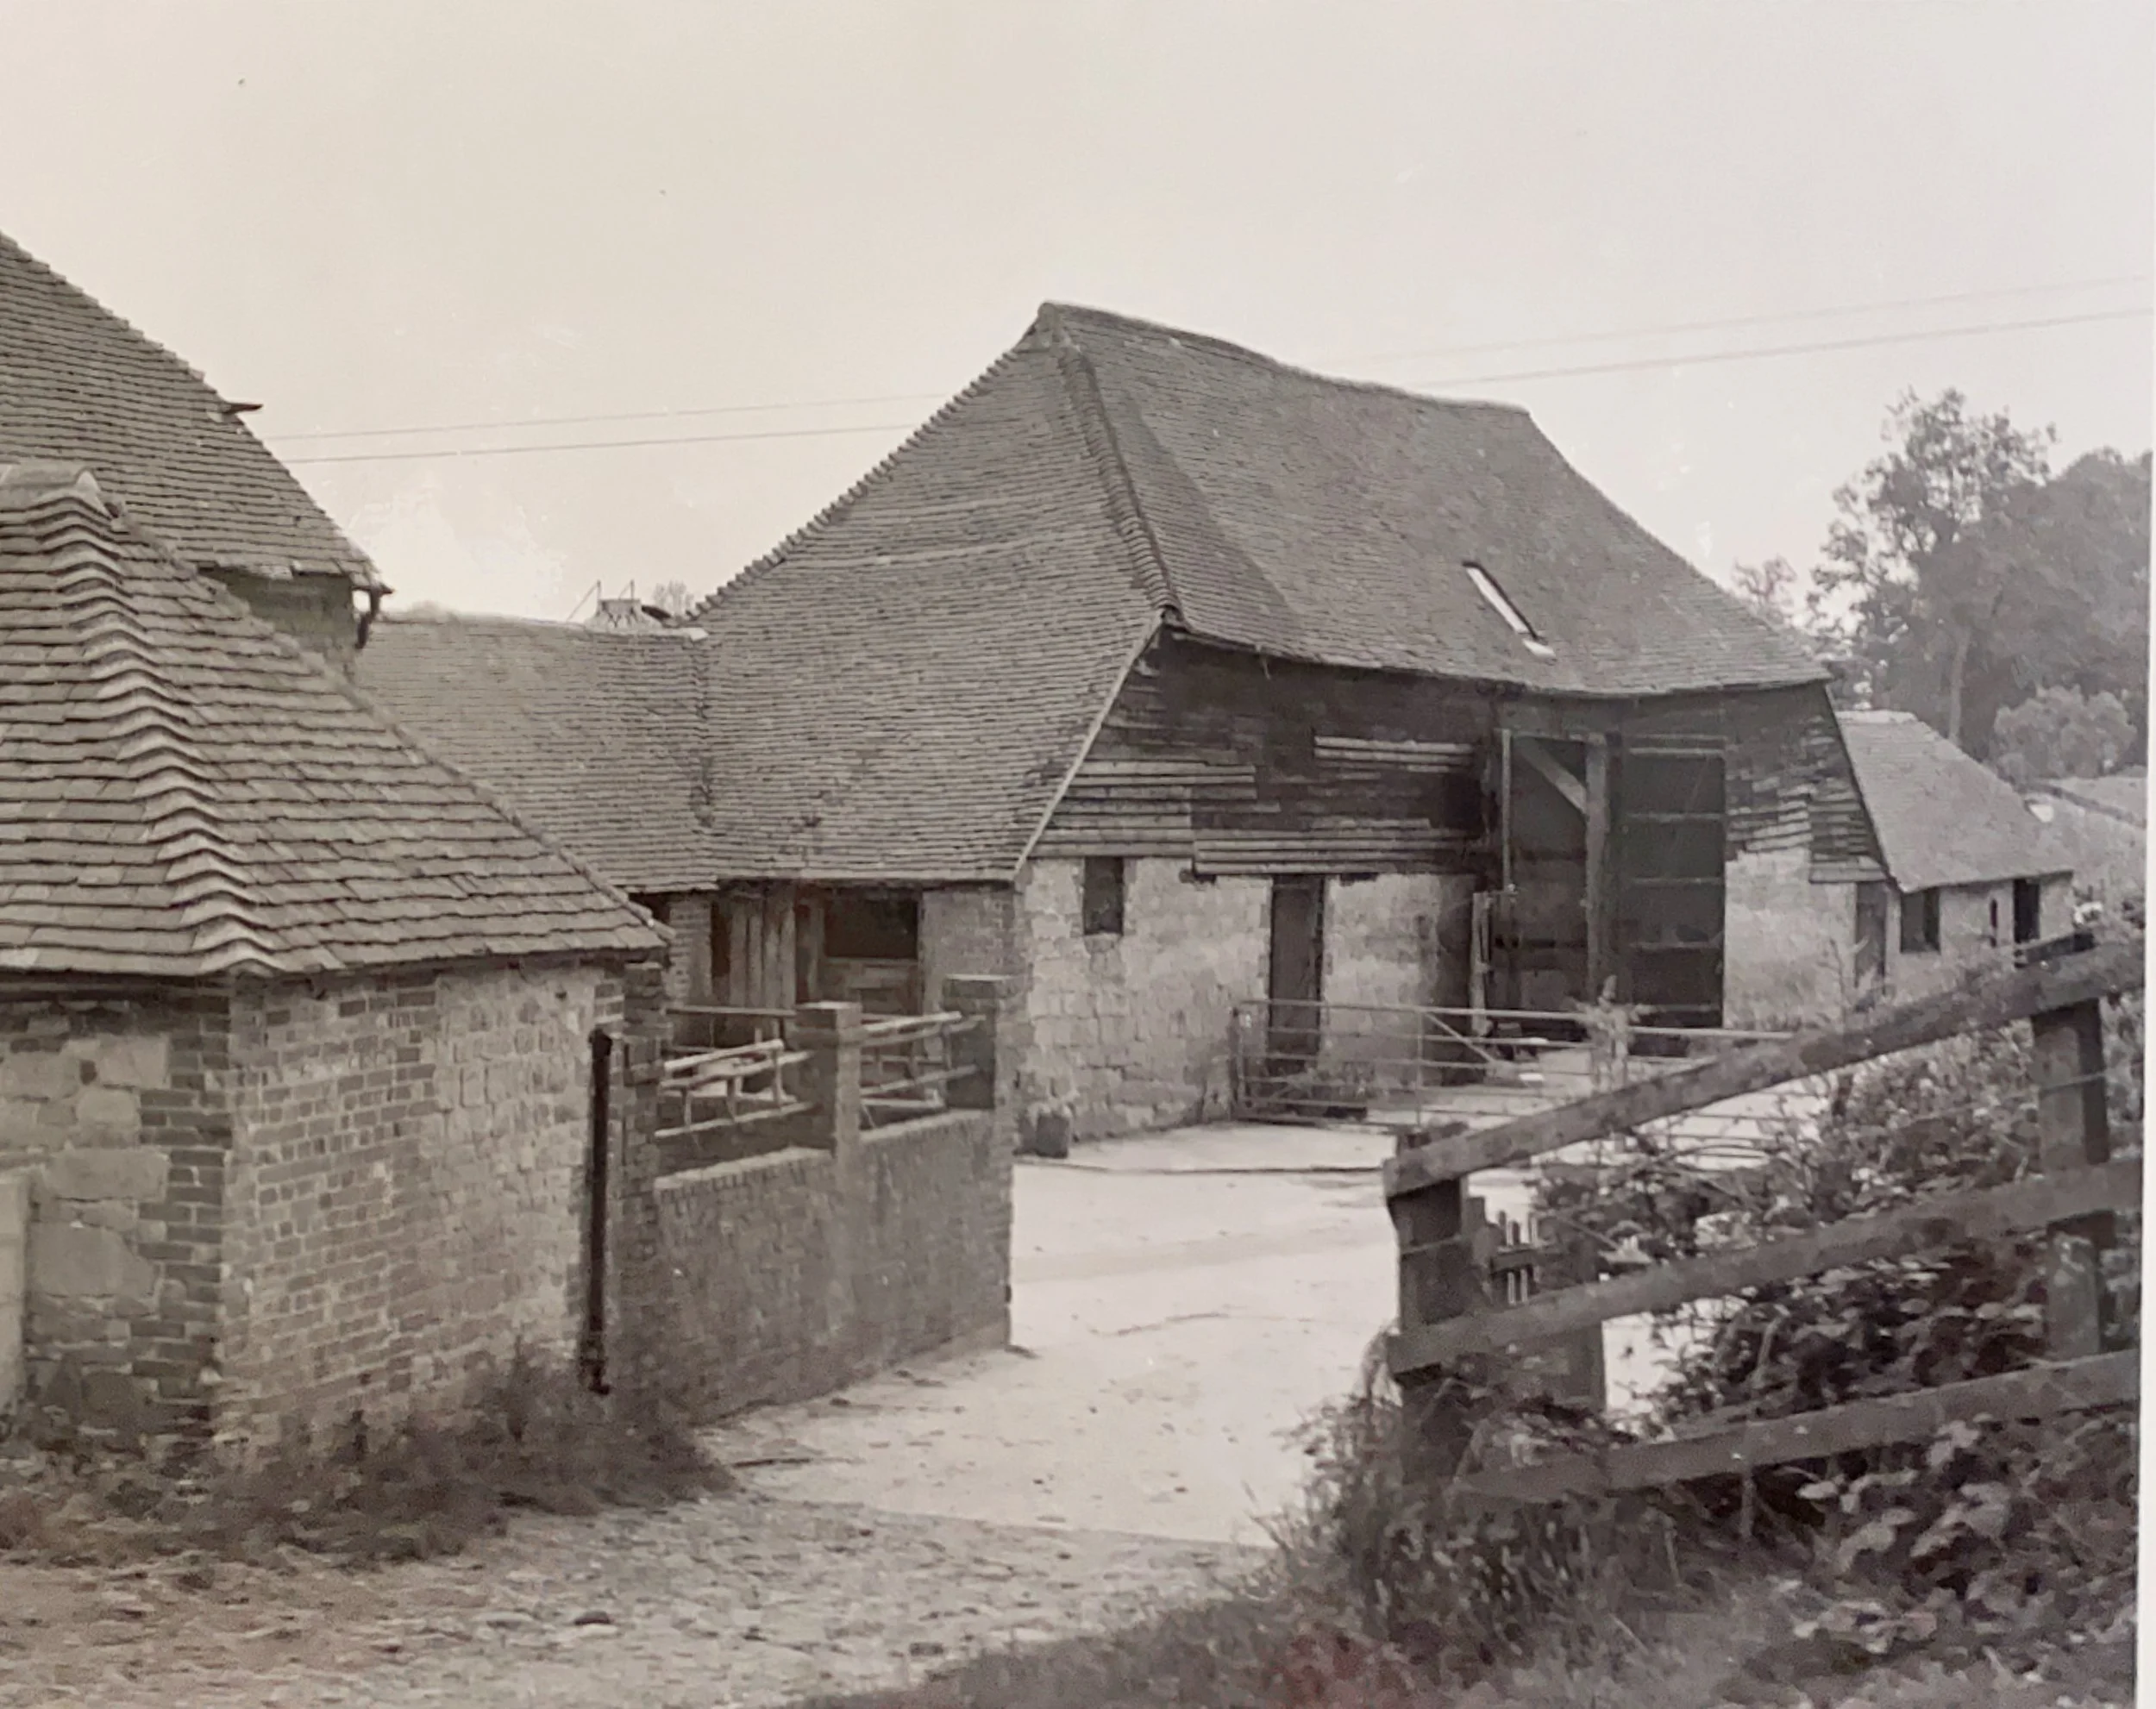
Two barns at Loves Farm to the east of the farmhouse
Listed 26.11.87, Grade II
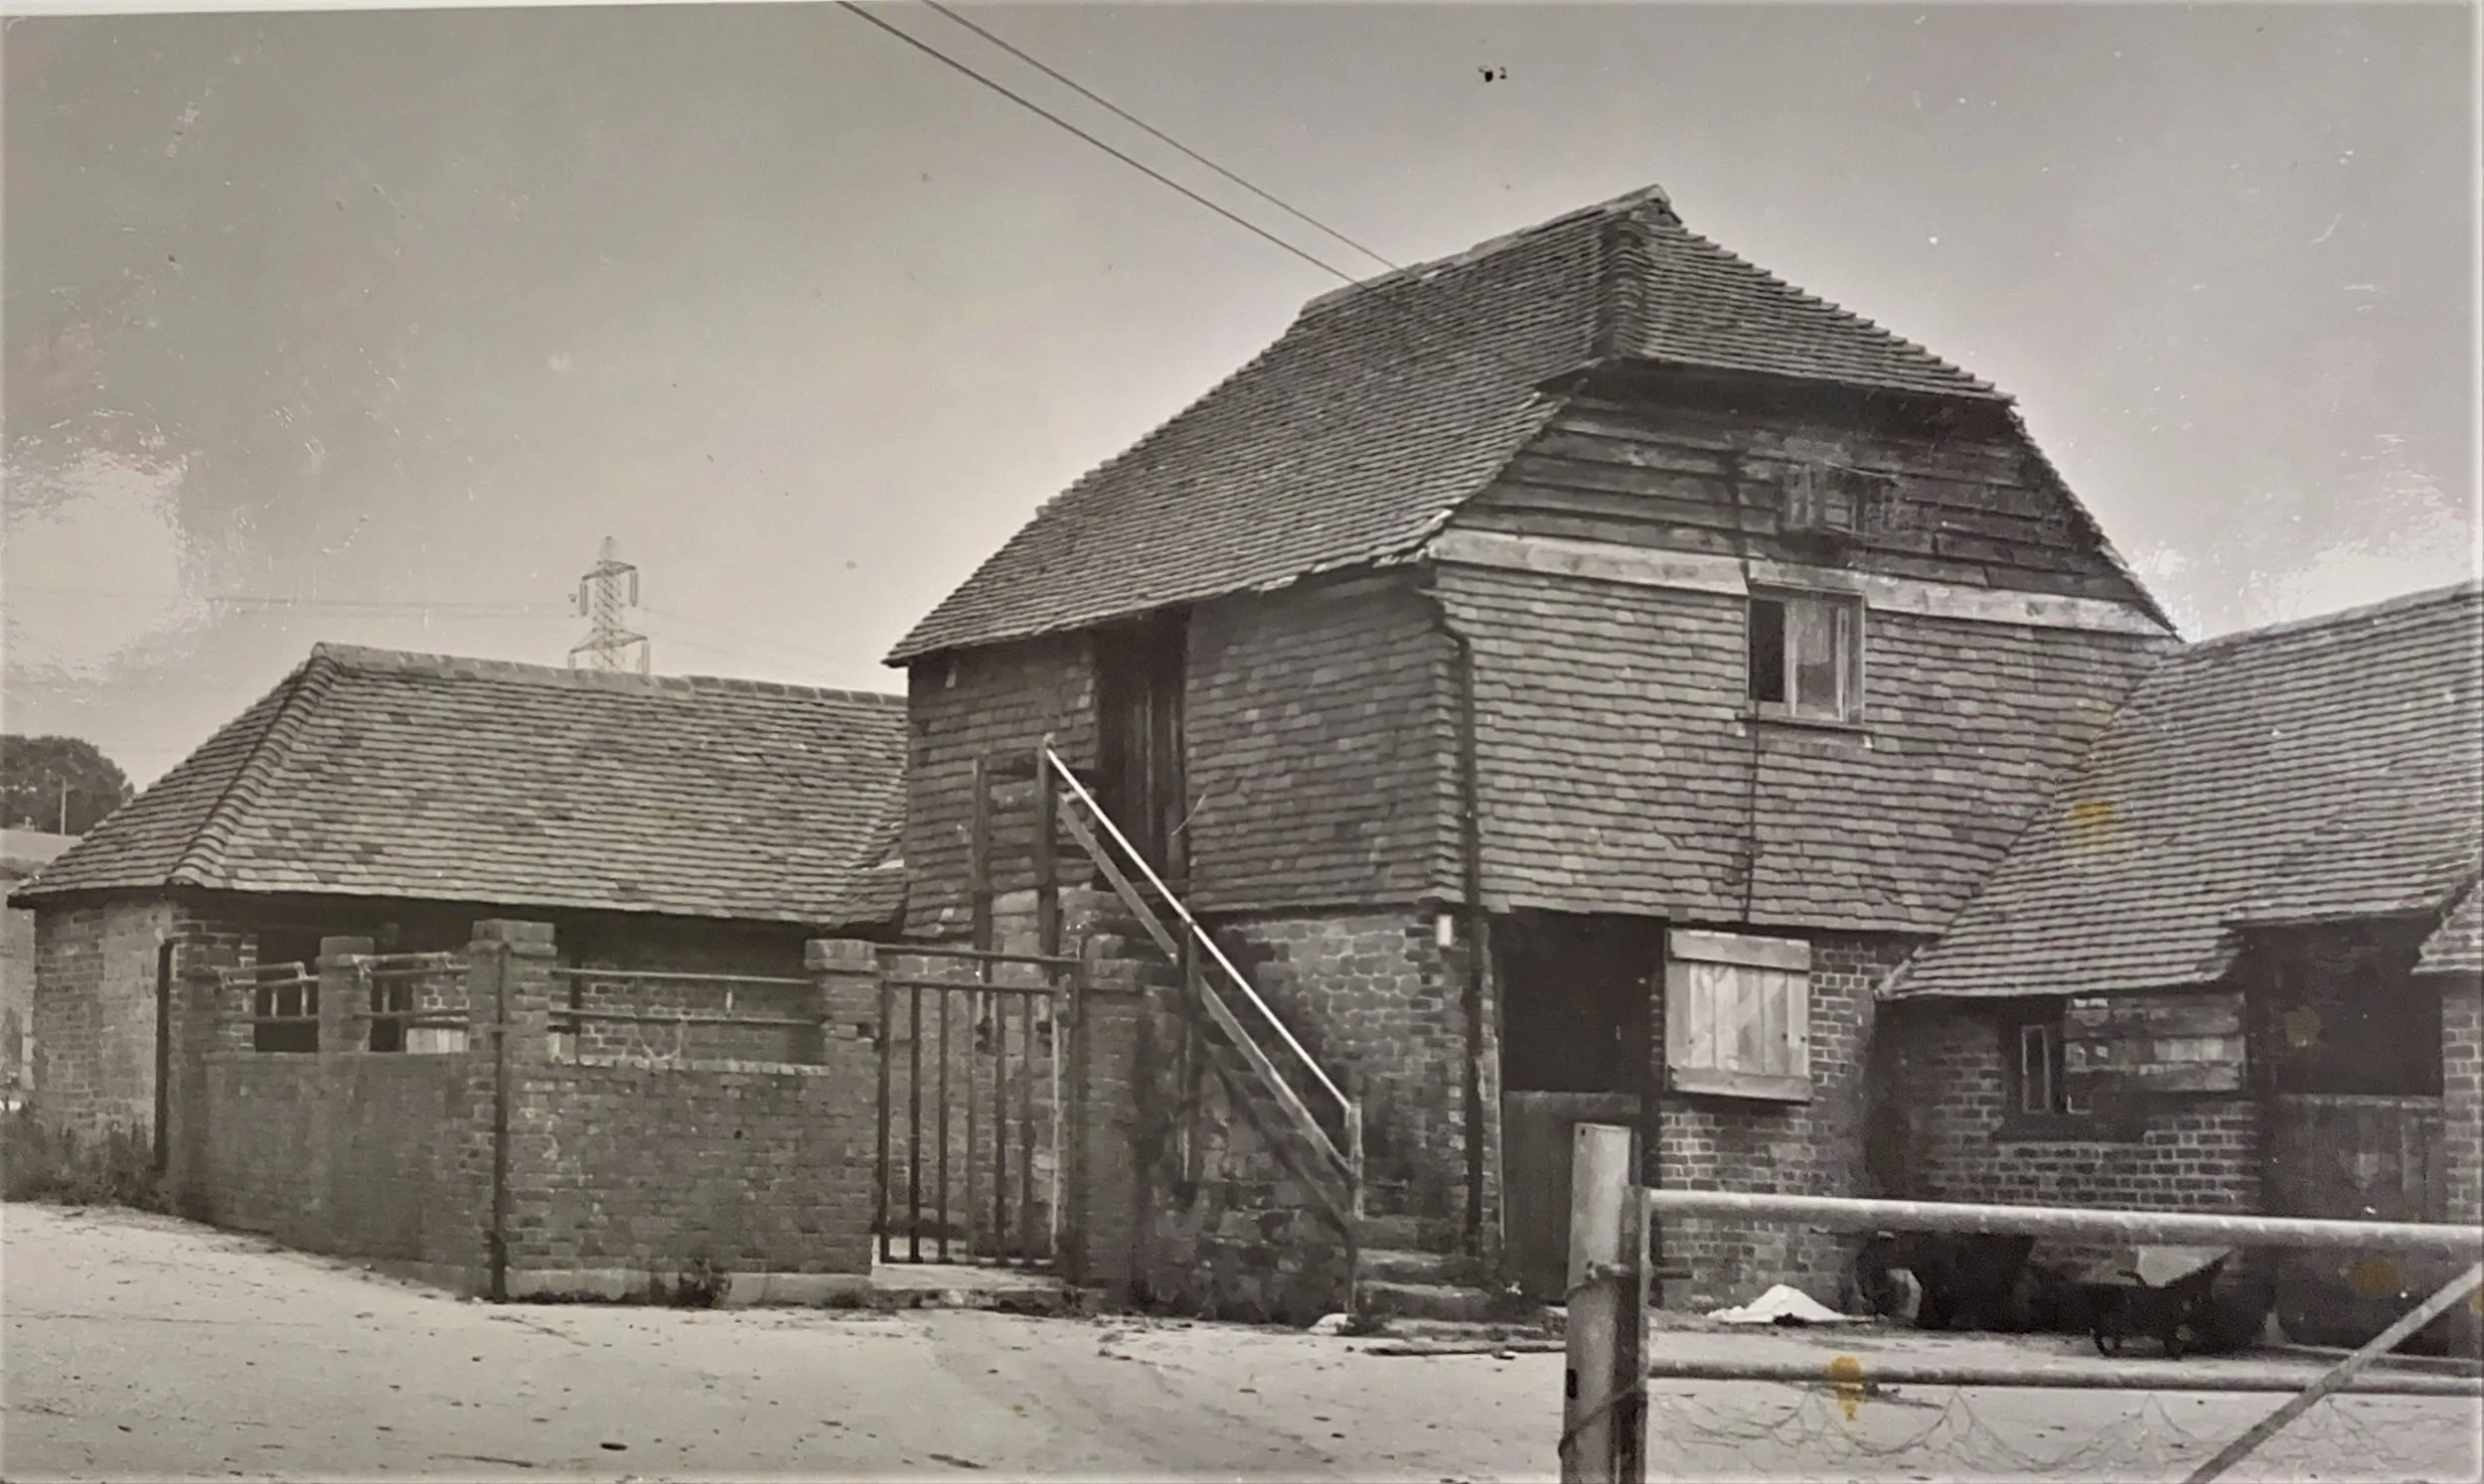
These barns adjoin each other but are separate buildings. C18. Lower portion of each stone. Hipped tiled roofs. Upper portion of large barn tarred weatherboarding, of smaller barn tile-hung with sixteen outside stone steps.
Listing NGR: SU9121323443
Easebourne, Easebourne Street
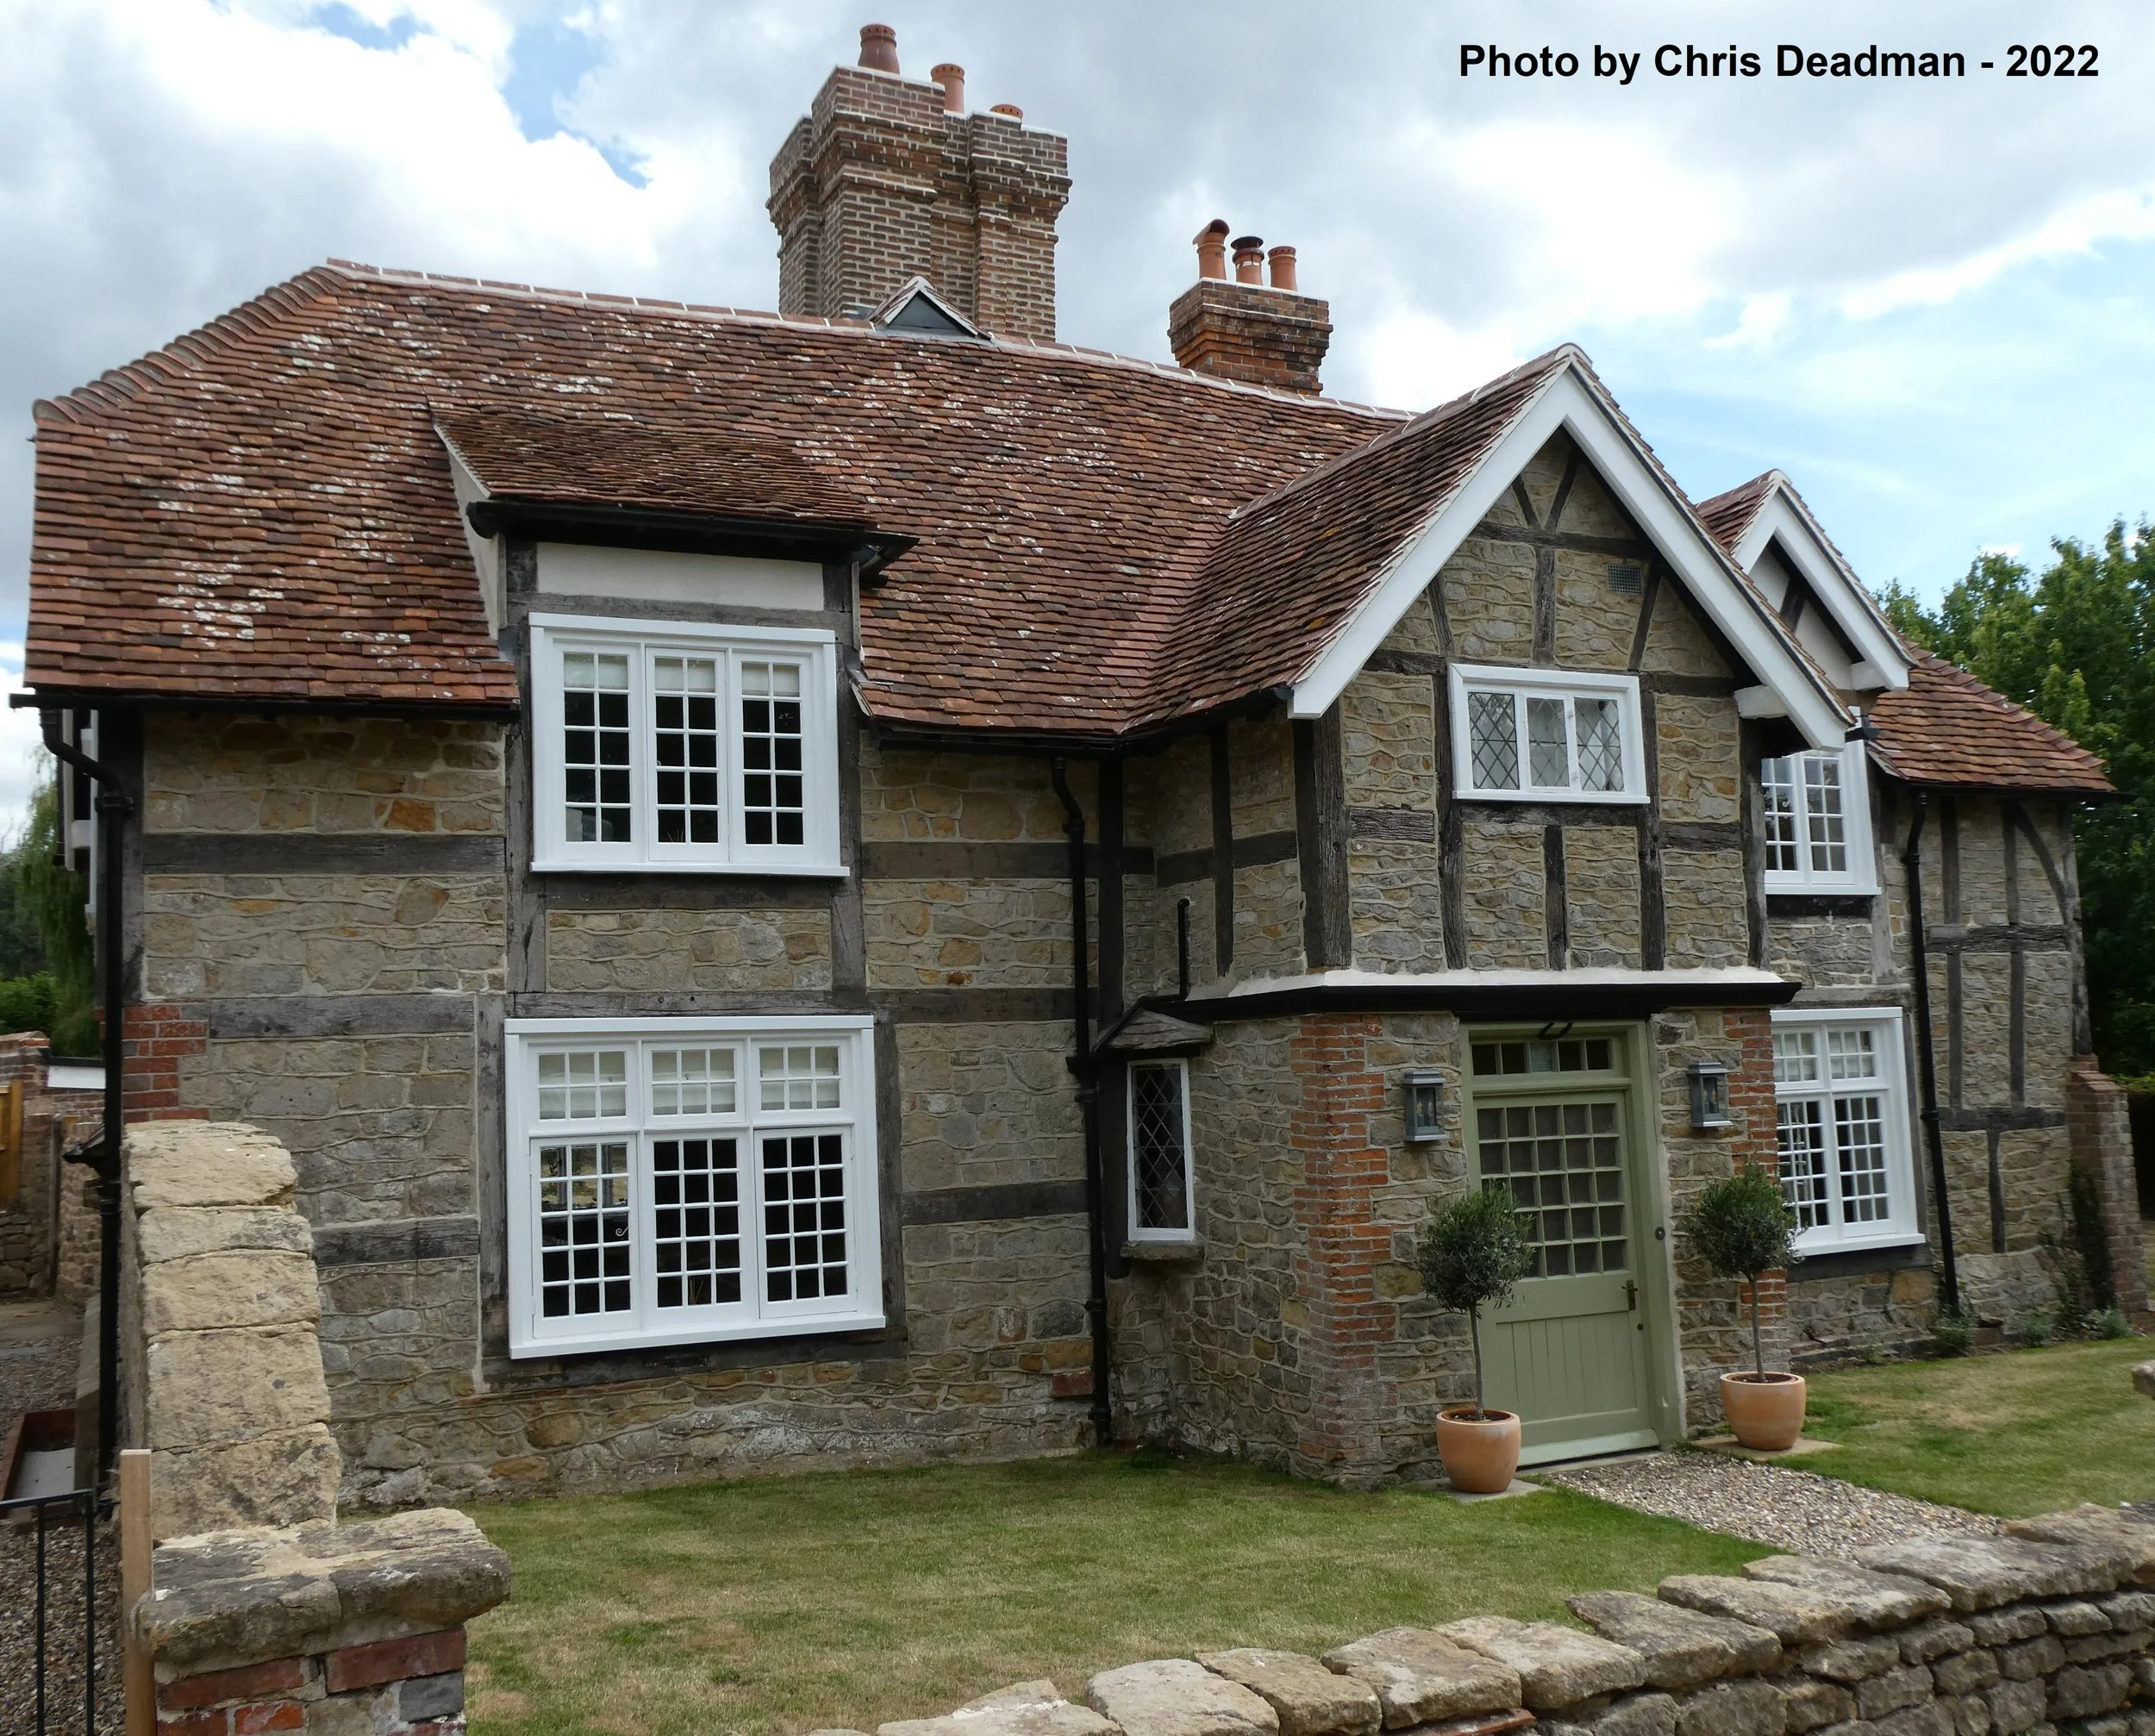
Challen's Yard
Listed 18.6.59 Grade II
Formerly a wheelwright's shop and three cottages, now one house. C17 or earlier timber-framed building with stone rubble infilling. First floor at rear over sails on oak bressummer and brackets. Half-hipped tiled roof. Casement windows. Two storeys. Three windows.
NGR: SU9033323242
Challen’s Yard
A nine roomed dwelling which in the early 1900’s was the address of three notable residents.
George Pirie
The 1905 Kelly’s Directory cites George Pirie, the Scottish born artist living at Challen’s Yard. The Royal Scottish Academy of Art and Architecture, of which he became President in 1933 states in his Obituary that after returning from a visit to the USA, he “spent some years at the village of Midhurst”. Knighted in 1937 his artistic subject matter as almost entirely animals and birds.
Colonel Willoughby Brooking Mullins
The 1911 Census Schedule which was completed by the Enumerator entered Colonel Mullins as the Head of the Household. However, he was not present on census night. At home were his wife Mabel, his one-year-old daughter Mona and three female servants (a domestic nurse, a parlour maid, and a cook).
Colonel Willoughby Brooking Mullins was born in Tamil Nadu, India in 1859. At the age of 21 he was a 2nd Lieutenant in the British Army, he served with the Indian Army in the Bengal Staff Corp in the 1880s, and the 15th Punjab Regiment in the 1890’s. He and Mabel married in 1898 and their son Willoughby Montgomerie Mullins was born in Muree India in July 1899.
In 1900 Colonel Mullins was a Major in the Indian Army (Staff Corps) and at census time in 1901 the family were staying at Midhurst Common with his parents (John and Emily Mullins). Serving as Lieutenant Colonel 29th Punjabis in the Indian Army in the early 1900’s he was discharged in January 1912. Willoughby re-joined the British Army in 1914 as Colonel Commander 12th Battalion, Northumberland Fusiliers and served in Egypt between 1915 and 1918 with the Sherwood Foresters. The 1915 Kelly’s Directory notes that Colonel Mullins was living at Ambersham House. He died in October 1938.
Edward Giles
Edward Giles, Companion, Order of the Indian Empire (C.I.E.) is listed in the 1915 Kelly’s Directory as residing at Challens Yard. Born in Grimsthorpe Lincolnshire in 1849, he went to Oxford University where he rowed in the 1871 boat race against Cambridge and was awarded a first-class degree the following year in Modern History. Edward went to India in 1873, where his first role was as a Professor of History and Political Economy, becoming the Director of Public Instruction in 1897, and then acted as Director General of Education between 1906 and 1908.
Edwards’ older brother Robert Giles also worked in India in the Civil Service and was also appointed C.I.E. in the 1899 Birthday Honours. On his retirement in 1902 Robert returned to live in Midhurst, where he was a JP for West Sussex.
Challens Yard is currently (2026) a property owned by the Cowdray Estate and available for holiday rental.
Easebourne, Easebourne Street
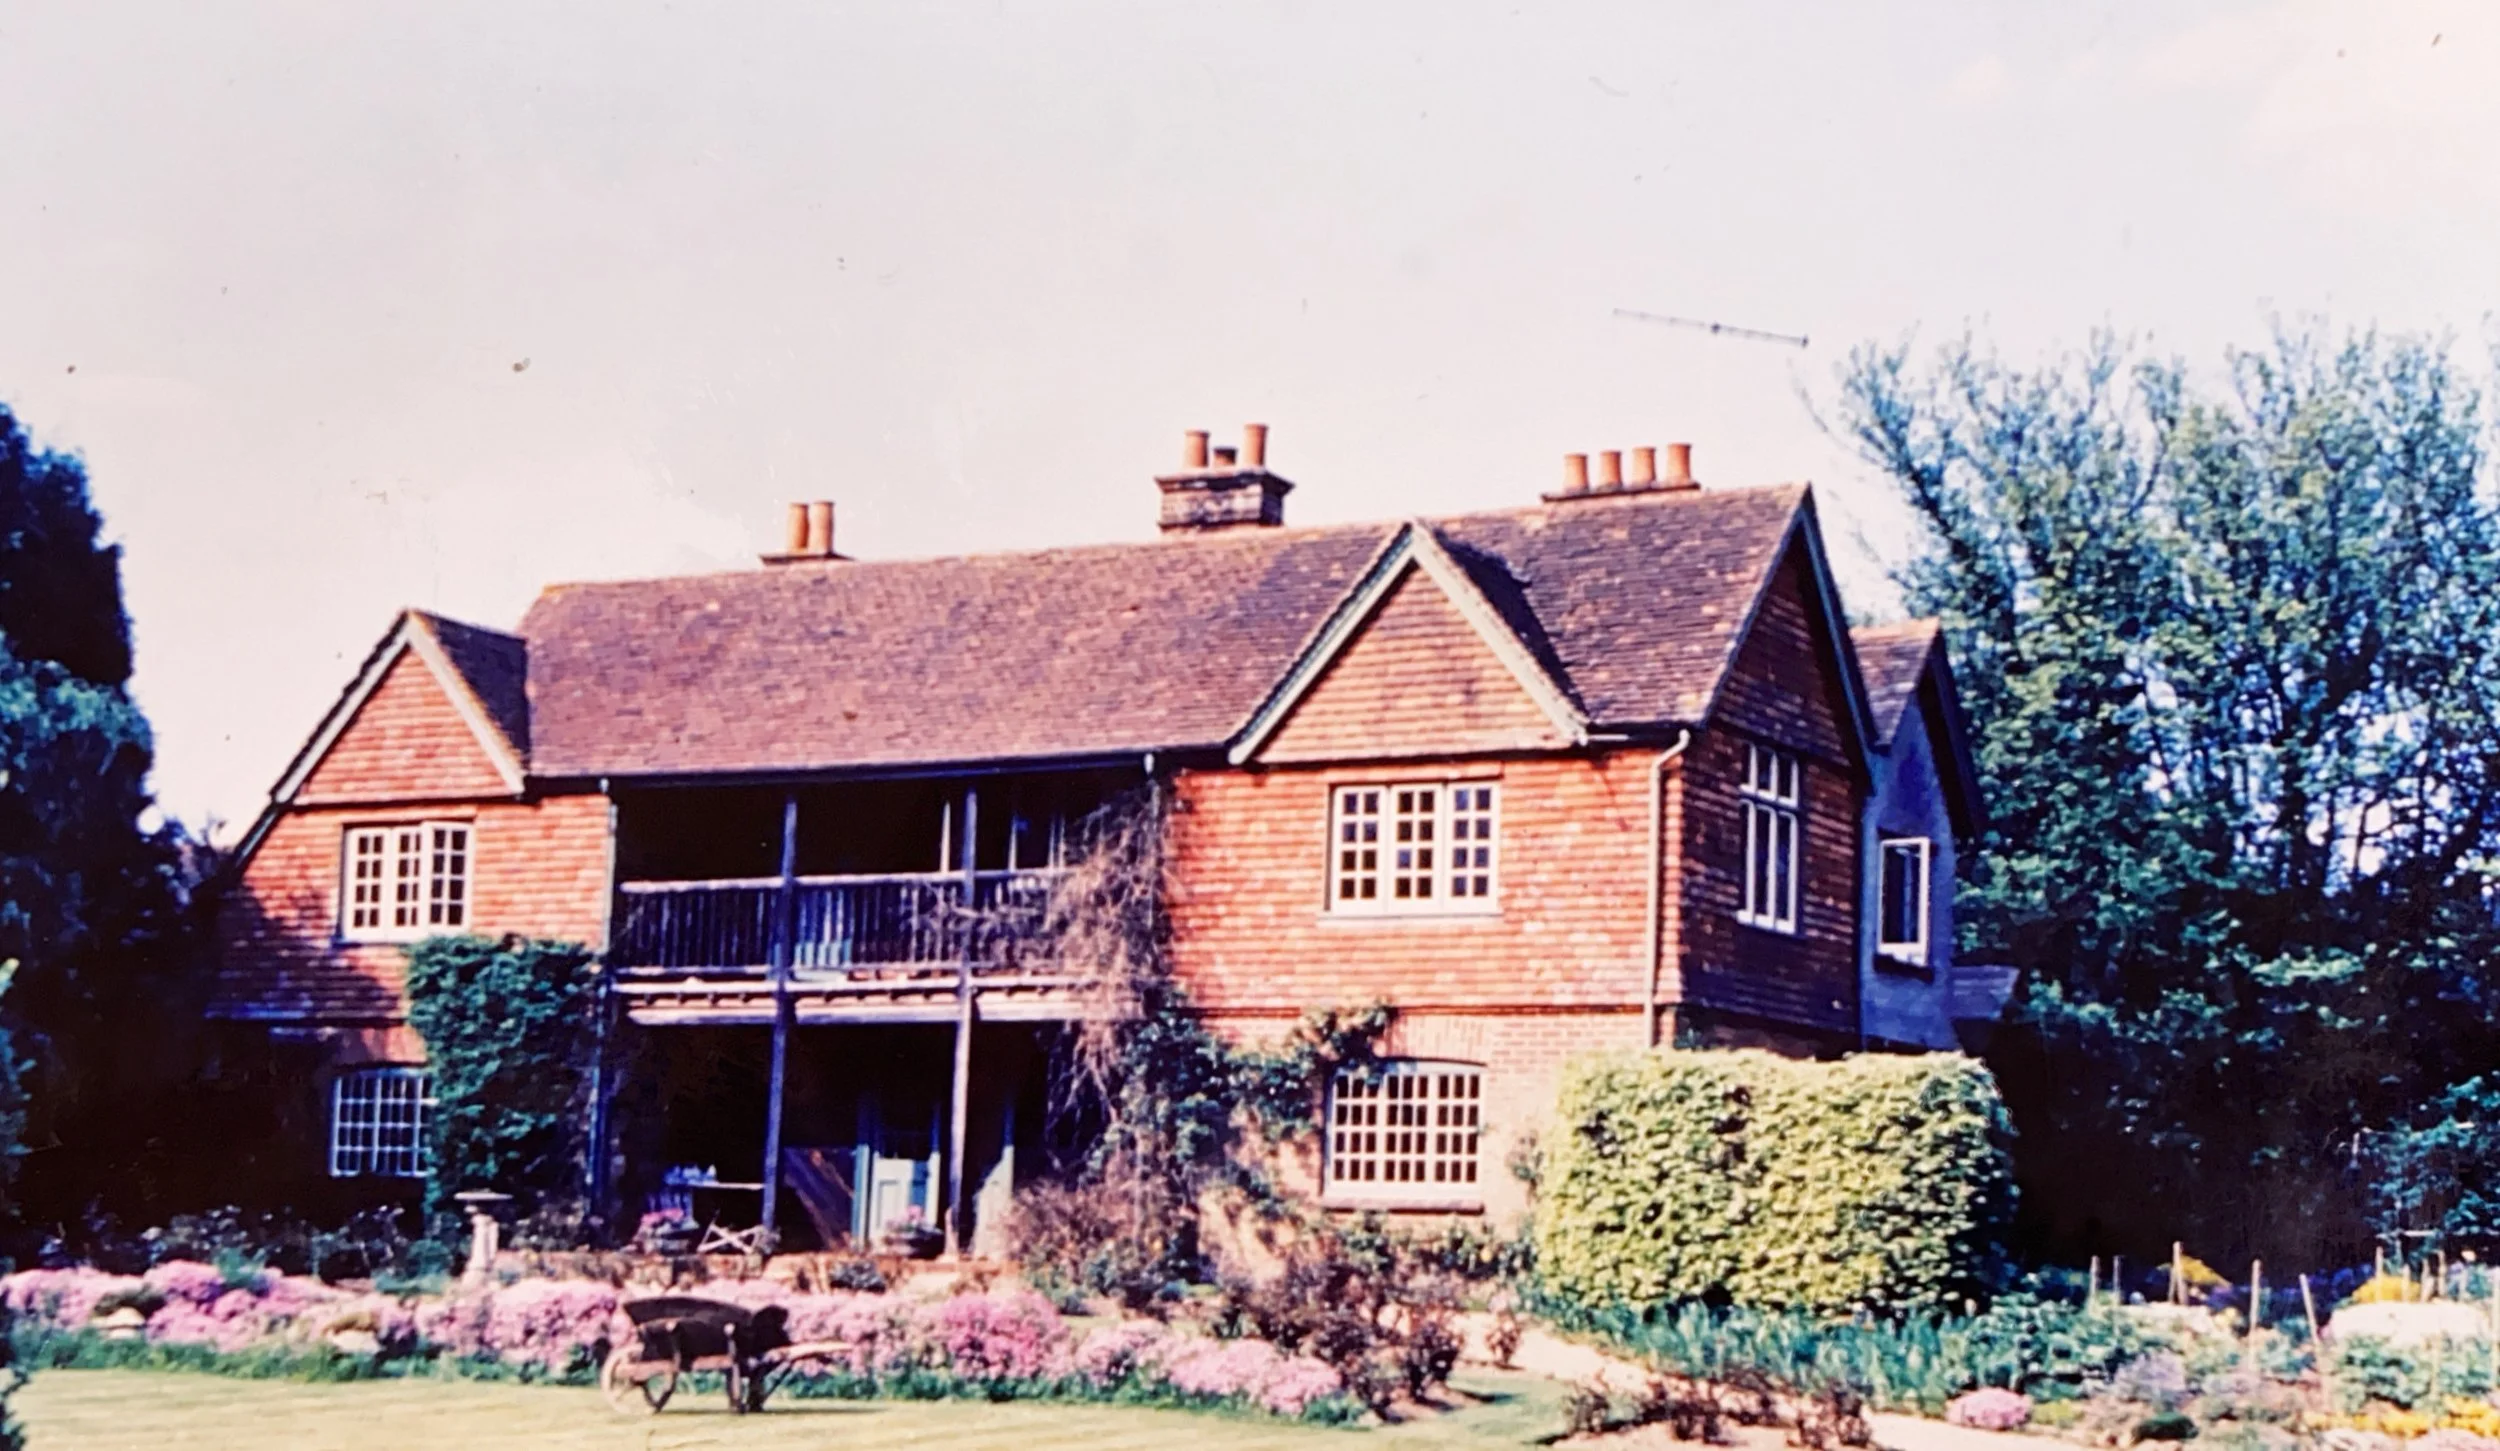
Orchard House
Listed 26.11.87, Grade II
House. C17 or earlier timber-framed cottage with stone rubble infilling and curved braces. Tiled roof. Casement windows. Two storeys. Two windows. Modern addition to east.
Listing NGR: SU9033323240
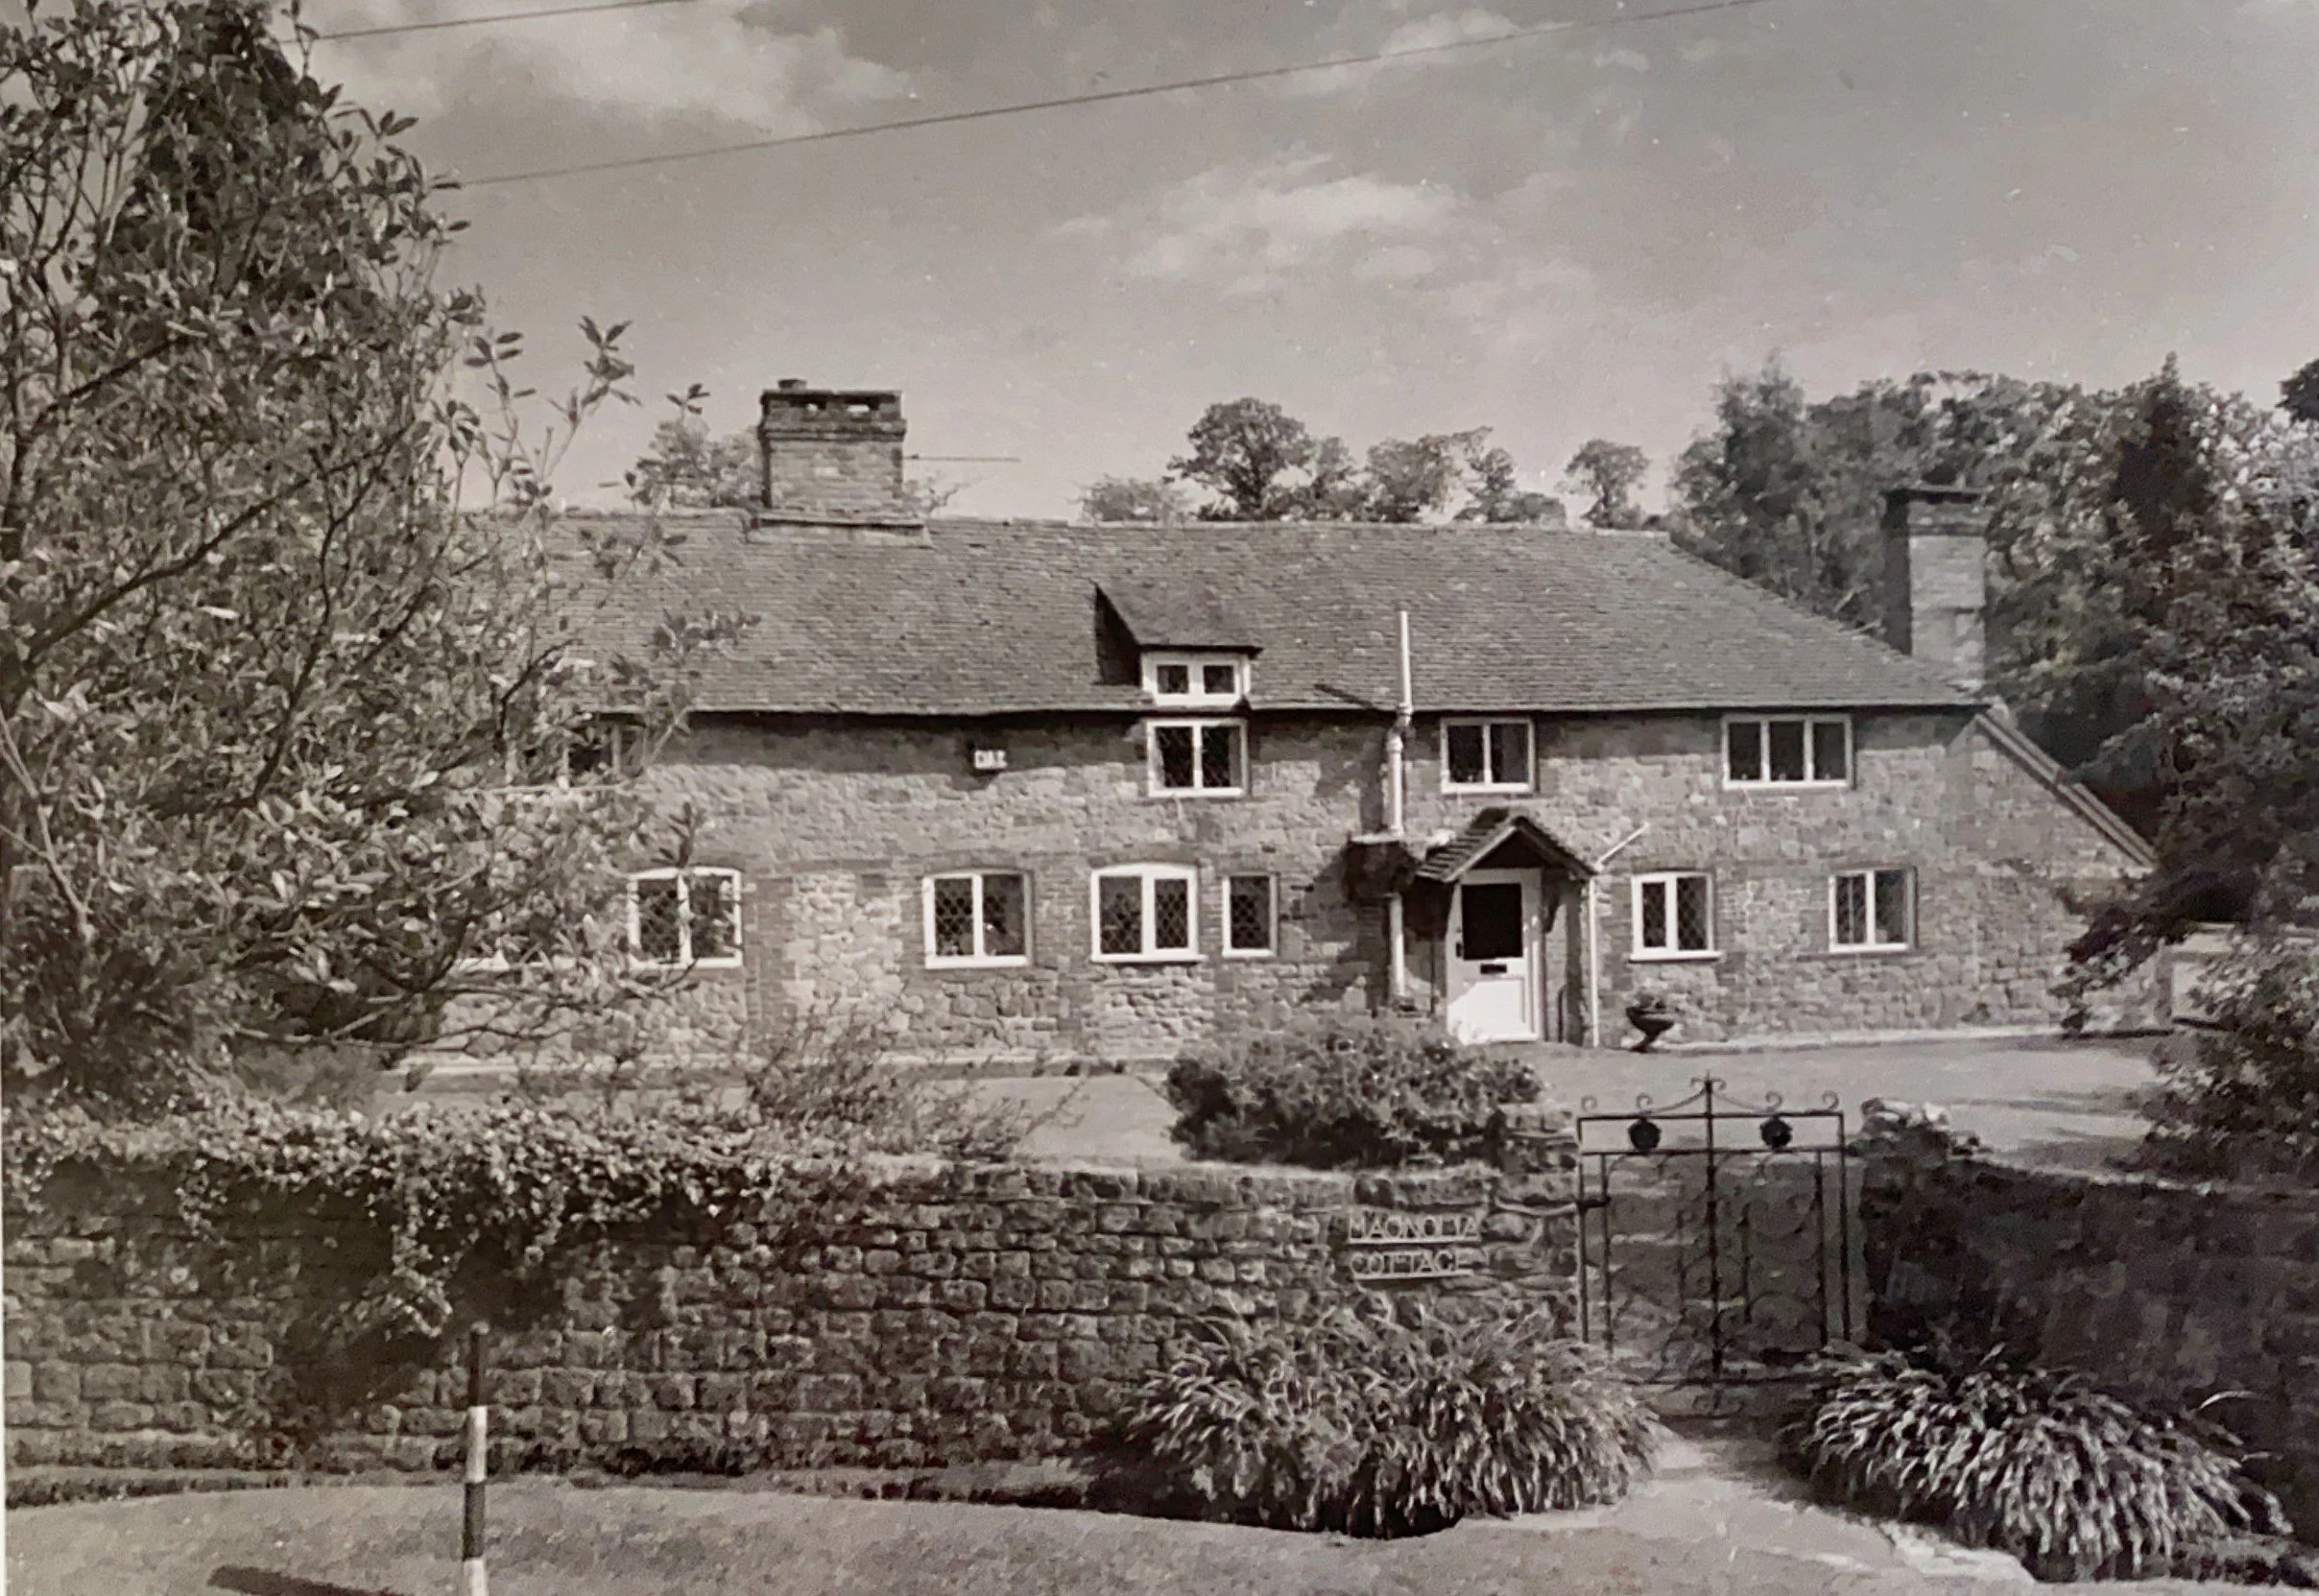
Easebourne, Easebourne Street
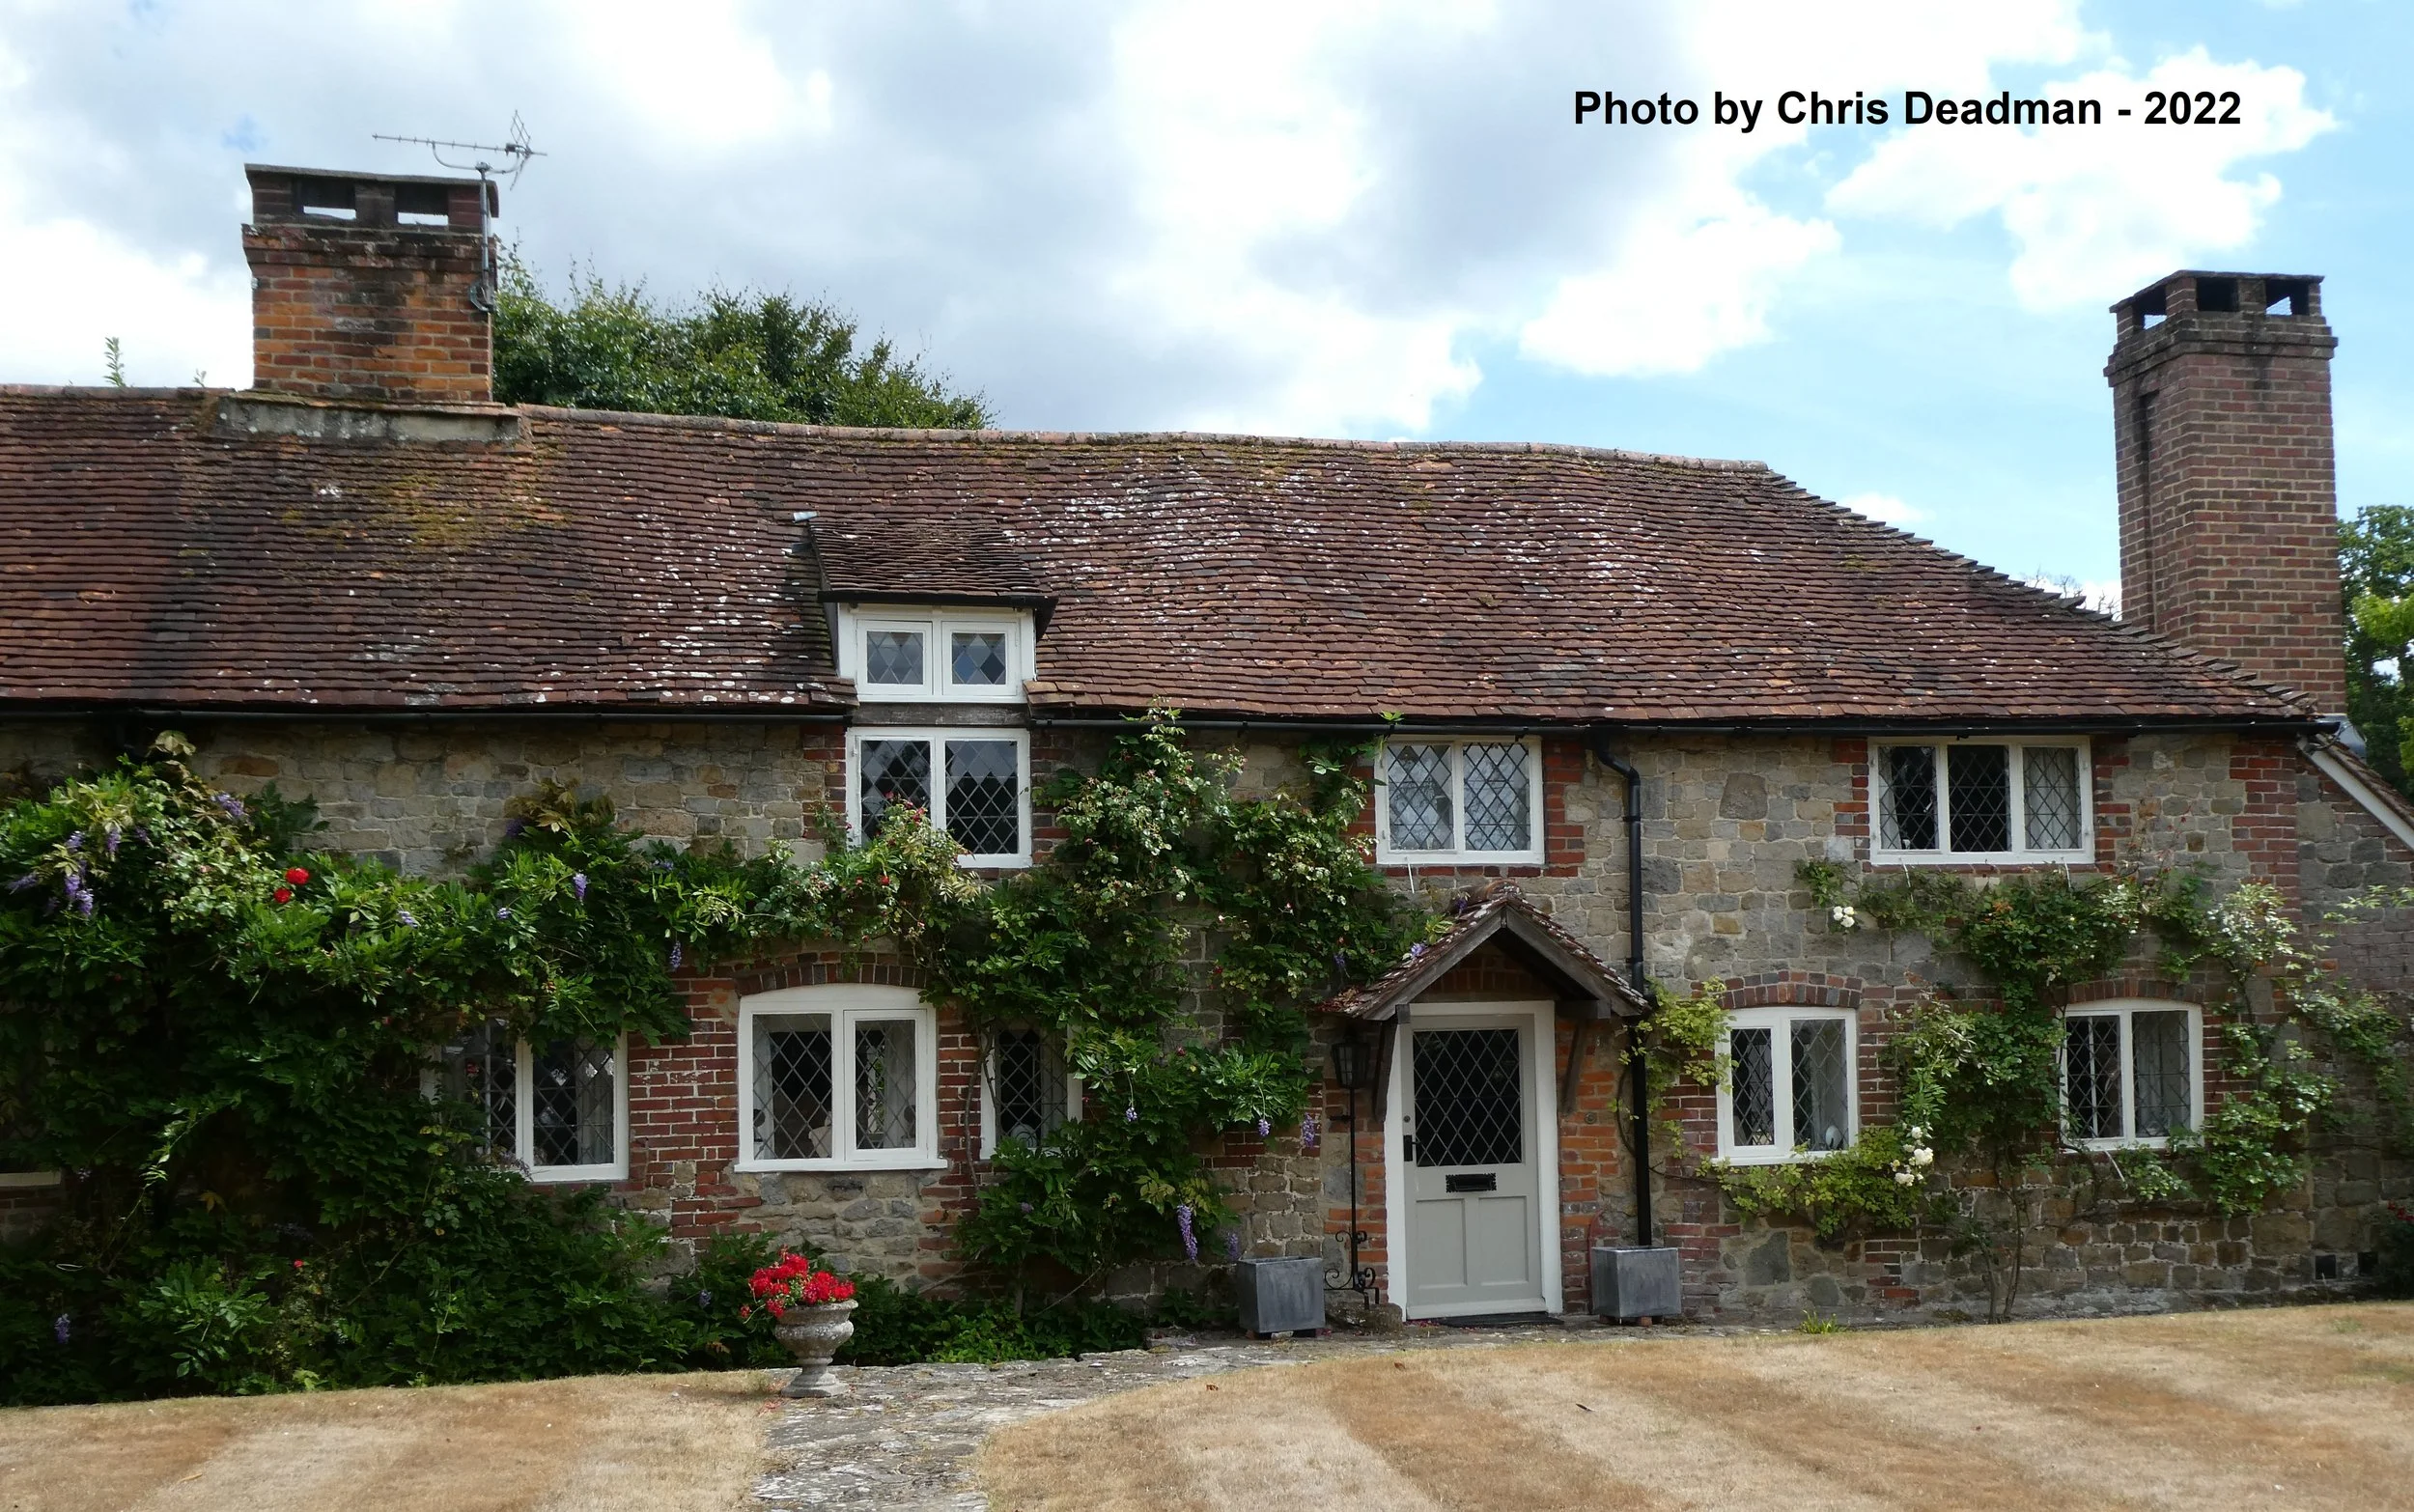
Magnolia Cottage
Listed 26.11.87,
Grade II
Formerly three cottages, now one house. C17. Uncoursed stone rubble with red brick dressings. Tiled roof. Casement windows. Doorway with modern gabled hood. Two storeys. Six windows.
Listing NGR: SU9021623108
Easebourne Easebourne Street
No C374
Listed 26.11.1987 Grade II
House. C18. Stone rubble with red brick dressings. Tiled roof. Casement windows. Two storeys. Three windows.
Listing NGR: SU9018623103
South Ambersham
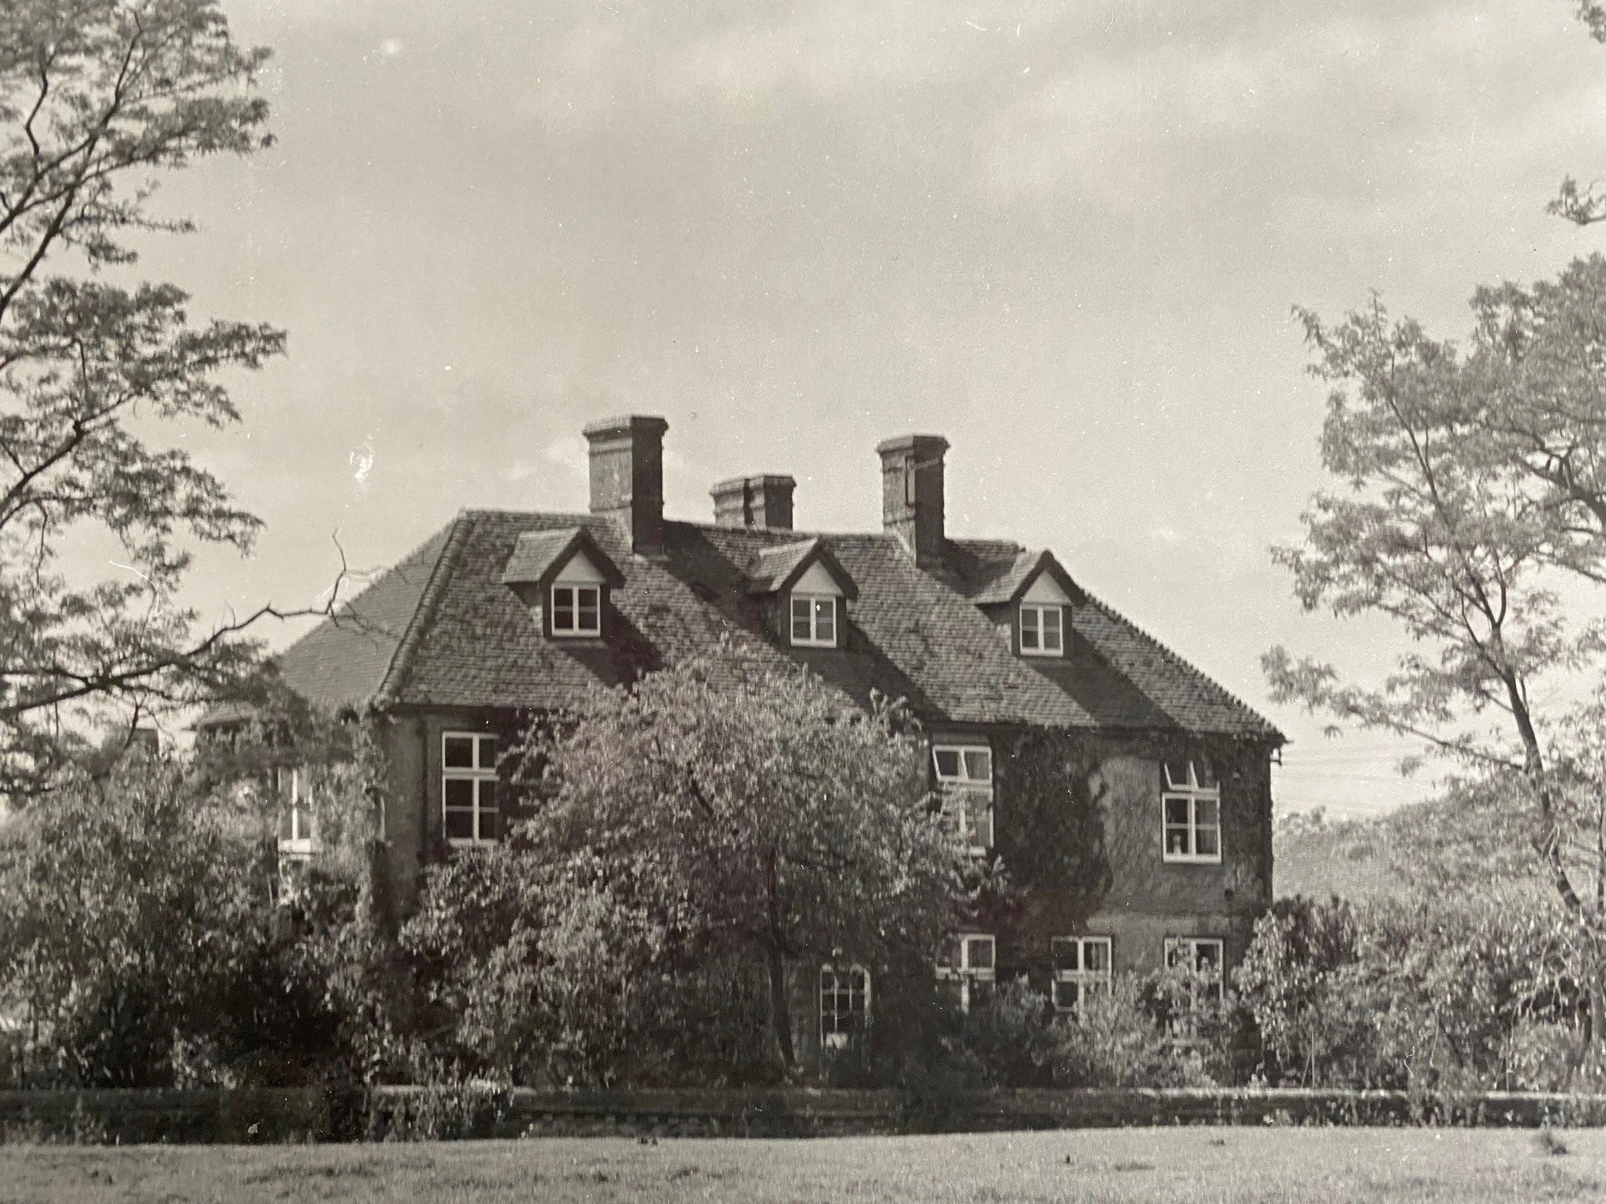
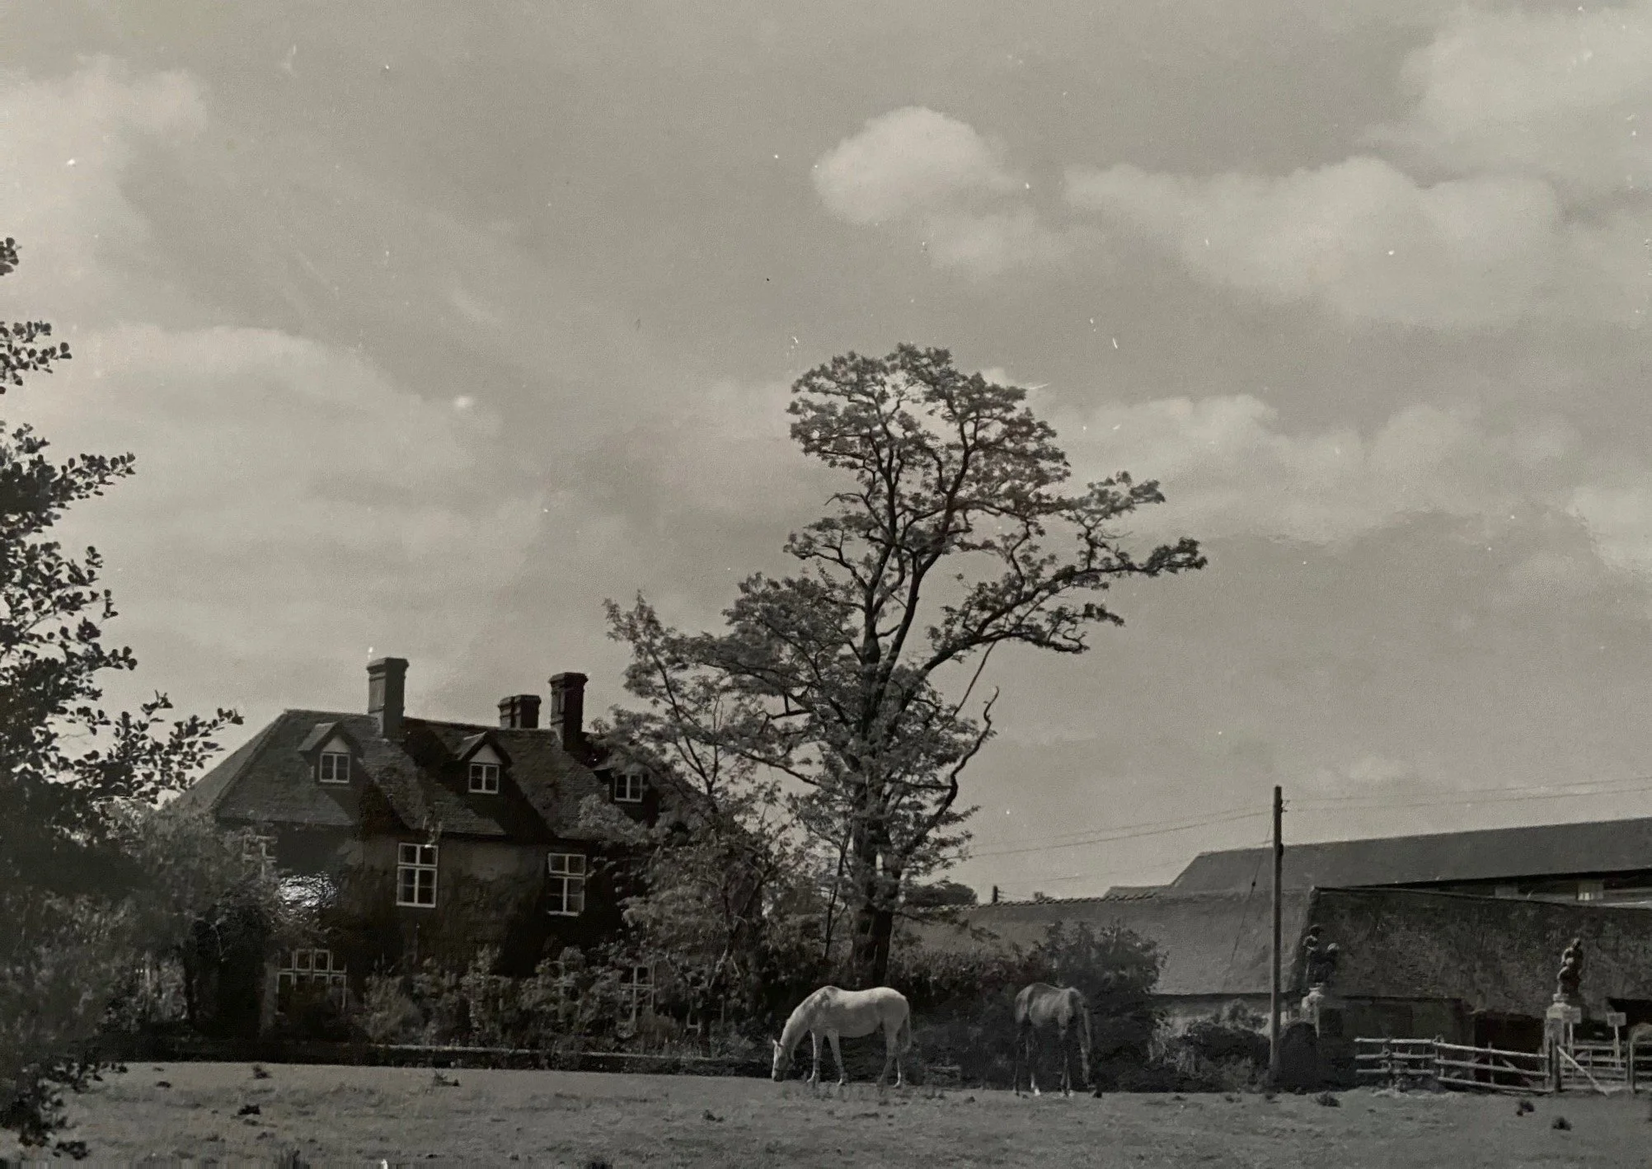
Moor Farmhouse
Listing 18.06.59, Grade II
Large late C17 house, altered in the C19. L-shaped. Stone rubble with red brick dressings, quoins and stringcourse. Hipped tiled roof. Casement windows with wooden mullions and transoms. Two storeys and attic. Four windows and three dormers facing
north, three windows and one dormer facing west.
Listing NGR: SU9114721160
Once the home of the Capron family
South Ambersham
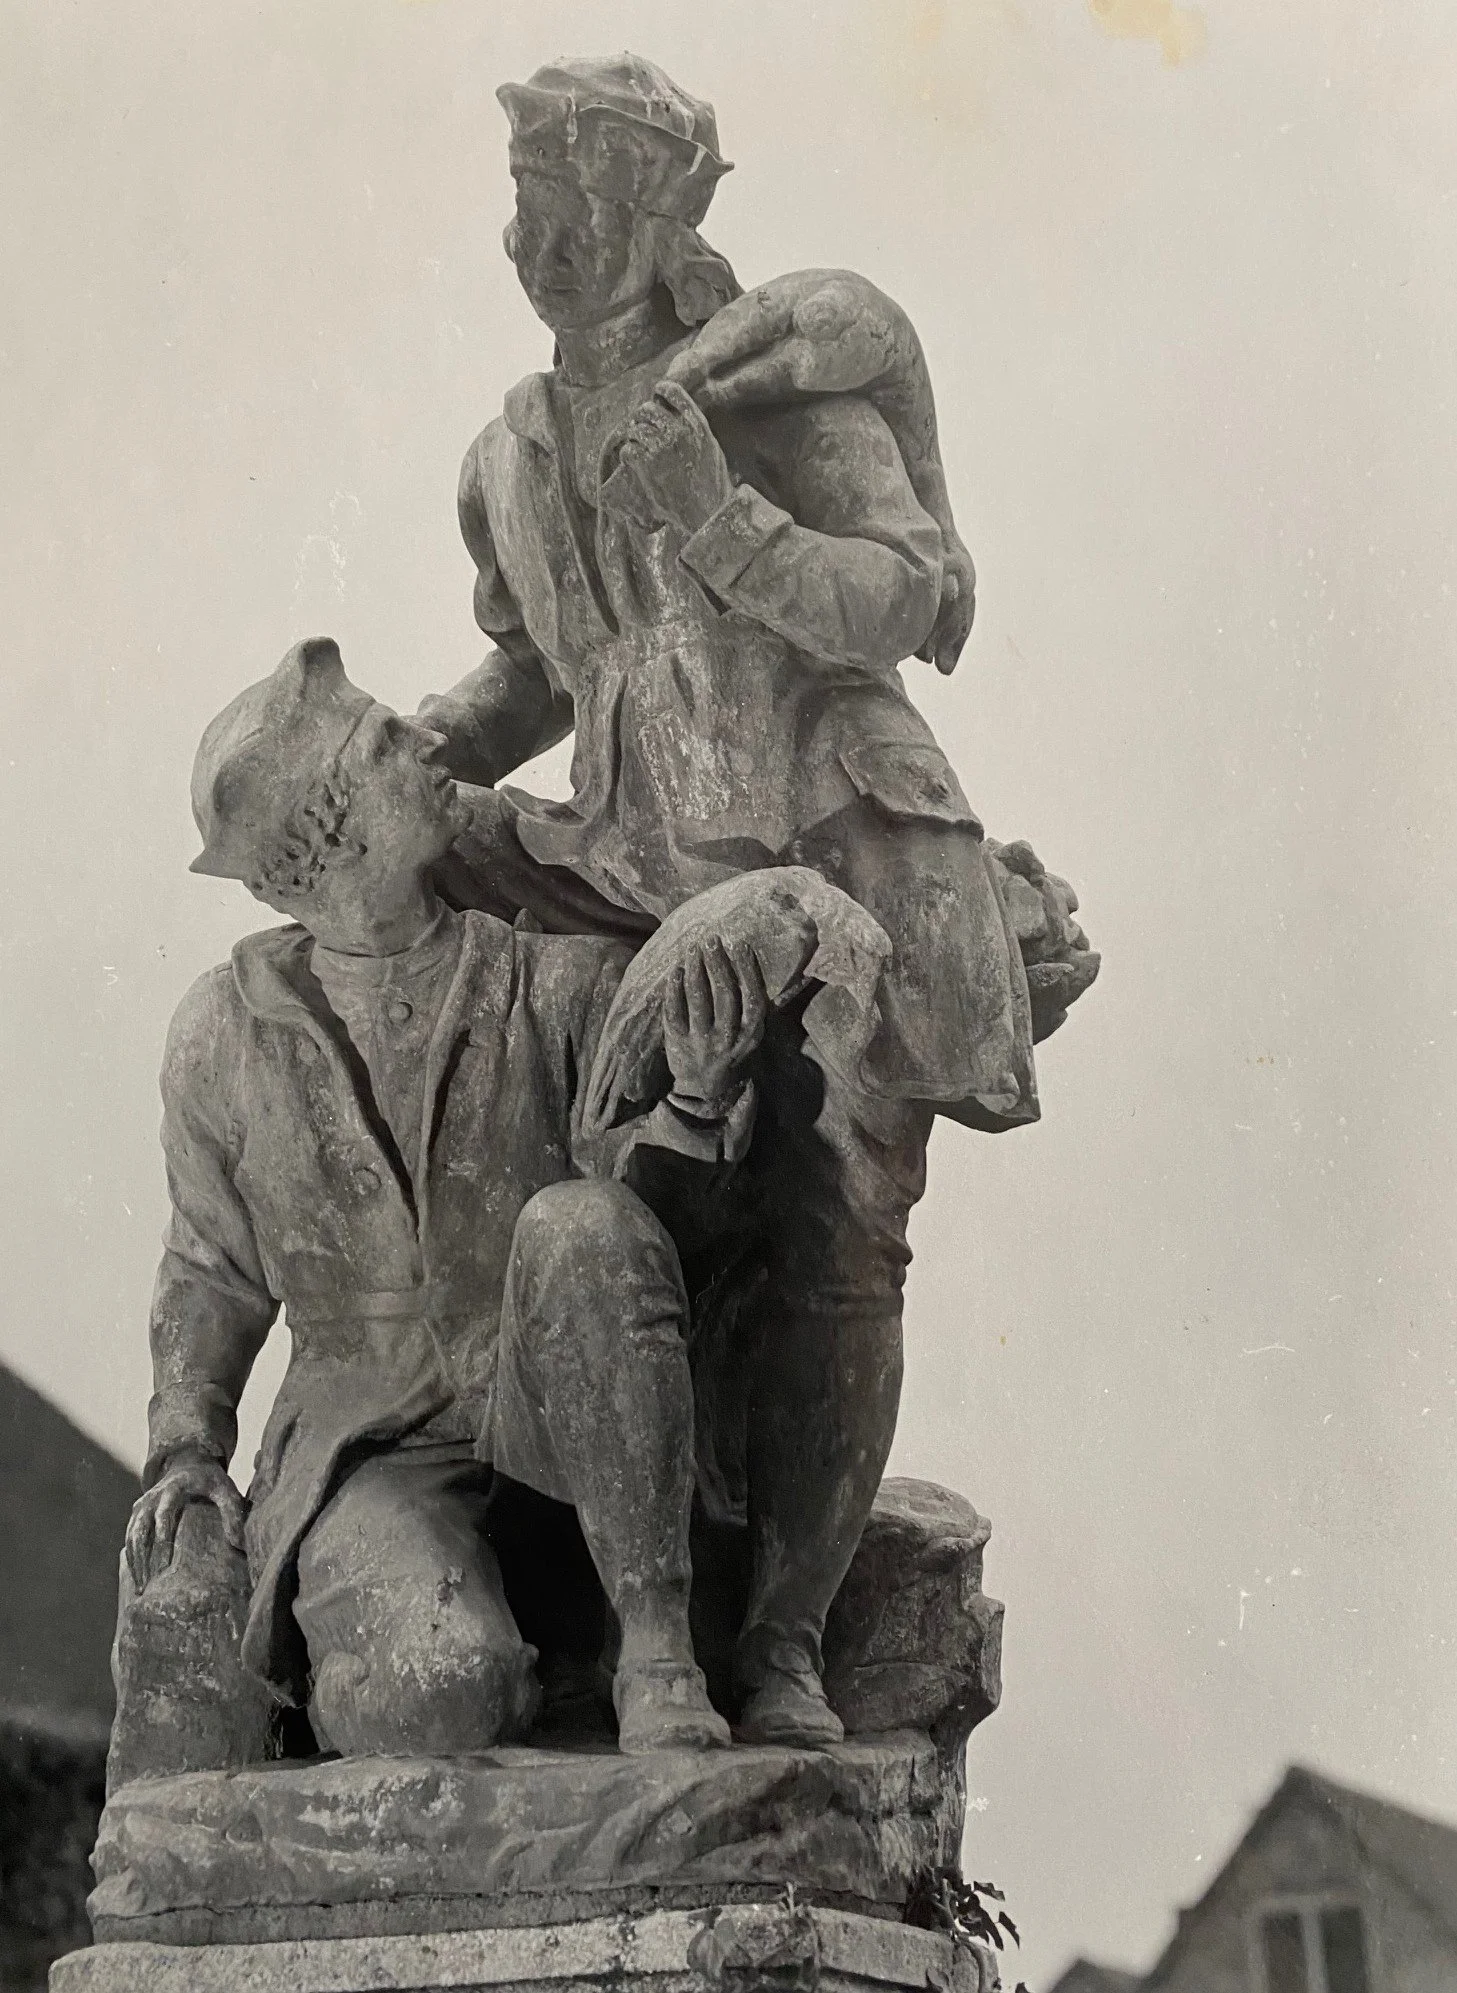
Gatepiers at Moor Farm to
the north west of the farm
house.
Listing 18.6.59, Grade II
C18. Red brick piers flanking the drive surmounted by stone bases supporting lead
figures of a man and a woman on each pier.
Listing NGR: SU9113321188
Piers now located at Cowdray House.
Selham Road
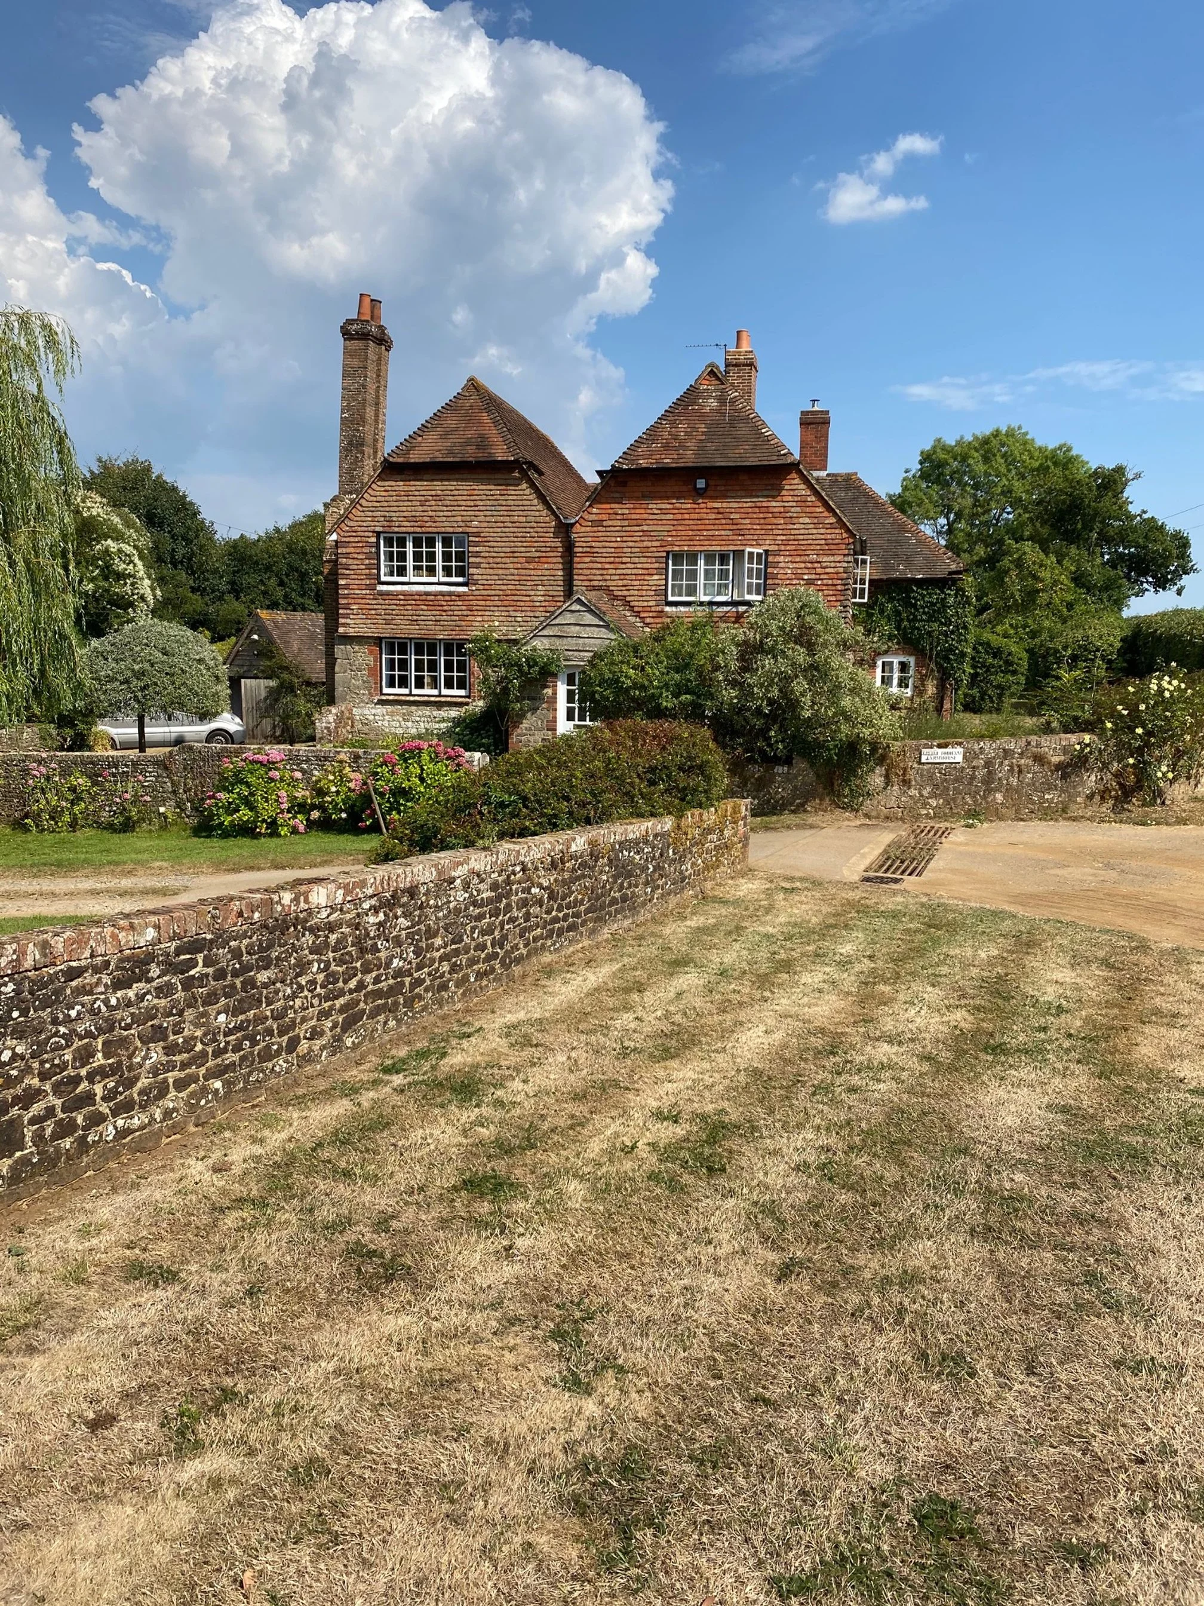
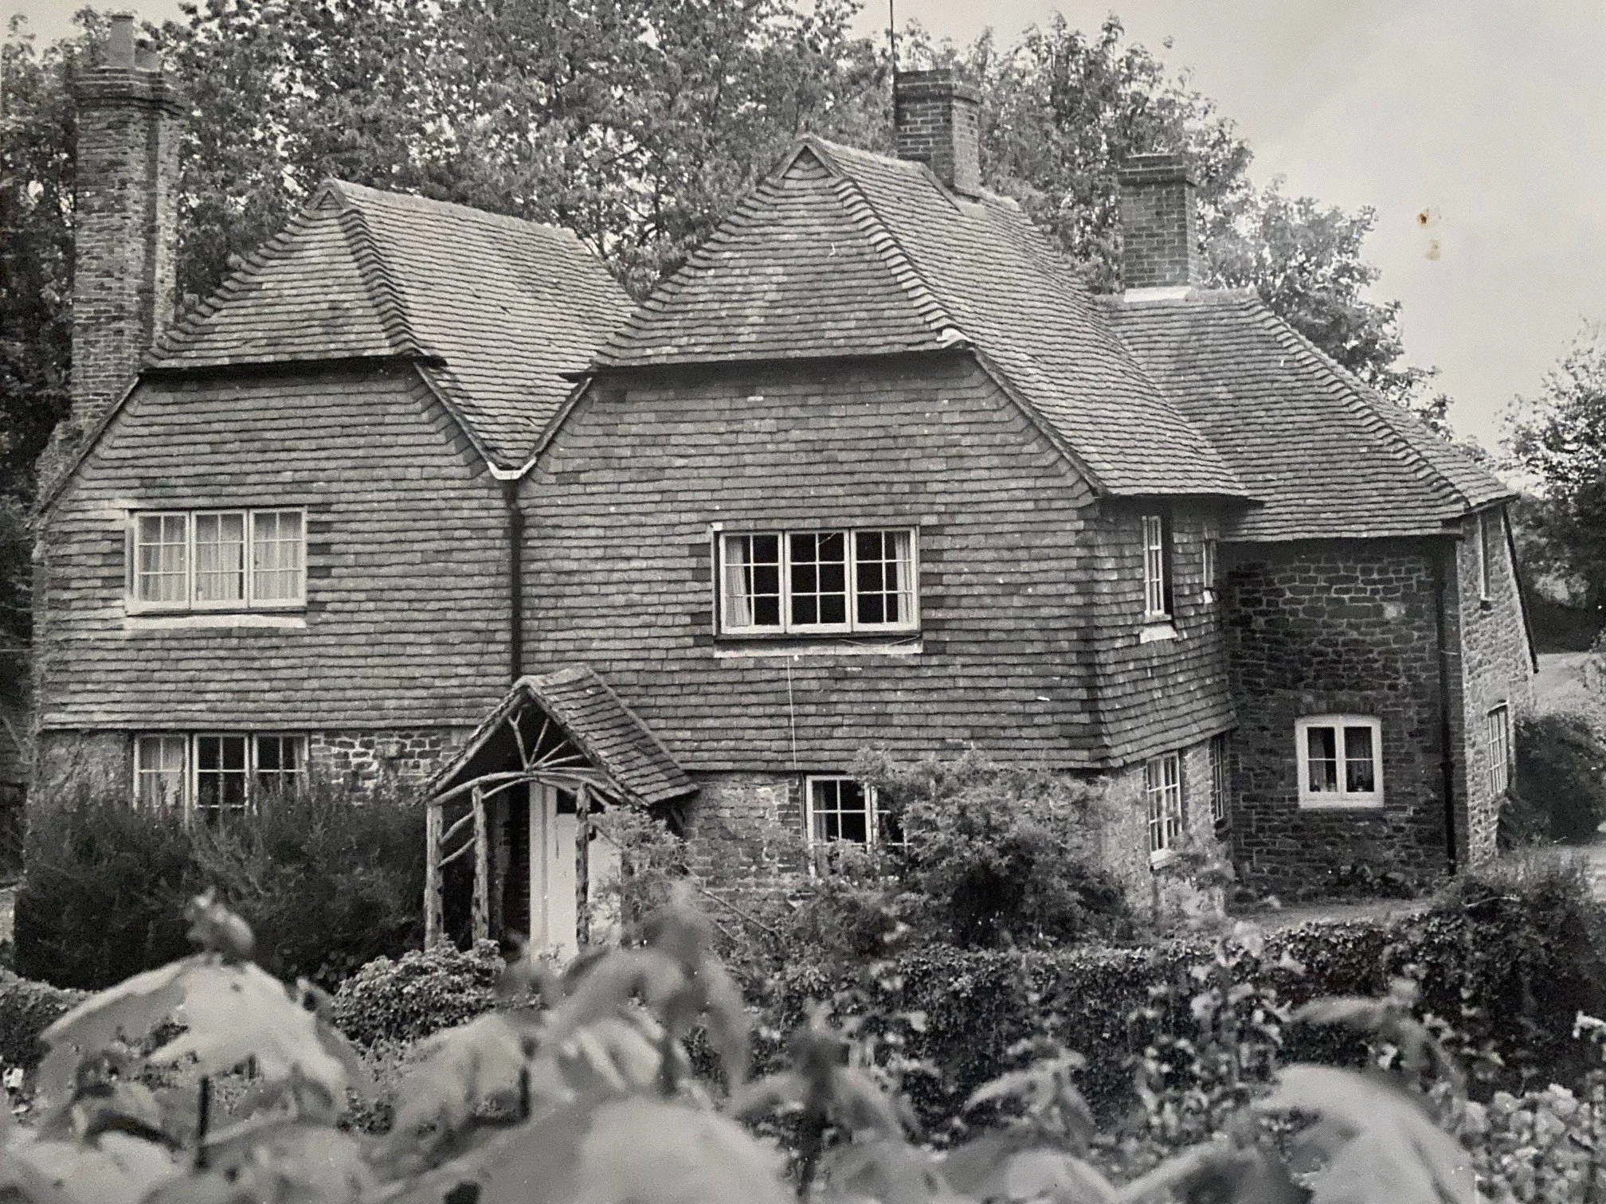
Little Todham Farmhouse
Listed 26.11.87, Grade II
House. C17. L-shaped. Ironstone rubble, first floor of west wing tile-hung.
Tiled roof. Casement windows. Stone chimney breast on north wall. Two storeys. Three windows.
Listing NGR: SU9077220687
A previous occupant of Little Todham Farmhouse was Brigadier-General Charles de Winton. He enlisted in the Royal Hampshire Regiment in 1880 and had an early career in India and Burma. By 1914 he was a Brigadier General. His medal rolls record he was awarded the Burma clasp to the India medal in 1887 and the Victory, British War and 1914-15 star. He was also awarded the CMG.
Between 1911-15, he commanded 162th Infantry Brigade of 54th Division. Before the Great War they were a territorial formation in a home defence role as coastal defence brigade in East Anglia. In May 1915, the brigade concentrated with its division in the St Albans area to prepare for overseas service. On 8th July it was warned for service at Gallipoli and between 28 and 30 July it departed Devonport and Liverpool for the Mediterranean. On the night of 10/11 August 1915 the brigade landed at Suvla Bay with its division as part of IX Corps. Brig Gen de Winton handed over command before operations commenced and was posted to command 175th Infantry Brigade.
175th Infantry Brigade was part of 58th (London) Division that in 1915 was in a home defence role and based in the Ipswich area training for operations. In early 1917 it deployed to the Western Front. The Division then remained in France and Flanders and took part in the Battle of Bullecourt (4-17 May) and the Third Battle of Ypres Sep – Nov 1917.
Brigadier-General de Winton retired on 23rd December 1917 aged 57 and lived in Great Malvern. The 1939 England and Wales register records him as a widowed and retired army officer living in Little Todham Farmhouse aged 79. Brig de Winton was active in the Midhurst Branch of the Royal British Legion immediately before the outbreak of World War 2.
Selham Road
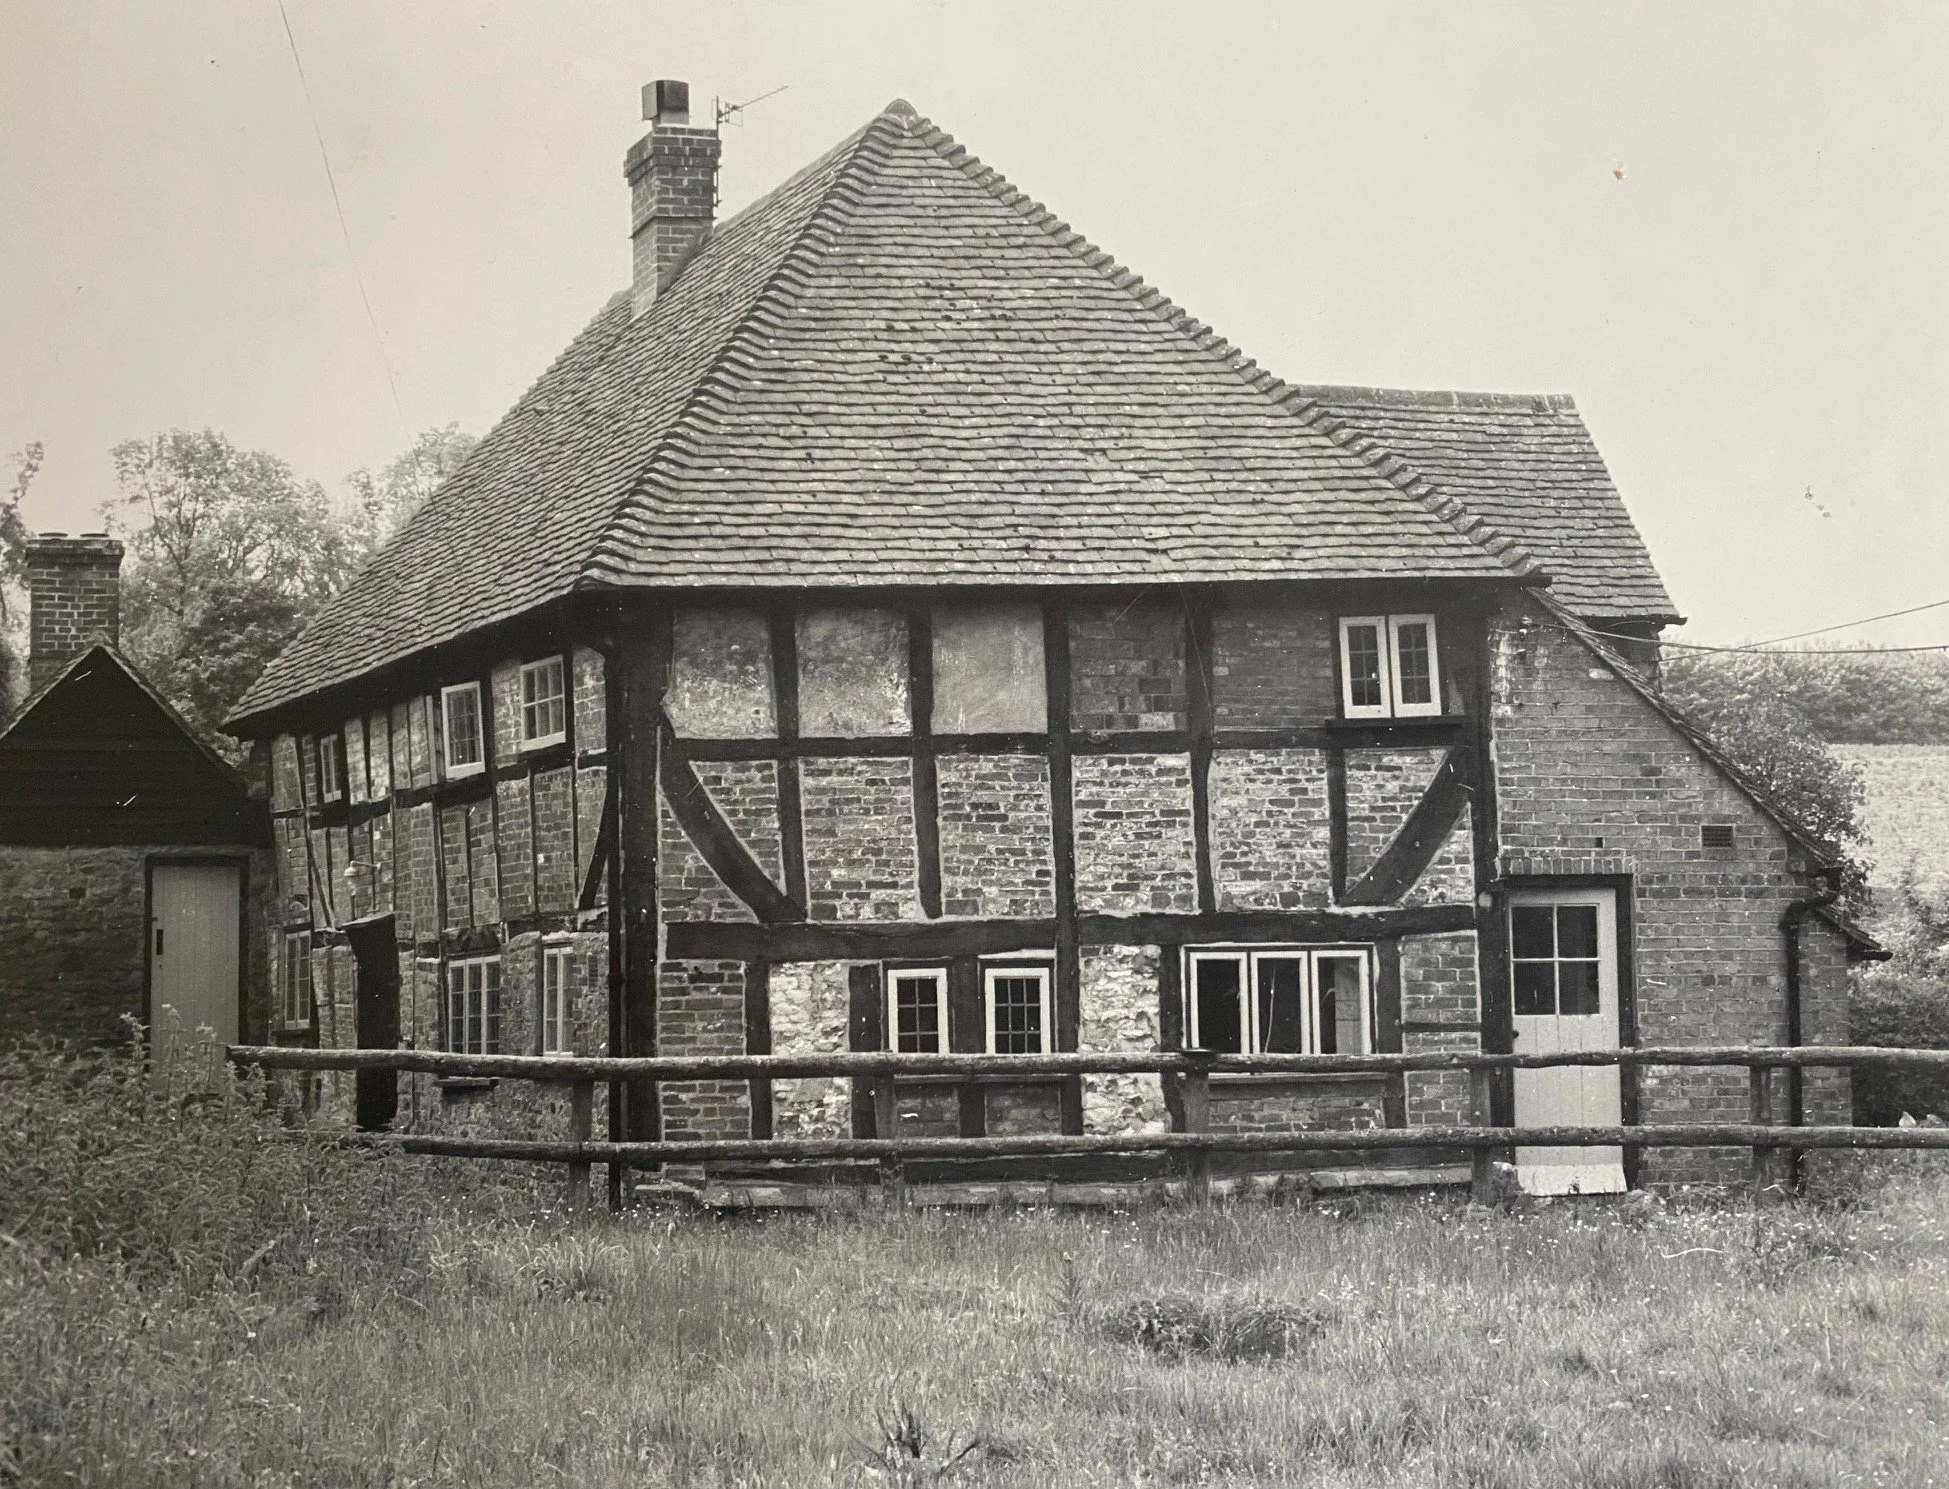
Barn at Little Todman Stables
Listed 26.11.87, Grade II
Barn. This building was originally part of the farm building of Little Todham Farm, but the western ones have now been detached and belong to the separate holding of Little Todham Stables. C18. Long building of stone rubble with red brick quoins and loop ventilation lights. Tiled roof.
Listing NGR: SU9072620714
Selham Road
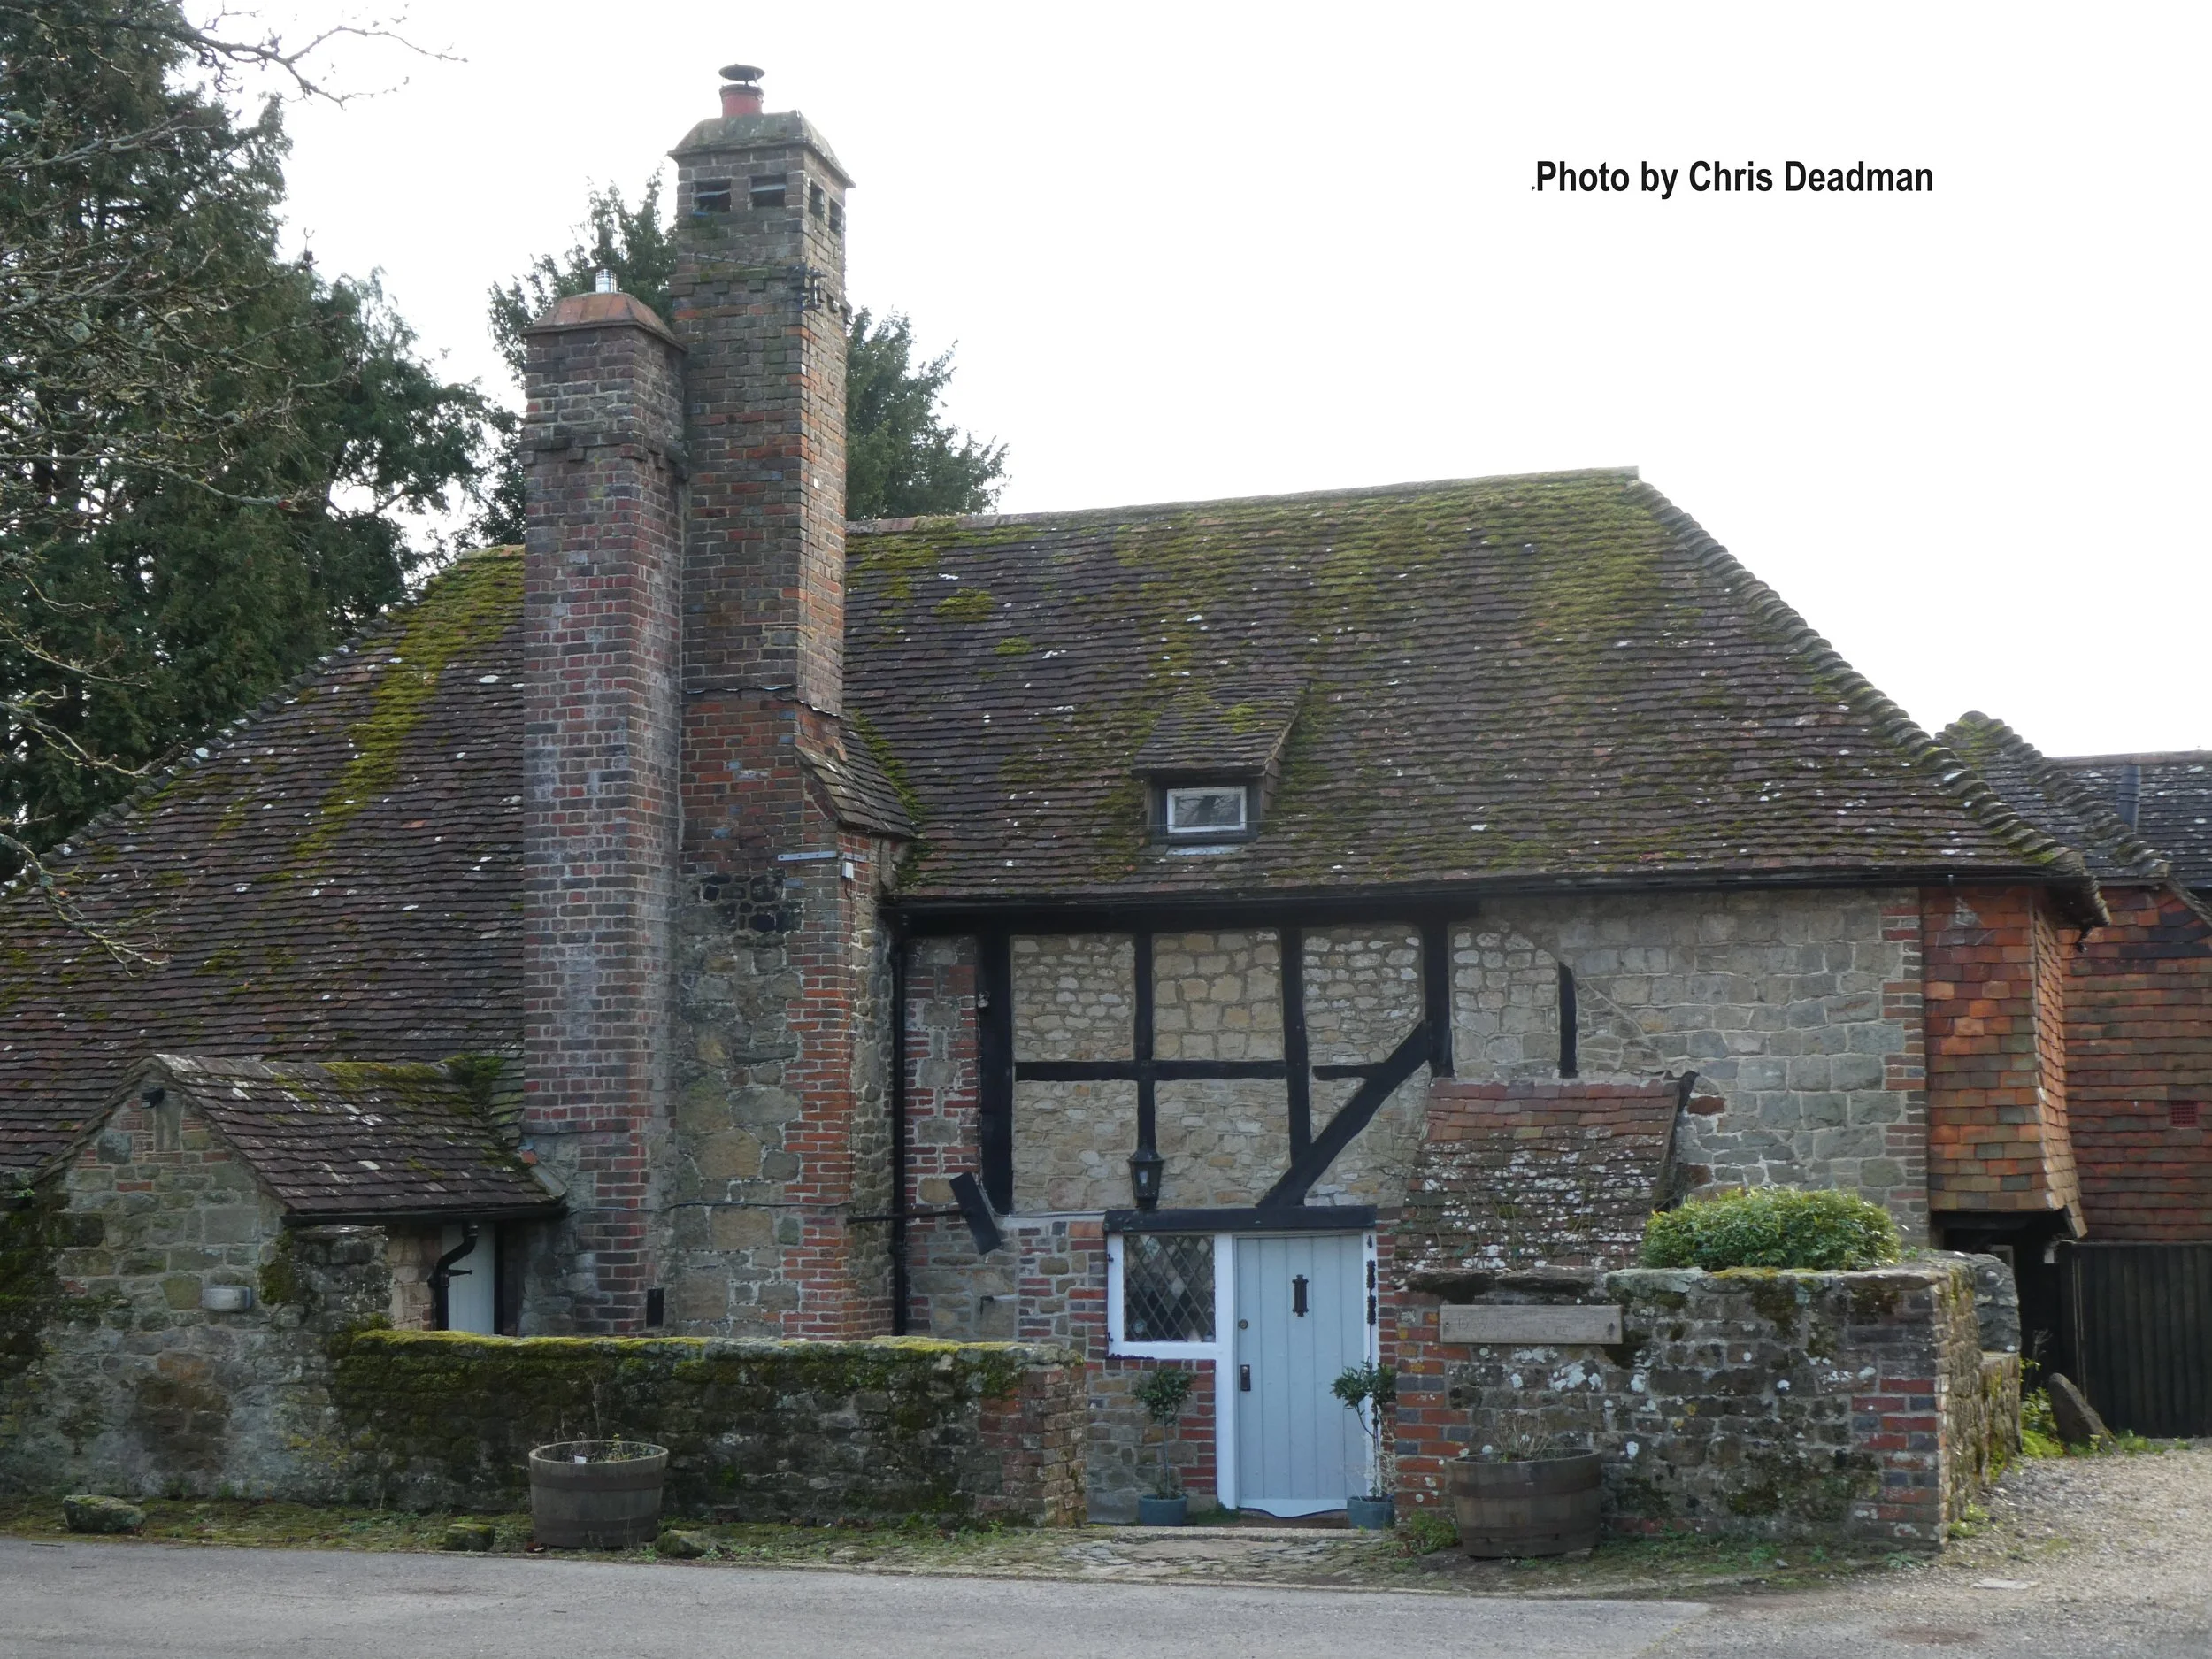
Little Todham,
126 and 127
(Formerly listed as Nos C126 and 127 SELHAM ROAD)
Listed 18.6.59, Grade II
One building. C17 or earlier timber-framed building with red brick infilling and
inverted curved braces. Two gables facing west, one faced with weatherboarding.
Hipped tiled roof. Casement windows. Two storeys. Three windows.
Listing NGR: SU9056120728
Easebourne (West), Hollist Lane
Dawslea Cottage
Listed 26.11.87, Grade II
House. Restored C17 or earlier timber-framed house with stone rubble infilling. First floor of west front tile-hung and over sailing. Hipped tiled roof. Casement windows. Red brick chimney breast on north wall. 2 storeys. 2 windows.
Listing NGR: SU8906322808
Dawslea Cottage
Dawslea Cottage (and the building located next door, Dawslea Barn; not a listed building) were once part of a farm; sometimes referred to as Dodsley or Dawslea Farm.
In the 1840’s the Landowner and Occupier of Dodsley Farm was Pruett Dennett. Cowdray records called the “Apportionment of Rent Charge” show that Pruett owned Dodsley Farm house, the garden, barn, yard and a few arable fields. At this time Pruett would have been in his mid-late twenties. In the census’ records of 1851 and 1861, Pruett’s occupation is noted as a “Farmer” and he was residing in West Street, Midhurst. Pruett was buried in Easebourne by Rev. E. Tufnell in July 1876 aged 61.
In 1881 William and Sarah Merritt and their family of four sons and two daughters were living at “Dawsley Farm”. William was an Agricultural Labourer.
Sometime between 1917 and 1922 it appears the farm ceased operation and the two buildings became separate entities.
Dodsley Farm was the home of William and Fanny Boxall in 1917 when they received notice of the death of their son, Lincoln William Boxall; an “Ordinary Seaman” in the Royal Navy with HMS Hercules. Lincoln had joined the Navy in January 1916 as a “Boy 2nd Class” on H.M.S. Impregnable, becoming a “Boy 1st Class in August 1916, finally becoming an Ordinary Seaman in May 1917 a few days before his eighteenth birthday. The World War I Naval Casualties record says he was “Killed or Died as a result of an accident”. Lincoln is buried in the Commonwealth War Graves Cemetery on Hoy in Orkney.
Reginald Leonard (Bill) Haine, the decorated First World War veteran, and his wife Dora were occupants of Dawslea Cottage in the period after the War. An application for a 1914 Star medal was made on behalf of Reginald in 1922 and the medal index card shows it was sent to Dawslea Cottage.
Reginald was born in London in July 1896 and enlisted in the Honourable Artillery Company on 28th August 1914, eleven months underage. He was commissioned in 1916 and awarded the Victoria Cross for his actions as company commander near Gavrelle in April 1917 during the battle of Arras. The following year Reginald was attached to the 35th Sikhs in the Indian Army and was awarded the Military Cross for conspicuous gallantry at Dhakka, in the north-west frontier, in May 1919.
Reginald left the army in 1920 and he married Dora Holder in Purley in November 1923. During the Second World War Reginald served in the Home Guard as Lieutenant Colonel and Commanding Officer of the 58th Surrey Battalion.
It isn’t clear how much time Reginald and Dora spent at Dawslea Cottage, but Easebourne was certainly a place with which they had emotional association. Although Reginald died in St Thomas’s Hospital London, in June 1982, his funeral was held in St Mary’s Church where he is named on the Altar Rail. There is also a Memorial Plaque located in the church yard wall.
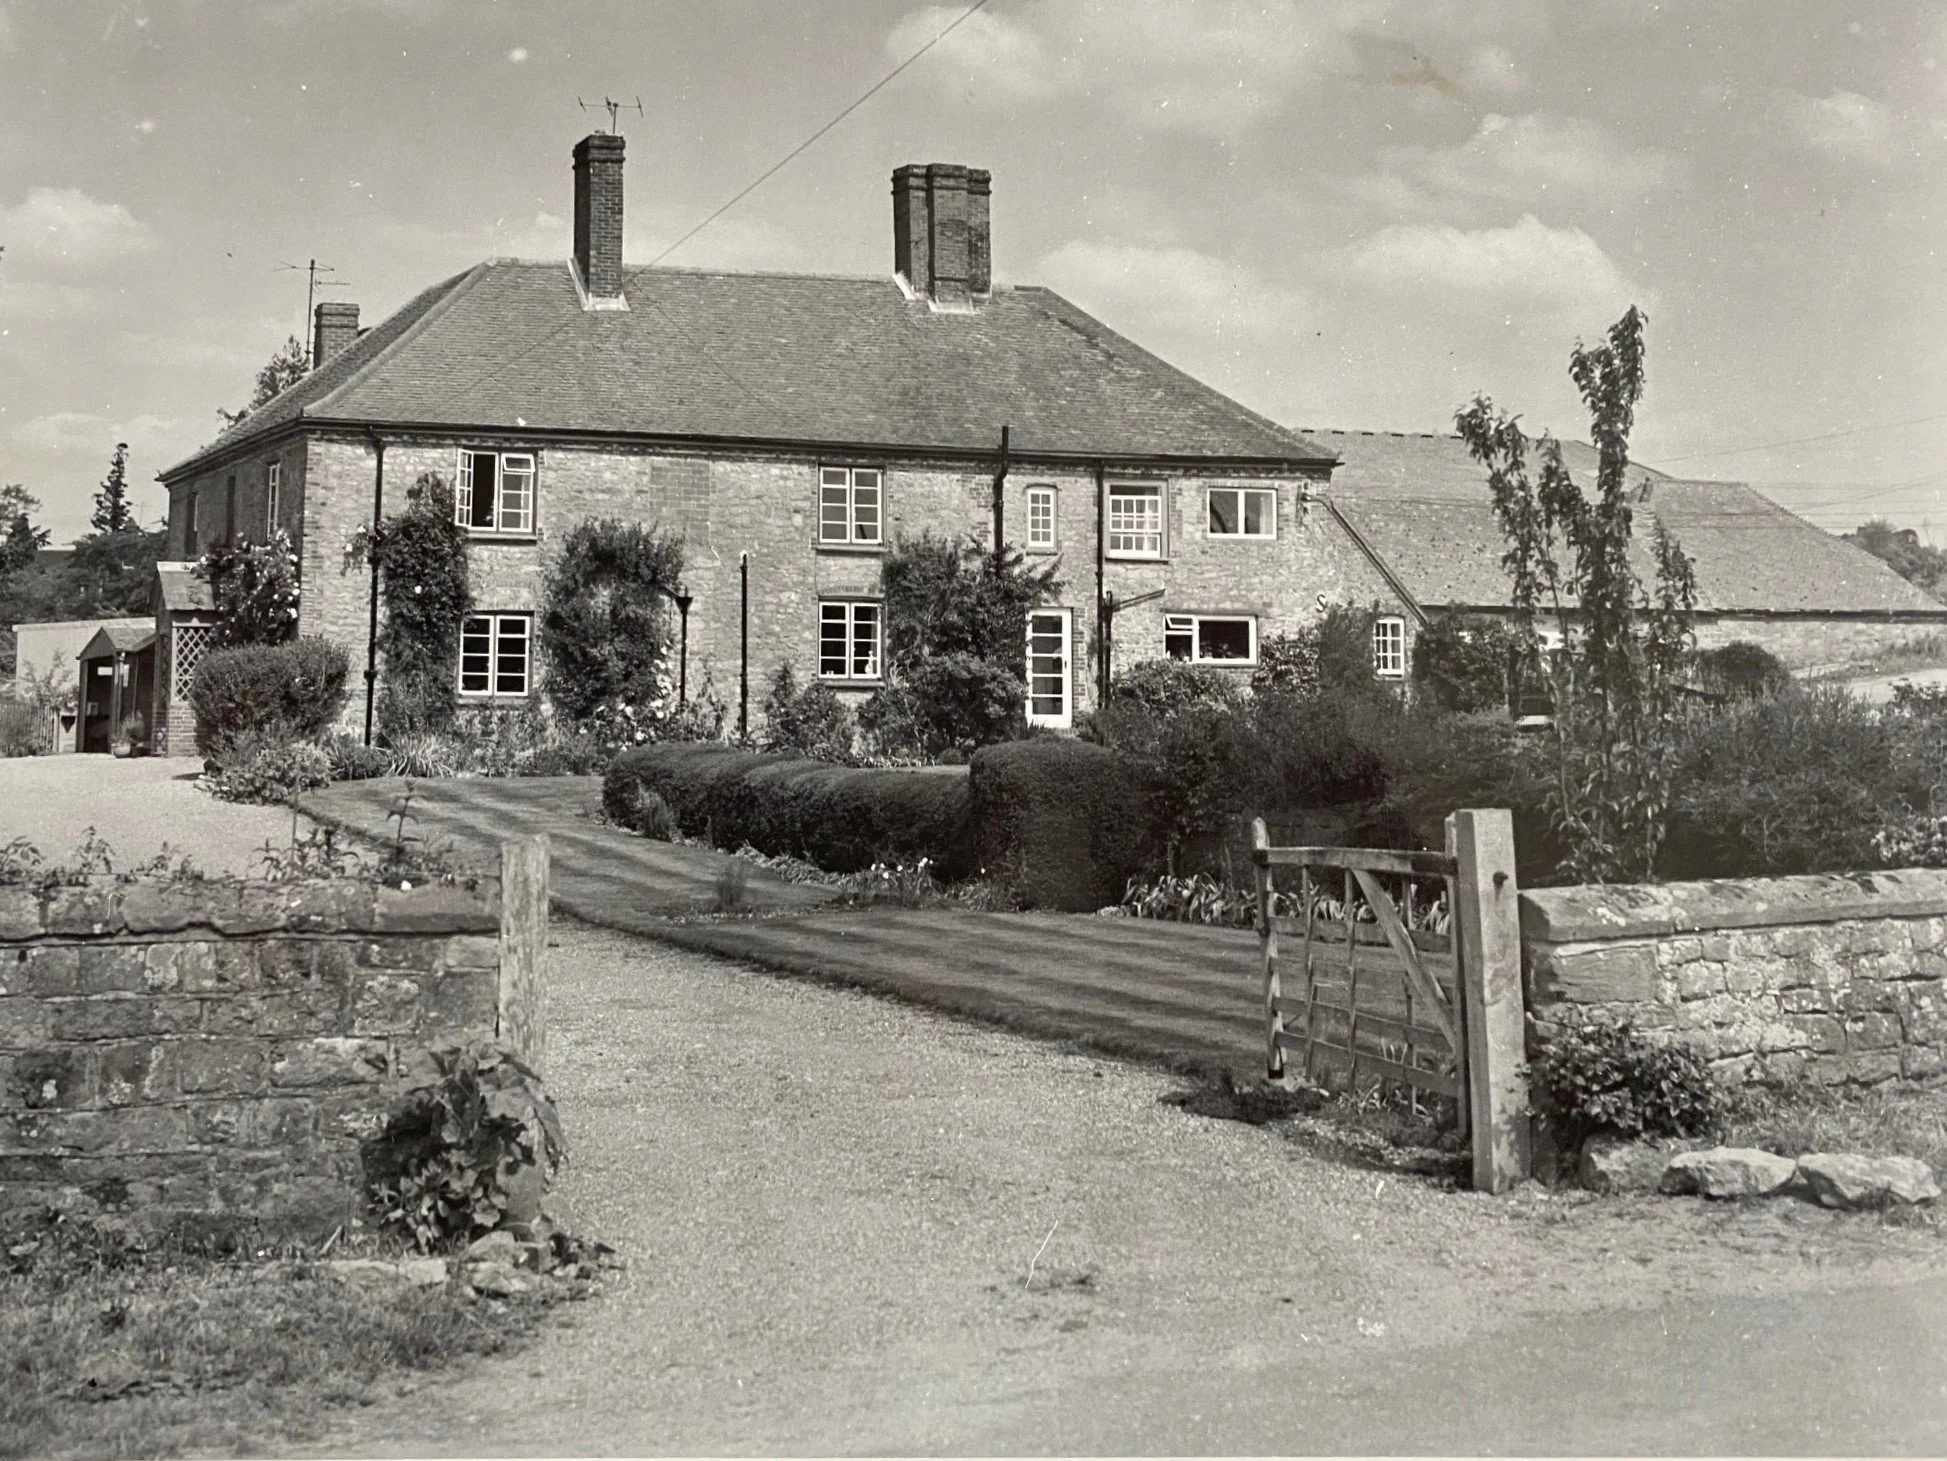
Easebourne (West), Buddington Lane
Buddington Farmhouse
Listed 26.11.87, Grade II
C17 or earlier house, restored and altered. Uncoursed stone, stone rubble with red brick dressings, quoins and modillion eaves cornice. Hipped tiled roof.
Miscellaneous modern windows. Two storeys. Five windows.
Listing NGR: SU8851523102
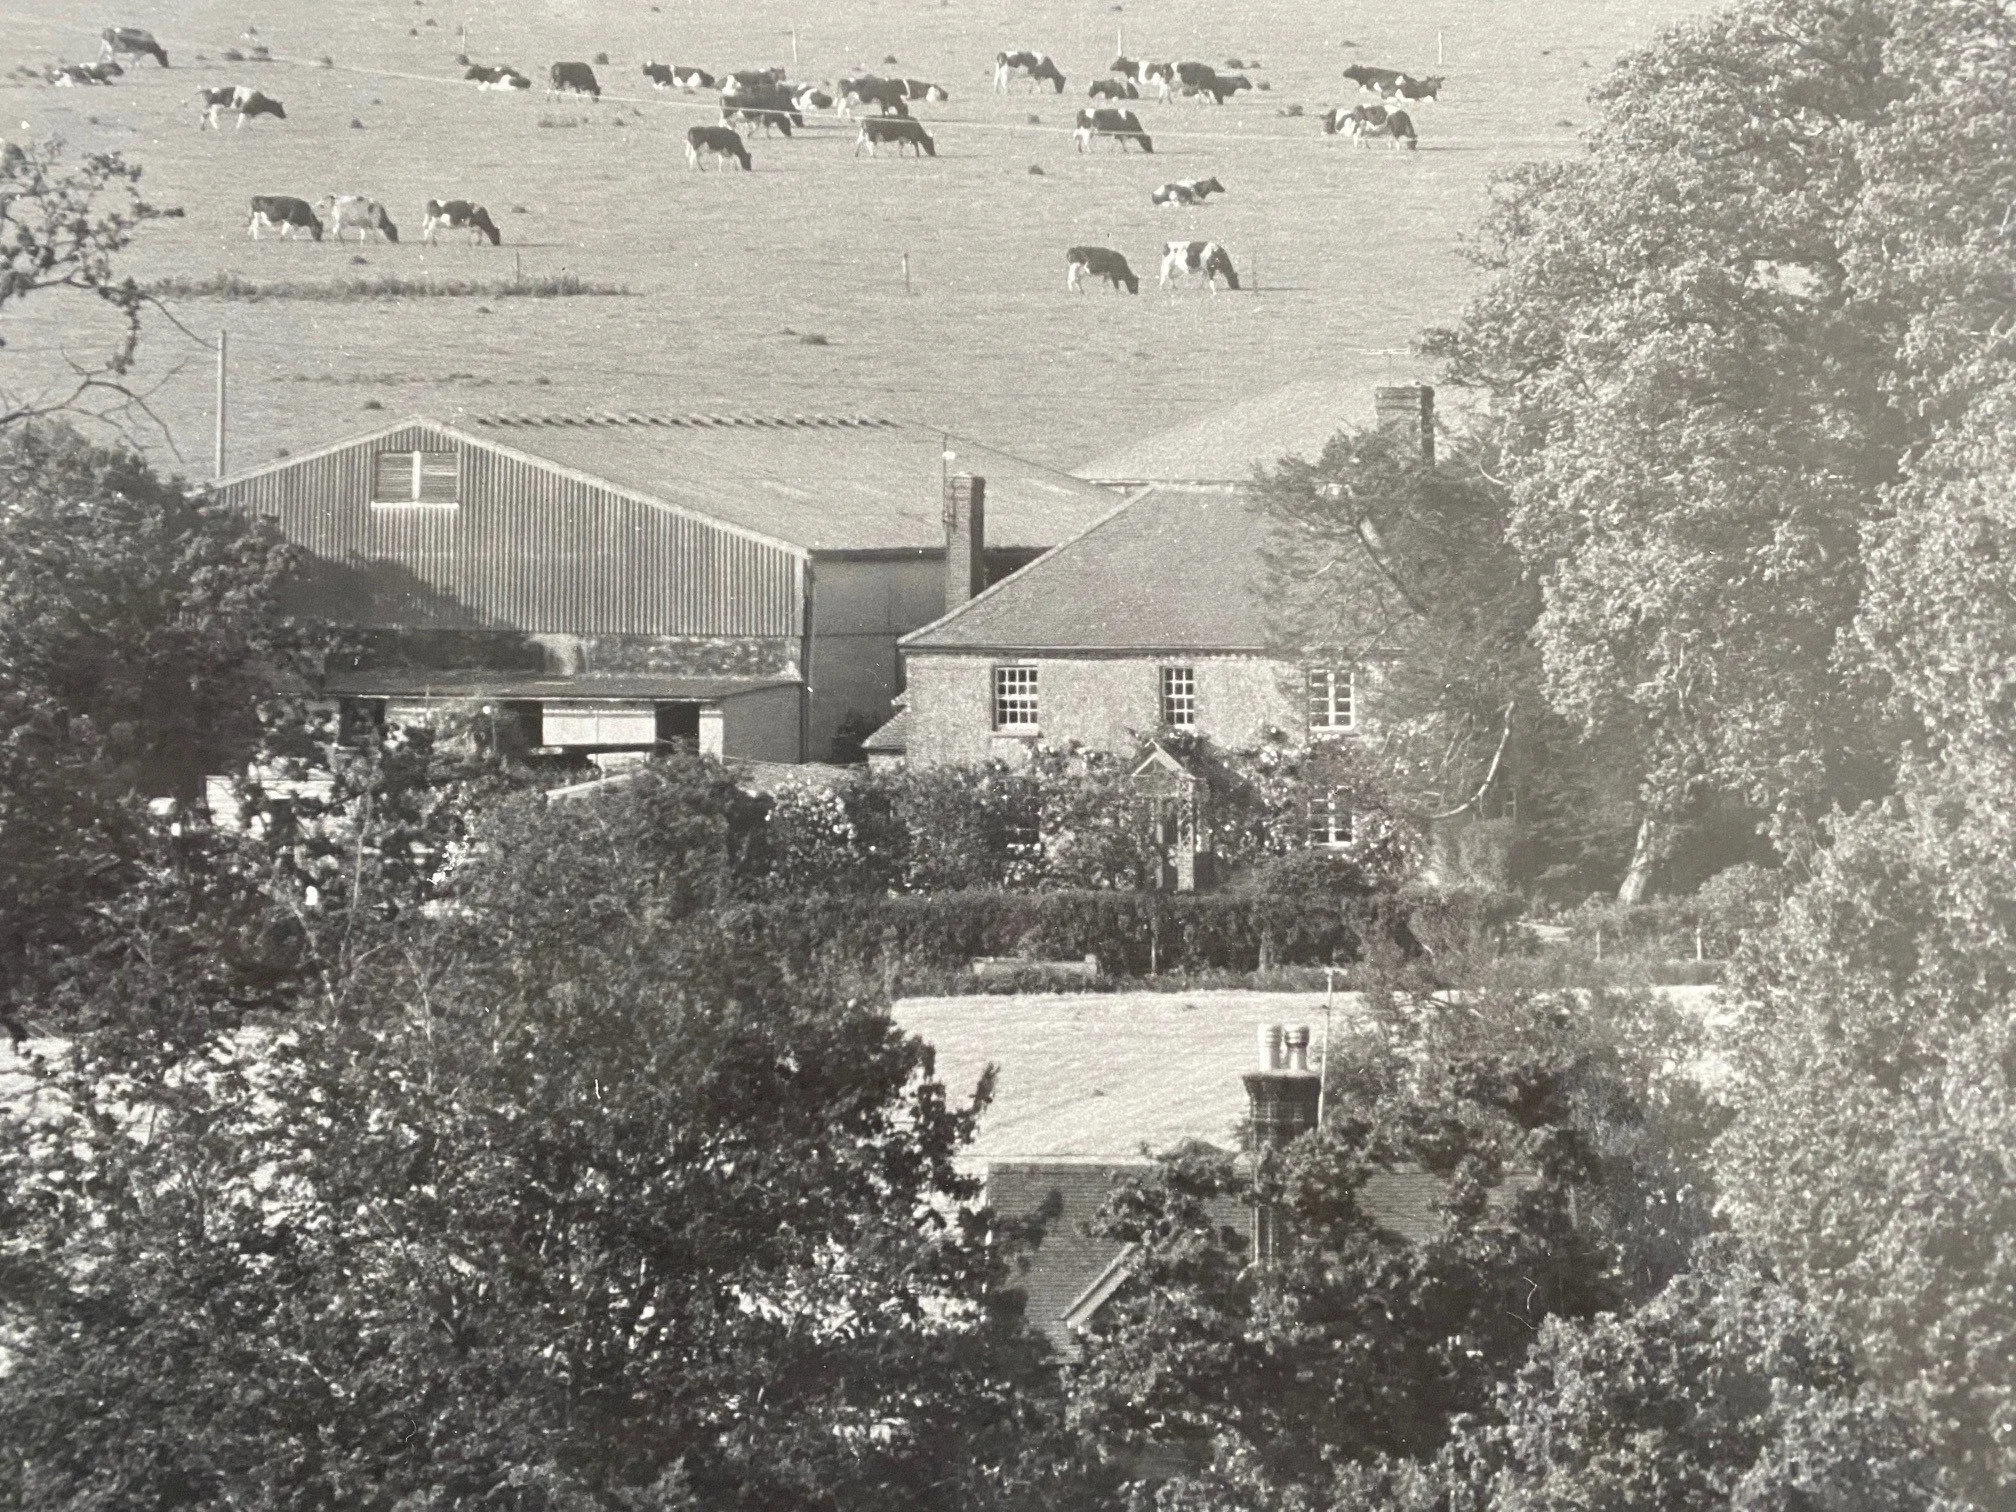
Buddington Farmhouse
Some of the people associated with Buddington Farmhouse have been:
The Honourable George Ponsonby, an Irish politician who served as Junior Lord of the Treasury in the governments of Earl Grey and Lord Melbourne from 1832 – 1834, was one of the landowners of Buddington Farm. (From the transcribed Easebourne Reference Book - Apportionment of the Rent-Charge in lieu of Tithes in the Parish of Easebourne dated 12 July 1847; transcription by David Coward).
George Ponsonby was residing in Woolbeding in 1851 where the census shows that he was living with his wife Diana; staying with them were his daughter and his son in law, Edward Howard “The Honourable Captain Royal Navy”.
At the time he was employing a Butler, Footman, Cook Housekeeper, two Gardeners and eight maids (Lady’s, Laundry, Kitchen, House and Dairy). At 87 years old in 1861 the census records him as being a “Landed Proprietor”.
An occupier of his farm in 1847 was Joseph Trower who paid a rent charge of £2, 11s,7d for a cottage and garden, orchard, arable land, a barn, and yard.
The same 1847 document also shows a Robert Shotter being a landowner and occupier of Buddington Farm. He was paying a rent charge of £14, 10s, 3d for a House and garden, at least 21 acres of arable land, farmyard and lane, a wood and some areas of pasture.
Robert had been christened in Easebourne in September 1787. In 1851 Robert and his sister, Charlotte, were residing with their nephew, Robert Shotter, whose occupation was noted as a Farmer in the census. Robert and his sister were both unmarried and were “Annuitants”. The household employed one House Servant and a Farm Labourer.
In 1859 the Post Office Directory continues to list two farmers at Buddington: Joseph Nash and John Shotter.
Joseph Nash was born in 1814 in Horsham. Joseph married Mary Jane Trower in September 1846 in Easebourne. Mary was the daughter of Joseph Trower, the “Yeoman” at Buddington.
At the time of the 1851 census Joseph, Mary and their two-year-old son Albert, were living with her widowed father Joseph. The household also consisted of James Norris, a farm labourer, his wife Mary a House Servant and Jane Stevens, also a House Servant aged 10 years. In 1866 The Post Office Directory continued to list Joseph Nash as a farmer at Buddington. However, by 1881 Joseph was a farming 300 acres in Bignor in the Petworth district. Joseph was buried in Easebourne in September 1900 aged eighty-six.
Much later, in the 1899 and 1915 editions of the Kelly’s Directories, George Stephen Atkins is listed as the farmer at Buddington Farm. The census of 1911 lists him living with his second wife Ellen, aged 46, and their son George Donald Atkins age 23. Daisy Whittington age 21 was their General Domestic Servant.
George was the son of a Petersfield Grocer and was christened in East Meon in April 1836. By the time he was 25 years old, the 1861 Census records him as living in Petersfield High Street and was a “Farmer of 260 acres”. Twenty years later, the 1881 Census records him as being a “Farmer of 660 acres”, employing 7 men and 5 boys in Up Marden (registration district of Westbourne).
The current farmer at Buddington Farm is James Renwick, who took over the farm from his father, Robert, in 1992. According to its website “Buddington Bottled”, the farm has a herd of 120 Holstein Friesein cows. The diary uses robotic milkers, and the milk is sold to the public via vending machine.
Hollist House
Some of the people associated with Hollist House have been:
The Honourable George Ponsonby was the landowner of Hollist Farm (as per the transcription of the Easebourne Reference Book - Apportionment of the Rent-Charge in lieu of Tithes in the Parish of Easebourne dated 12 July 1847 (Transcribed by David Coward). George was also a landowner of Buddington Farm; see later entry.
The occupier of Hollist in 1847 was William Merritt. The rent charge was £8,10s,9d. William was born in Woolbeding where he spent much of his life.
In 1859 the Post Office Directory of that year records him as the farmer at Hollist House. In 1861 the census records him living at Hollist with his wife Emily, their two daughters, Fanny (age 17) and Emily (age 6) both born at Woolbeding. They employed one House Servant, Mary Dummer aged fifteen. William recorded his occupation as “Farmer, 94 acres, employing 3 labourers and 2 boys”.
Mrs Elizabeth Tipper appears in the 1866 Post Office Directory as the Farmer at Hollist Farm. In the 1861 Census, Elizabeth is Widowed, Head of the Household, whose occupation was “Farmer”.
Edward Cooper Smith, is noted in the Post Office directory dated 1878, as being the farmer and veterinary surgeon at Hollist.
In the commercial section of the 1890 and 1899 Kelly’s directories, Edward is listed as Farmer and Veterinary surgeon, at Hollist Stud Farm. He remained at Hollist until at least 1901. Edward moved to the listed building, Ivy Cottage, in Easebourne Lane in 1905.
Easebourne (West) Hollist Lane
Hollist House
Listed 09.11.84, Grade II
L-shaped early C19 house. Coursed stone with dressings, quoins and modillion eaves
cornice of red brick and grey headers. Hipped tiled roof. Casement windows with
small square panes. 2 storeys. 4 windows.
Listing NGR: SU8814422908
Easebourne, Hollist Lane
Hollist Farm Barn
Listed 09.11.84, Grade II
Barn. Early C19 probably. Coursed stone rubble walls with large stone quoins.
Half-hipped plain tile roof with 4 roof lights near eaves in east pitch; east end wall
timber framed and weather-boarded above wall-plate. 7 bays. Ventilator slits.
Central entry in east elevation with full-height boarded doors and in west elevation with projecting timber-framed and weather-boarded porch on stone and brick cill and with pyramidal roof; to north of west porch, roof descends low over weather-boarded out shut. Inside, remains of central threshing floor; roof trusses are apparently partly cruck-braced. Comprises part of a farmyard group with Hollist House.
Listing NGR: SU8810322920
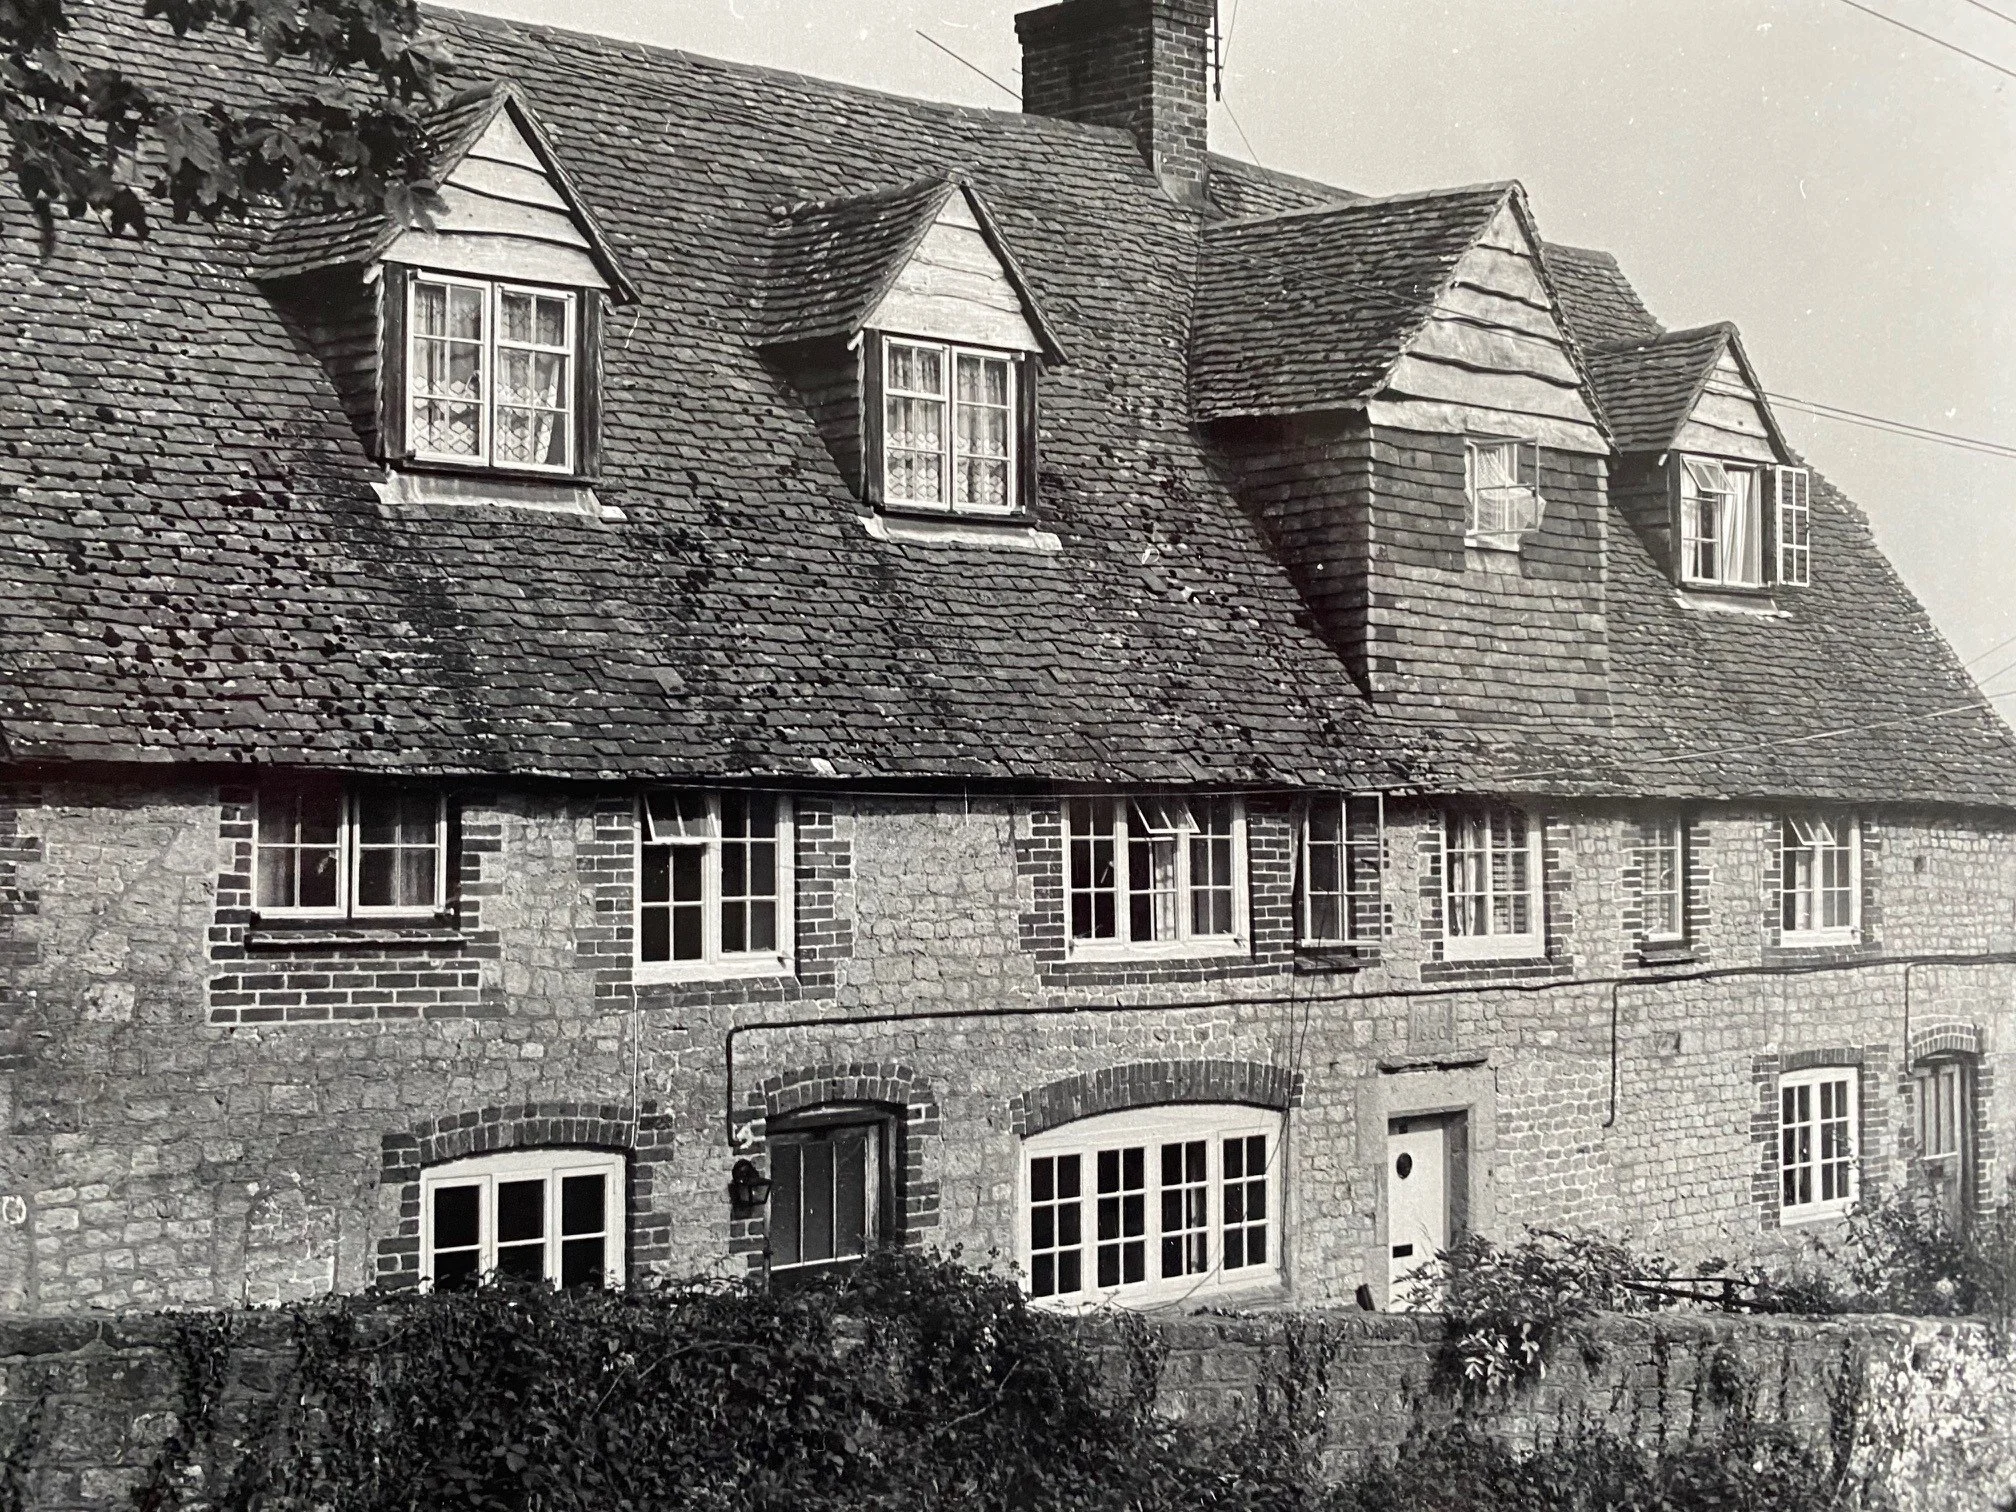
Easebourne (West) The Locks
Old Buddington
Listed 18.06.59 (Nos C97, 98 and 99) Grade II.
One building. Originally a farmhouse, now 3 cottages. Dated 1660 with the initials "R.I.B". Stone rubble with red brick dressings and ashlar quoins. Half-hipped tiled roof. Large central tile-hung gabled dormer. Casement windows, some with diamond-shaped panes. Stone doorway with date and initials over. 4 projecting gabled wings behind. 2 storeys and attic. 7 windows.
Listing NGR: SU8829023435
Easebourne (West) The Locks
Locks Cottages (Nos C100 and 102)
Listed 18.6.59, Grade II
One building. No 100 at the north end is dated 1669 with the initials L.T.M. Stone rubble with ashlar quoins. Gable to the west front. Tiled roof. Casement windows of two and three lights with stone mullions. Stone doorway with drip mould and date and initials over. Three storeys. Two windows. No 102 (originally Nos 101 and 102) is a C18-19 addition of lower elevation. Stone rubble with red brick dressings and quoins. Hipped tiled roof. Casement windows. Two storeys. Four windows.
Listing NGR: SU8830623661
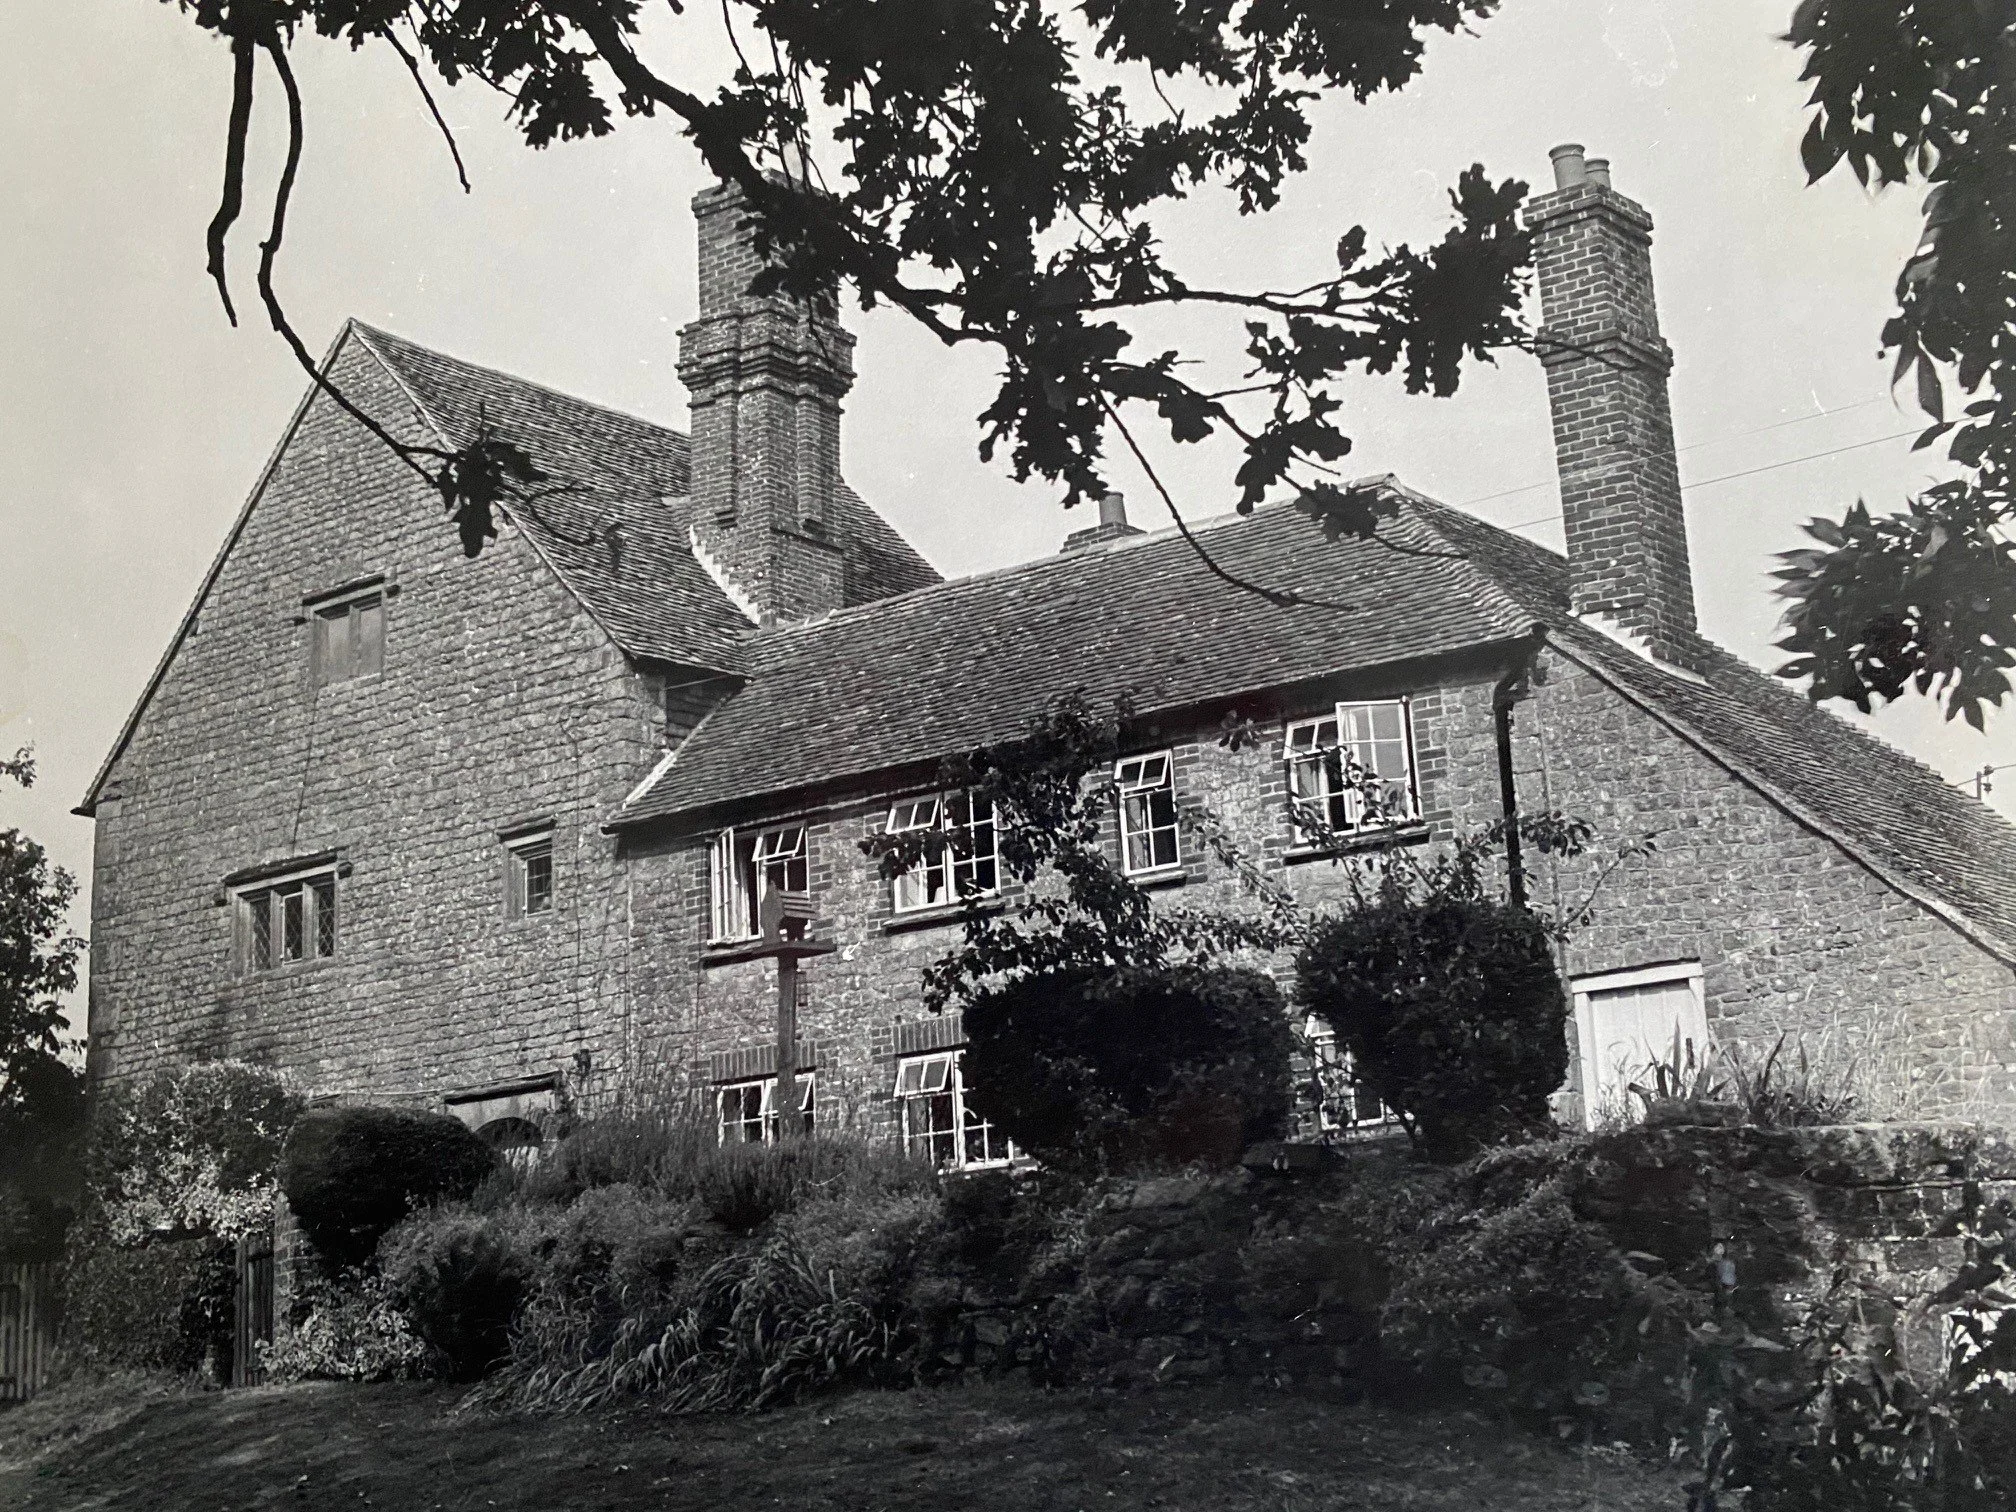
Easebourne, Haslemere Road
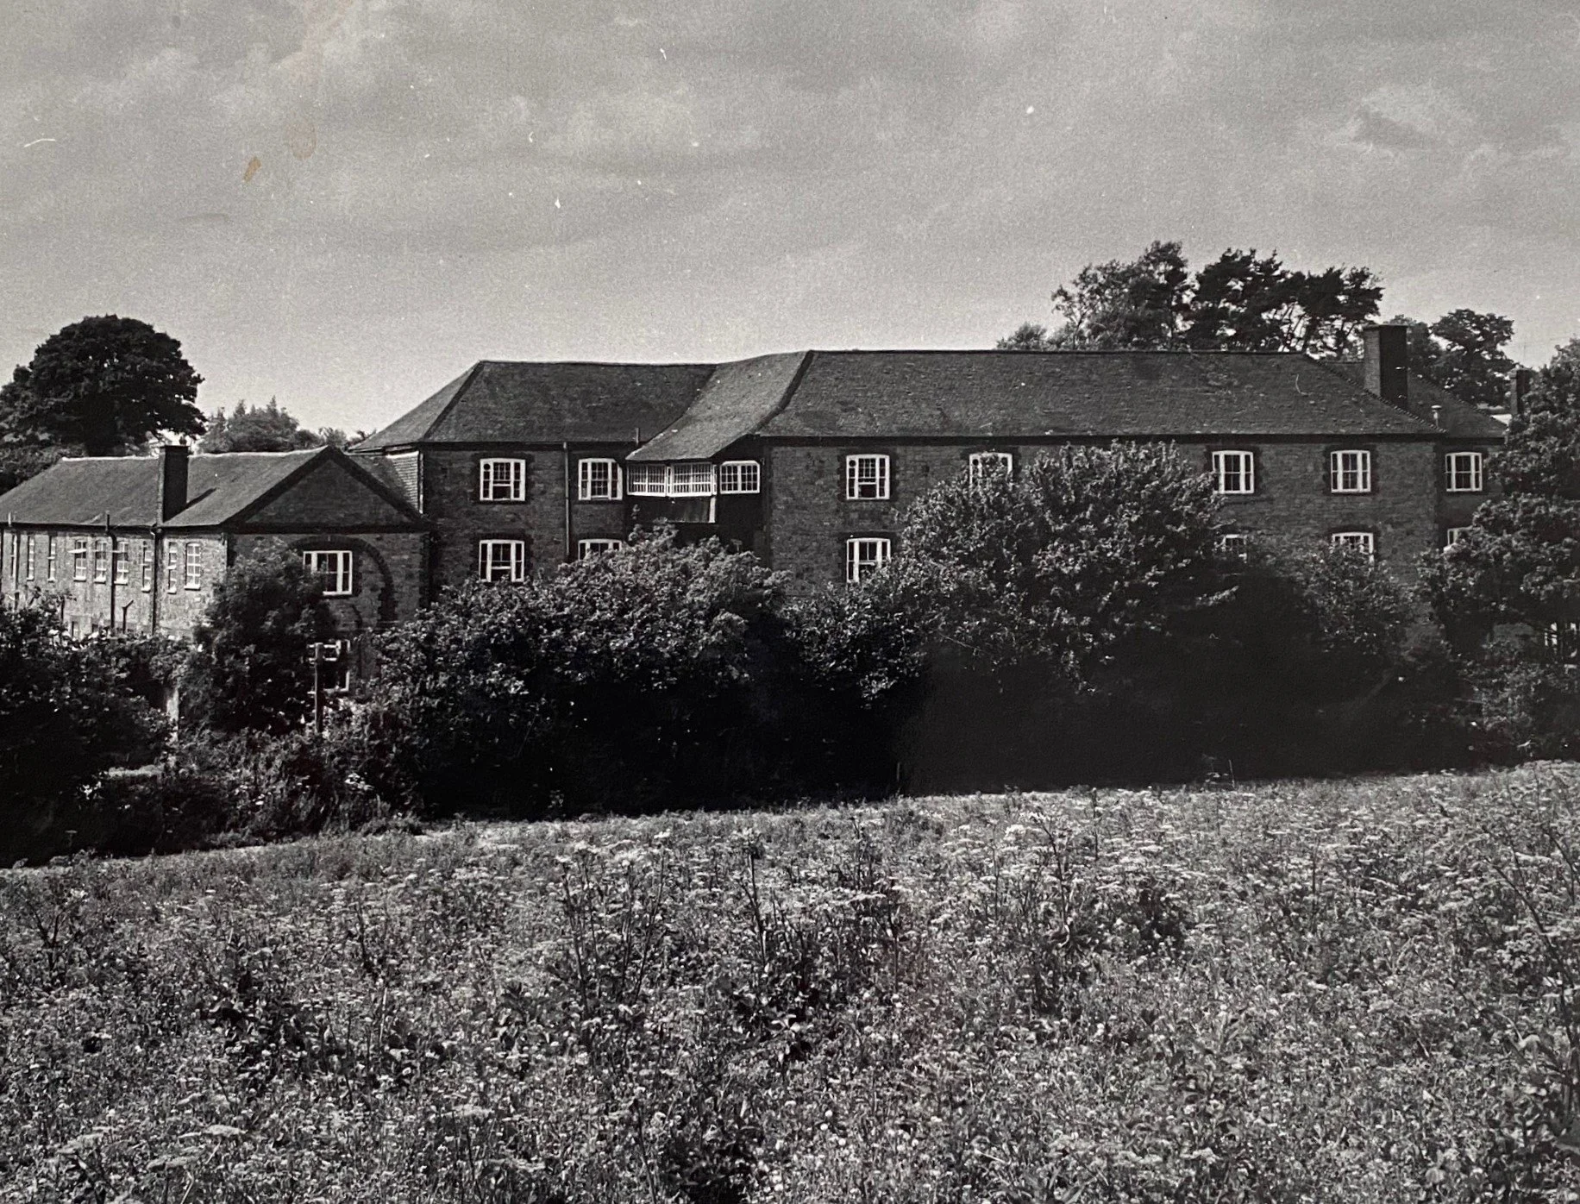
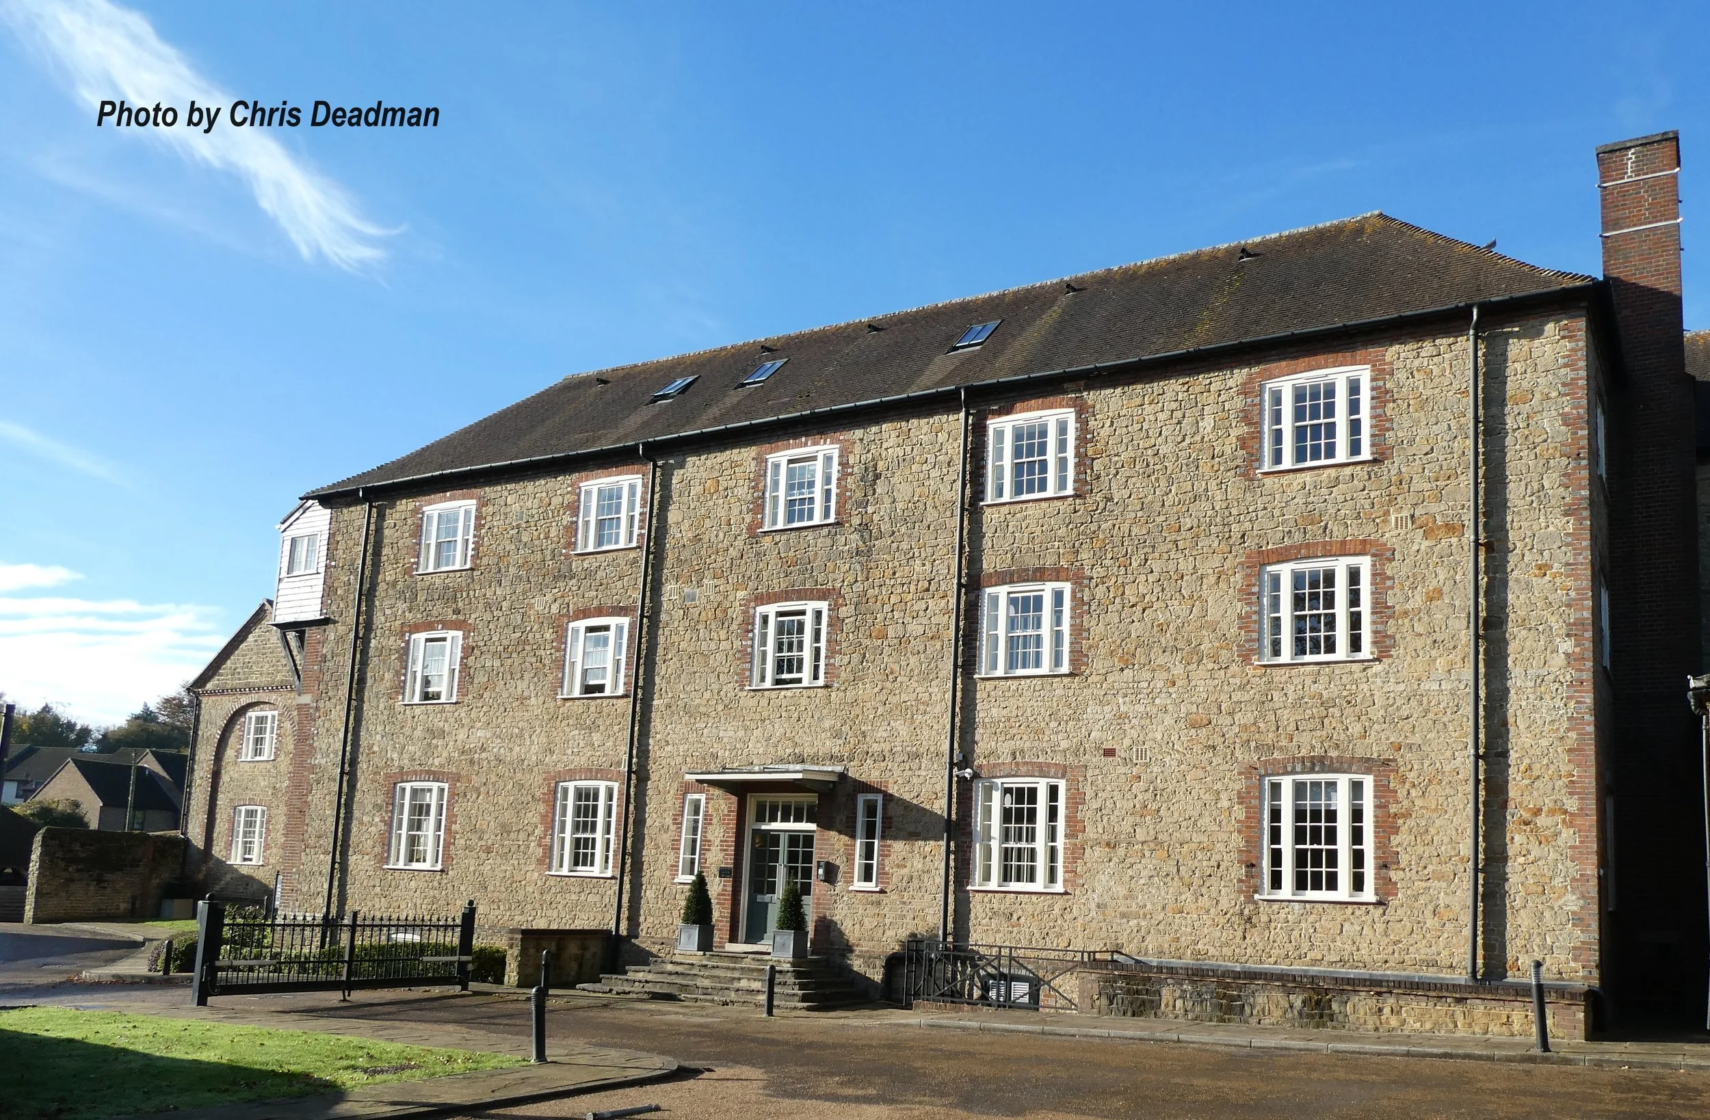
Budgenor Lodge
Listed 18.06.59, Grade II
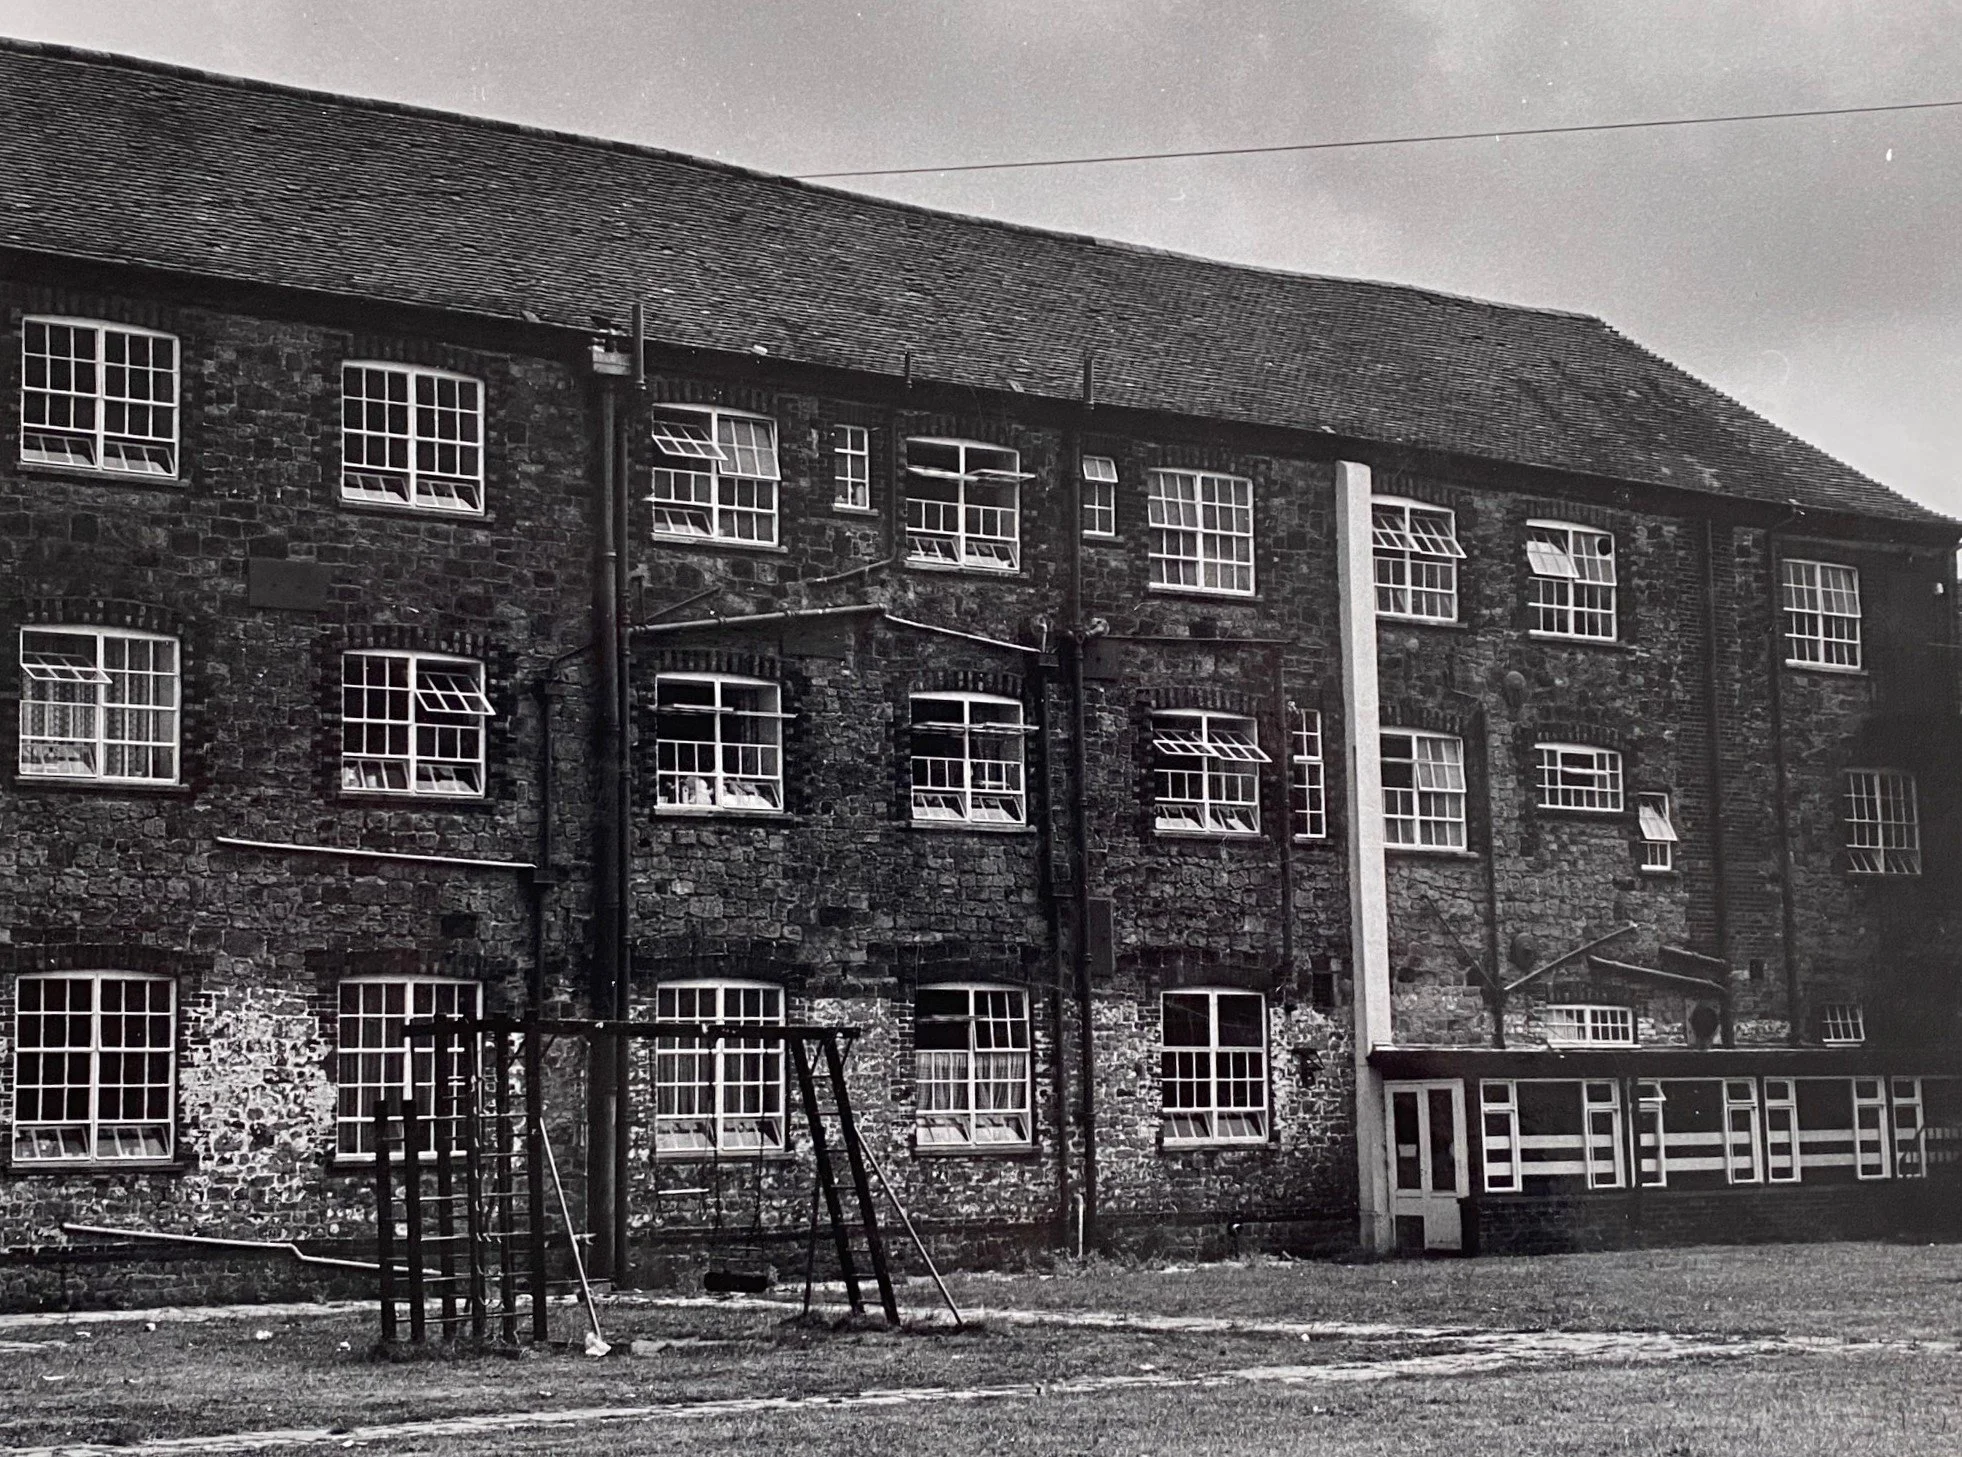
Originally Midhurst Union workhouse. The building has a later C18 character but probably was not built before the Poor Law Act of 1834. The main building faces east. Uncoursed stone with red brick dressings, quoins and dentilled eaves cornice, the stone set in galletting. Hipped tiled roof. Glazing bars intact. Ground floor addition of 3 windows to the north. Later balcony on third floor facing south. 3 storeys. 5 windows. Long wings at right angles behind forming 3 sides of a courtyard.
Listing NGR: SU8906723187
Budgenor Lodge
It is quite well-known that the buildings known as Budgenor Lodge were a former workhouse. The book “Budgenor Lodge – A Georgian Enterprise” by Andrew R. Guyatt charts the history, in some details, from its inception as the “Easebourne House of Industry” in 1794 to its conversion into modern housing units starting in 2005. There is also a chapter on Budgenor Lodge in “Cowdray and Easebourne” by Andrew Guyatt and Vic Mitchell. Copies of both books are available in the library in Midhurst.
As one of the oldest surviving workhouses in the country, Budgenor Lodge featured in Phil Spencer’s television programme “History of Britain in 100 Homes” in 2018.
In the 1881 census, Harry James Bristow was the “Master of Workhouse”, and his wife Jesse was the “Matron”. Their nephew Frank was staying with them at the time. He remained the Master in 1891, but his wife Jessie died in 1888.
The staff, recorded as “Officers” in 1881 were:
Walter Parson, an unmarried “Schoolmaster” aged twenty-five.
Ellen Westbrook an unmarried “Industrial Trainer” aged forty-six.
Henry Hitchcock, a married Gate Porter aged forty-five.
All three “Officers” working in 1881 remained at the Workhouse in 1891.
Walter Parson remained the Schoolmaster.
Ellen Westbrook had become the Matron.
Henry Hitchcock noted his occupation as “Auctioners Porter”, but he had become a “Pauper Inmate”.
The census recording of the people living in the workhouse changed over time. In the 1881 census they were listed as being “Paupers” in relation to the “Head” i.e. Master of the Workhouse, in 1901 they were “Patients” and in 1911 classified as “Inmates”.
Albert Hart Field was the Master of the Workhouse in the 1901 and 1911 census’ with his wife Ada, as the Matron. Albert was also the “Relieving Officer & Vaccination officer” for the Midhurst District.
The staff working in 1911 were:
Walter Carter, single, Workhouse Porter
Sarah Jane Elliott, single, Cook Domestic
Leonora Frances Gilder, single, Hospital Nurse
Fanny Emily Hayward, single, Childrens Nurse
The 1911 census return lists the males first, followed by the females then the children. However, the last entries were for the Stevens family, consisting of William, a Journeyman Tailor, wife Mary and their four children.
Of the males the youngest was a 34-year-old blind basket maker and bricklayer’s labourer. The majority were over 60 years old with the oldest being an 89-year-old former farm labourer. The most common former occupation of the males was farm labourer. Just over half of the males were single.
The females were aged between 16 and 86 years old. The majority were over the age of forty. The oldest female was widowed, Charlotte Trussler aged 86 years. Where an occupation was noted, it was of a domestic nature e.g., charwoman, laundress. Over half of the females were single.
Easebourne, Haslemere Road
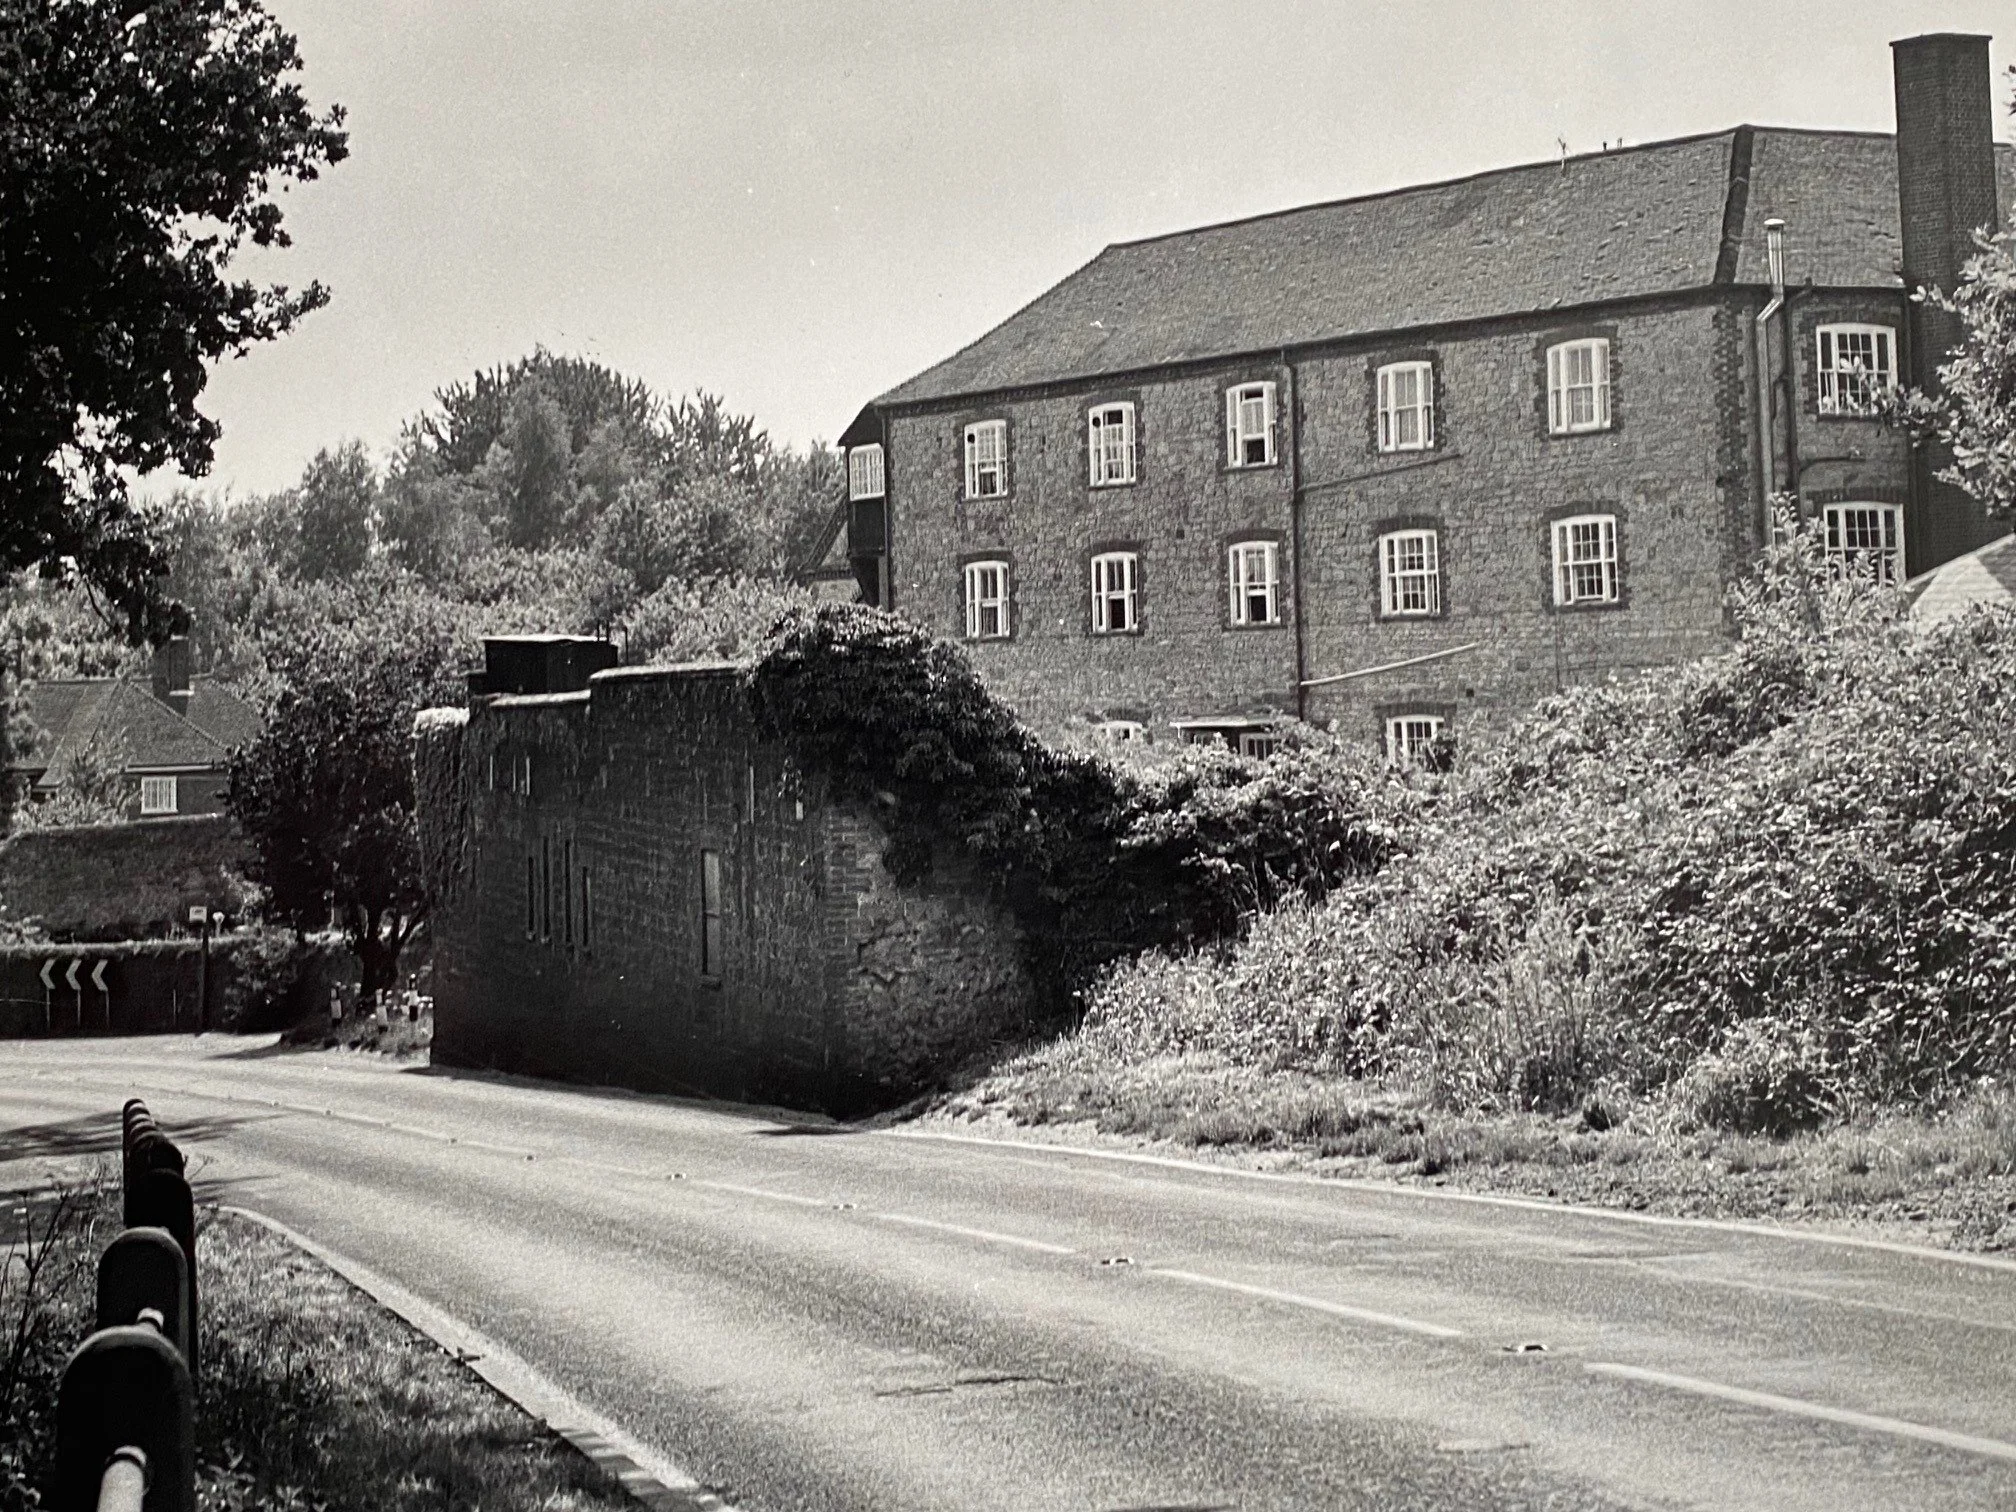
Store-house at Budgenor (Lodge to the west of the main building).
Listed 18.06.59, Grade II
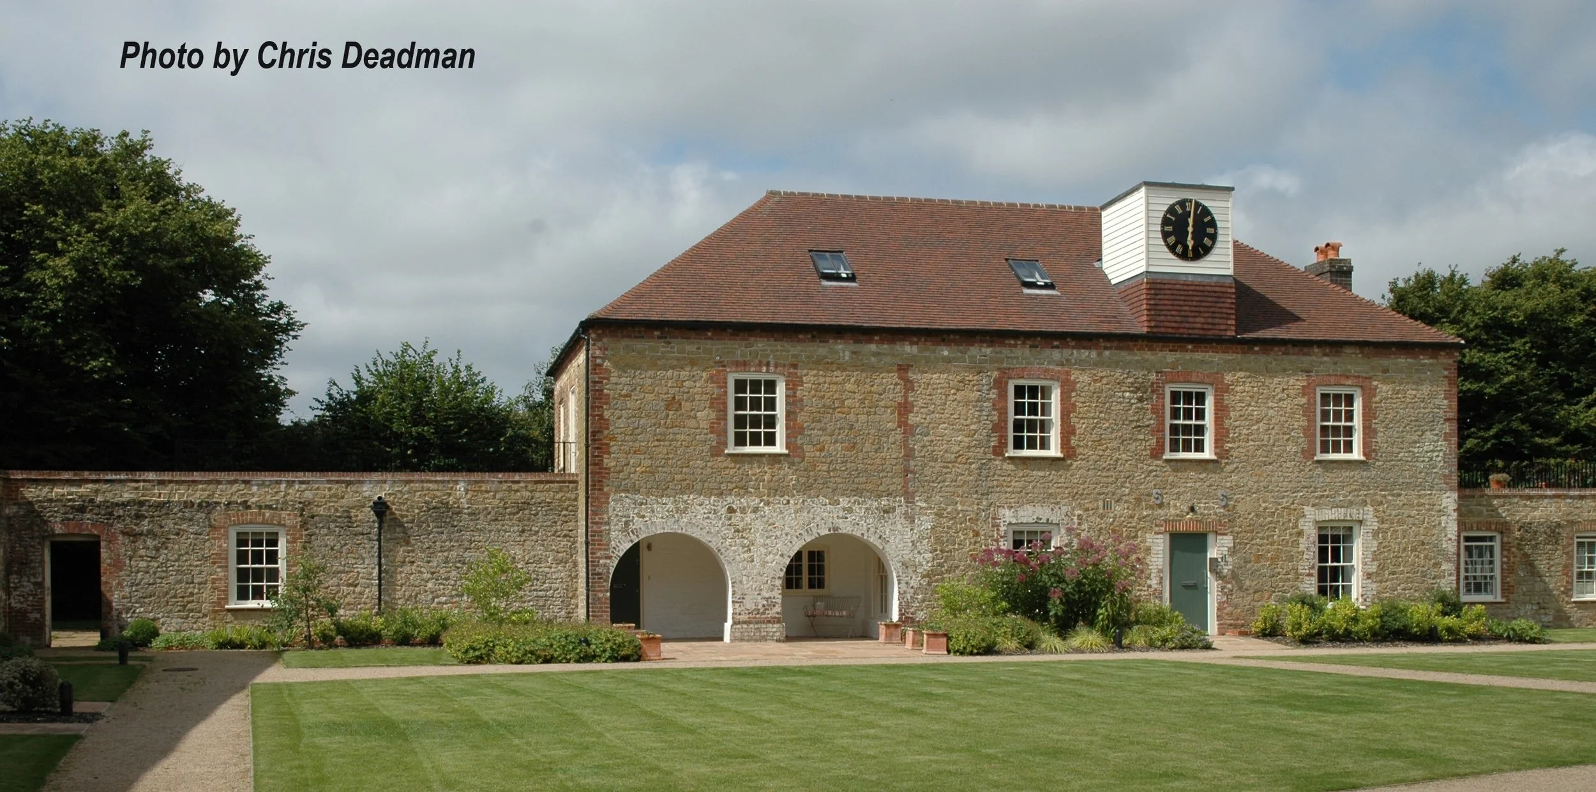
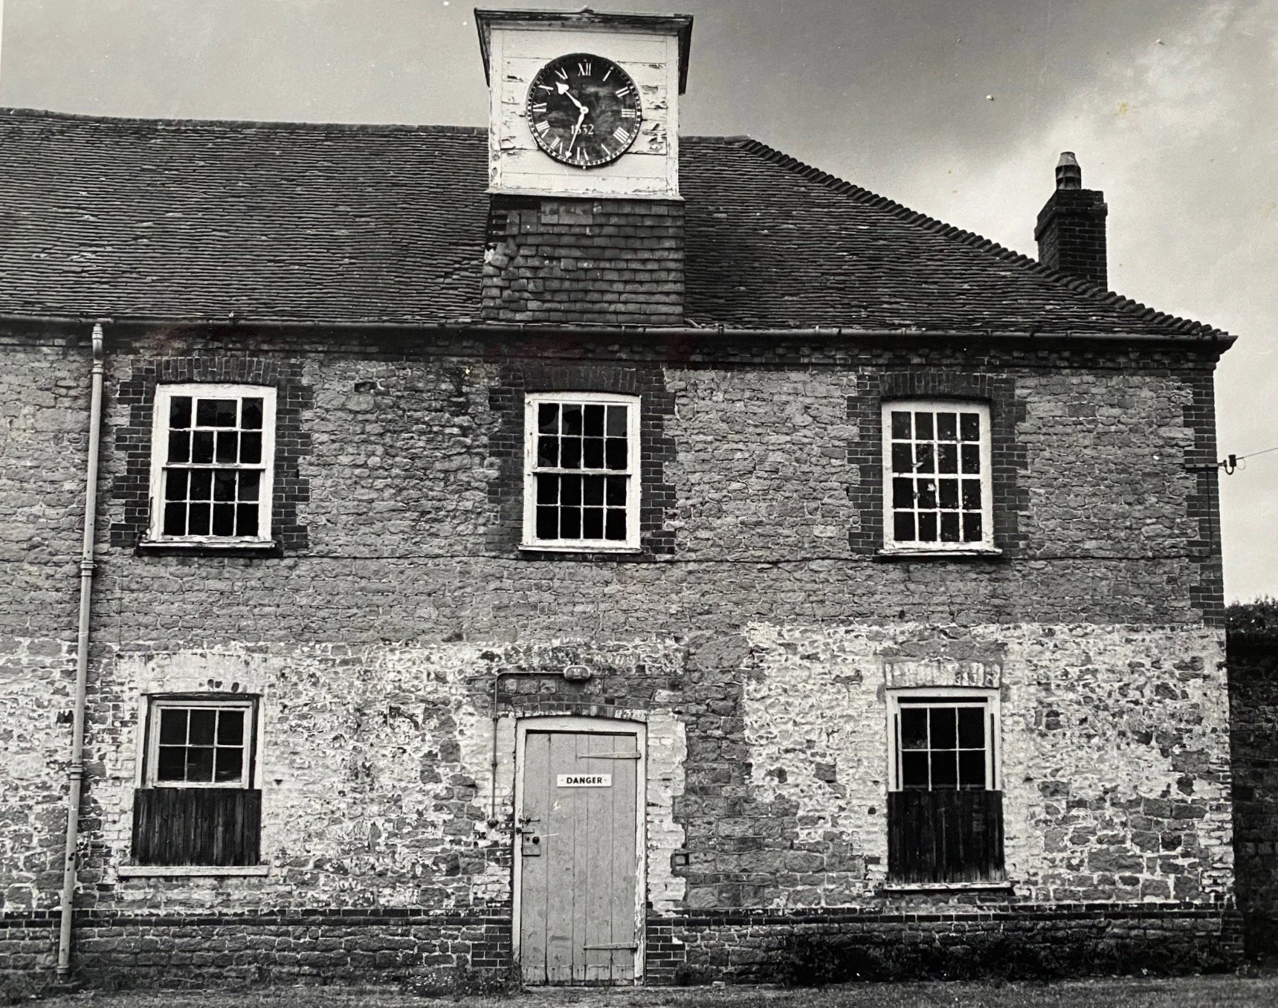
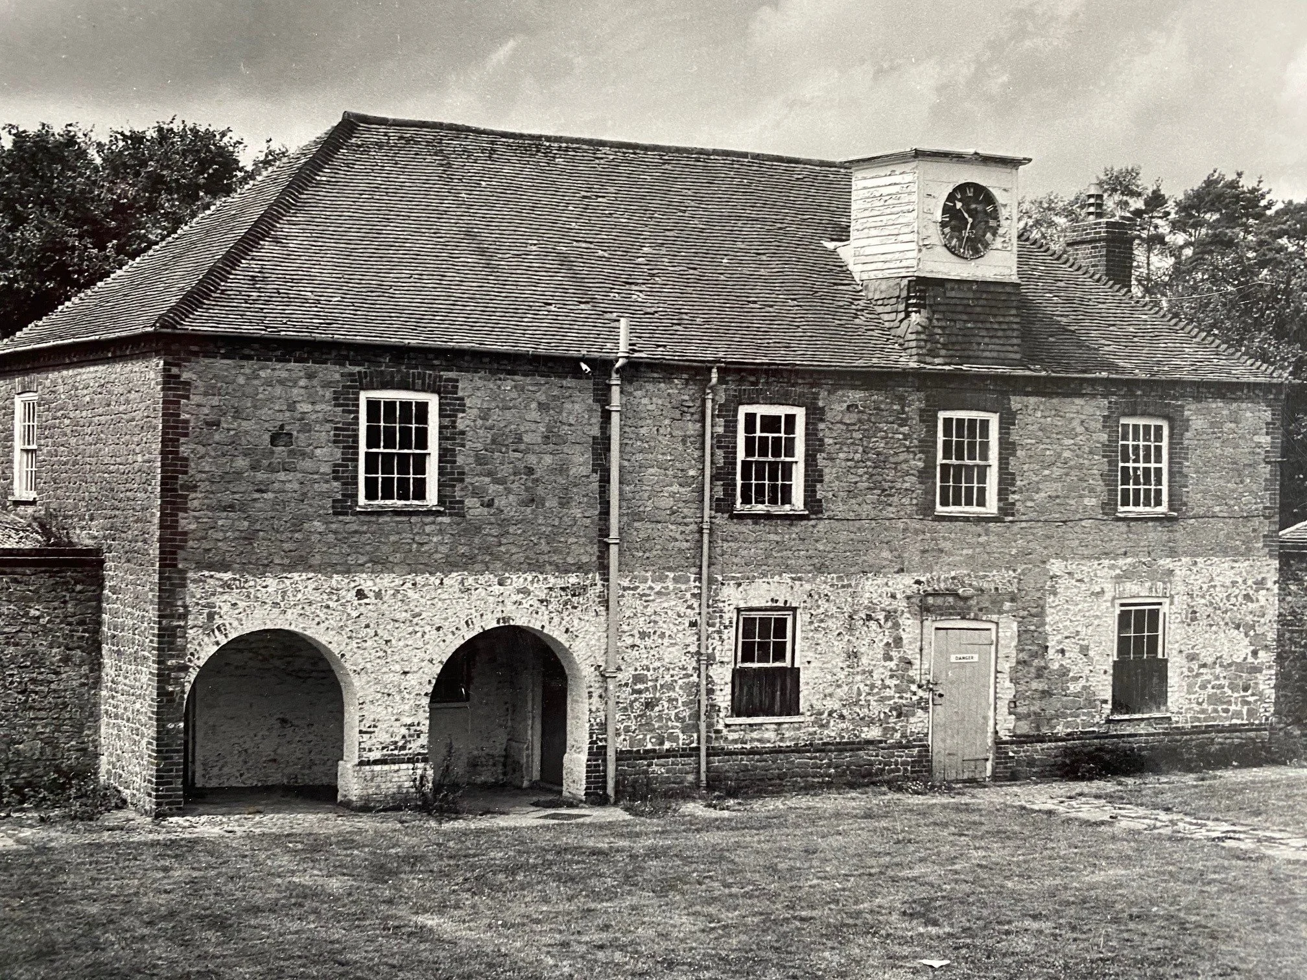
This is a detached building which forms in part the west side of the courtyard. Probably 1834 circa. Stone rubble with red brick dressings, quoins and modillion eaves cornice. Hipped tiled roof. Glazing bars intact. 2 arched openings at south end of ground floor. Above the centre of the roof on the east side is the remains of a turret, of which the lower portion is tile-hung and the upper portion weather-boarded, with a clock-face, but the cupola above is missing. 2 storeys. 4 windows. This building originally contained 2 cells which had iron-studded doors said to have
been brought here from Midhurst Prison.
Listing NGR: SU8902023197
The 1832 clock face is said to have come from Petworth Prison.
Storehouse at Budgenor Lodge
The Storehouse is now known as The Clockhouse and consists of 4 apartments. Prior to its conversion the building housed the Ashhouse, (where wood ash was stored for the laundry), two prison cells, a “Room of the Dead, and a bathing (wash) room.
HENLEY
Situated in the north of the parish, Henley is a small hamlet where eight of its houses are Grade 2 listed. The census information for most properties in Henley though only note residence in “Henley Hill” and not the specific property.
It is quite likely that some of the people listed below did live in buildings which became listed; indeed, James West and members of the Venes family were publicans/resident at the Duke of Cumberland Public House.
At each of the census dates listed some residents of Henley Hill have been:
1871
James West and his family
Cooper, George & Joseph
Charles Challen and his family
William and Mary Penfold
Edward and Rose Anker and family
Daniel Venes (born 1827) and his family.
1881
John and Harriet Smithers and daughter
Ann Edward and Rose Anker
David Venes and family
William and Mary Penfold
Daniel Venes and family (son of Daniel Venes listed in 1871)
Timothy Kitchell and family
Peter and Alice Bacon
1891
James and Angela Madgewick
James Coles and family
Robert and Mary Gale
Daniel Venes and family (same Daniel Venes as listed in 1881)
William and Mary Penfold (as listed in 1871 and 1881)
Daniel Venes (born 1827) and family
John and Harriet Smithers and a lodger
1901
John and Harriet Smithers
James Cole and lodging with him were Joseph and Ann Smithers and family
James and Elizabeth Steer and family
Joseph and Rebecca Varns and family
Thomas and Jane Smithers
1911
James Cole and lodging with him were Joseph and Ann Smithers and family
Fred Holder and his family
Thomas Quinnell, his brother Joseph Quinnell and his family
Joseph and Rebecca Varns and family
Albert and Sarah Berry and family
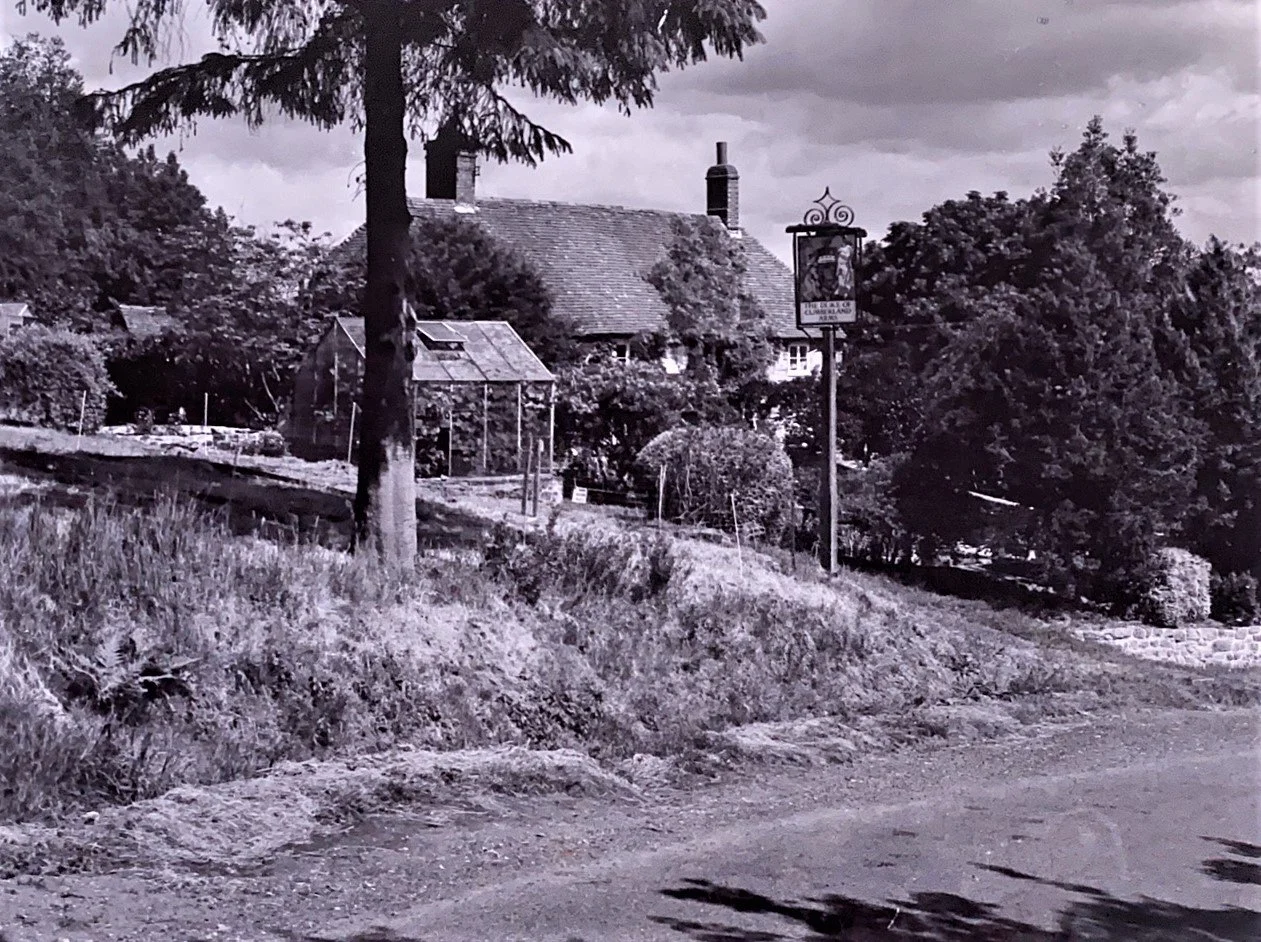
HENLEY,
The Duke of Cumberland Public House
Listed 26.11.87, Grade II
Public House. C18. Coursed stone set in galletting with red brick dressings and quoins. Half-hipped tiled roof. Casement windows. 2 storeys. 4 windows.
Listing NGR: SU8940925766
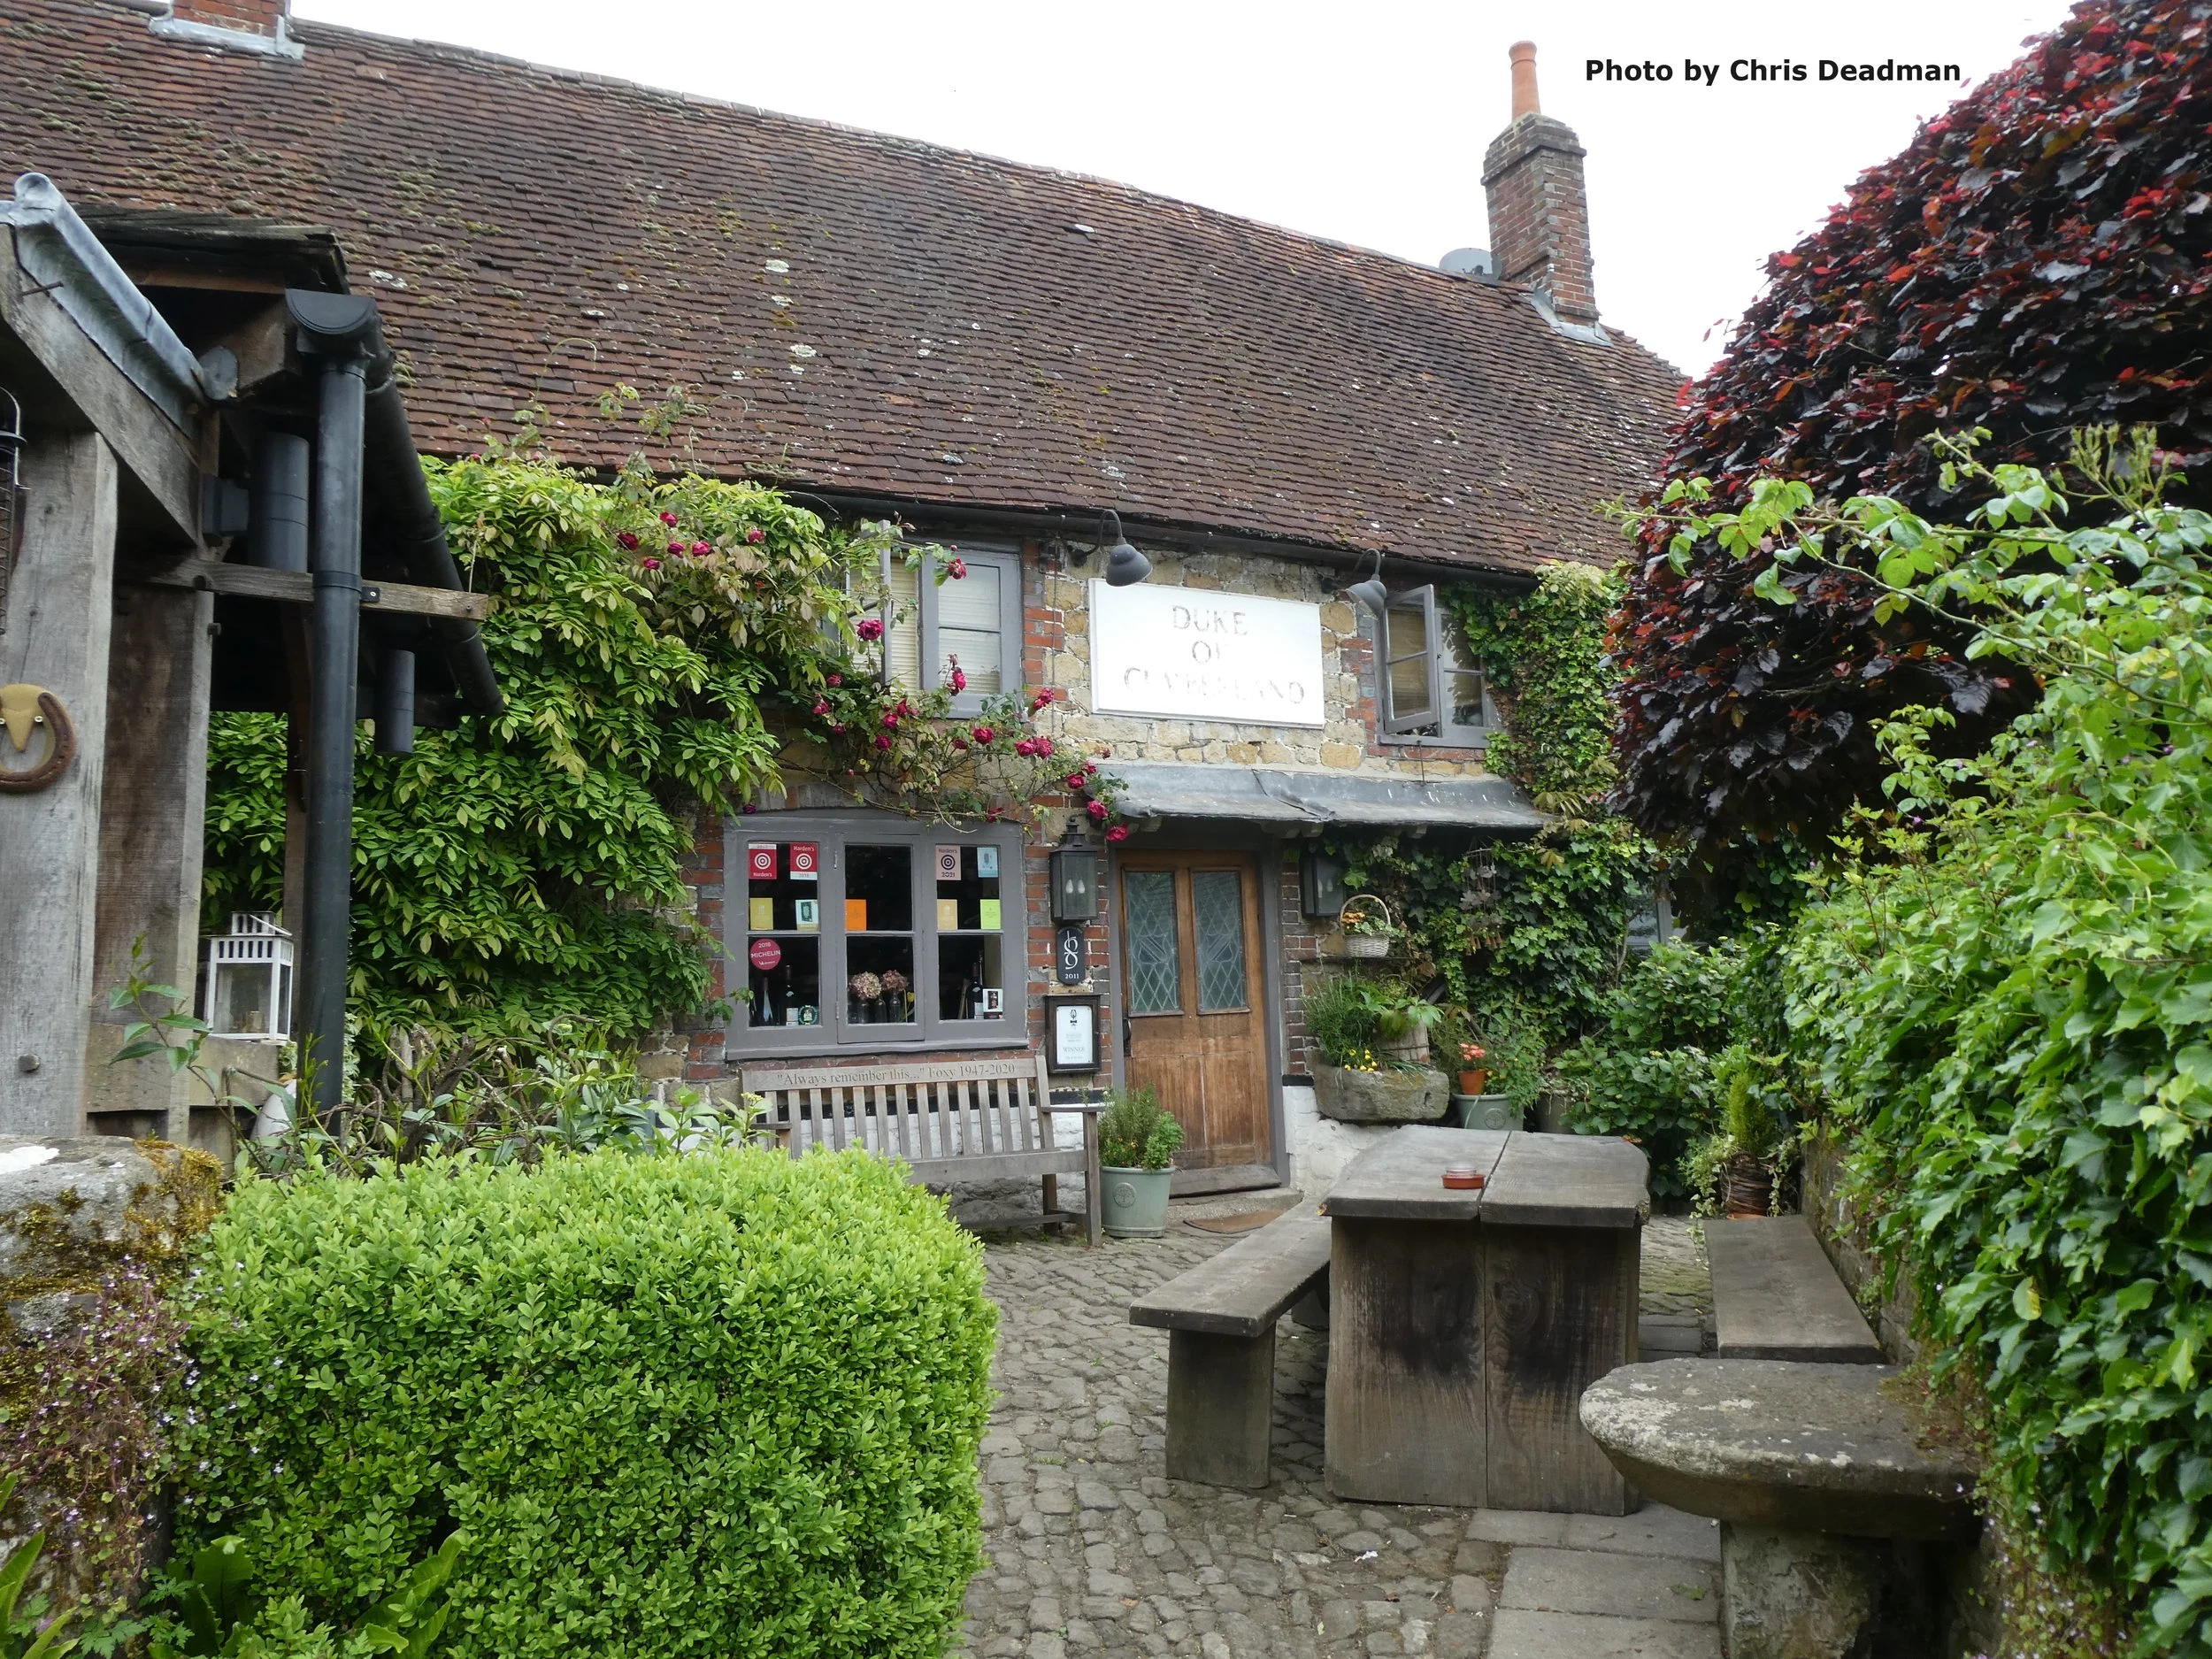
The Duke of Cumberland Public House (1911 census – a 6 roomed dwelling)
Some of the publicans have been:
Moses Venes was the publican in 1820 when his son David was christened in Easebourne. He died in 1833, aged 49, just two years after his son Goen was born.
Ann Venes, his widow, became the Publican and continued in that role until she married Thomas Puttick in June 1842. Thomas and Ann, aged 76 and 53 respectively, were married in Easebourne. The 1851 Census records Thomas as being the “Publican” and Ann the “Publicans Wife”. Thomas was buried in June 1853.
David Venes, one of Ann’s sons, lived at the public house until the early 1840’s. He married Elizabeth Gaterell in 1845 and lived in Mid Lavant and worked as a “Sawyer”. At some point following the death of his stepfather in law, he returned to Henley and he is noted in the 1861 Census as being a “Victualler” and a “Publican” in the census ten years later. At some point David fell on hard times being a General Labourer in 1881 and a “Pauper Inmate” in the Workhouse in 1891.
Based on the census dated 1881, James West, was the next “Innkeeper” at the Duke of Cumberland. Born in Fernhurst in 1821 to William and Sophia West. The family moved to Henley Hill where James spent his adult life (from 1841 onwards) working as a Woodman and Labourer until becoming the publican.
Joseph Moseley became the next Publican. Joseph was born in Stedham and at the age of 11 was an Agricultural Labourer, living in “Cottage in Alley” in Stedham according to the census of 1851. He married Susan West, the daughter of James, in December 1867. Their children were christened in West Lavington, Cocking, Easebourne and Fernhurst. Joseph’s main occupation throughout his working life was as a Carter Farm Labourer.
According to the Kelly’s Directory of 1890 Joseph had become the publican. On the night of the 1891 Census James West, by now a widow, was residing with his son-in-law Joseph and family. James West died in the spring of 1891.
Daniel Venes was listed in the commercial section of the Kelly’s Directories of 1905 and 1911 as the Cumberland Arms publican. His father, Daniel, was a son of Moses and Ann Venes who had been the owner/occupiers of the pub in the period 1820 to early 1840’s.
In the 1901 Census, Daniel Venes was living with his wife Mary Ann (age 49) in Henley. Daniel’s occupation was listed as General Labourer. His family consisted of two daughters, Katie Annie (age 20) and Ada Jane (age 10) and their two sons, Gawan John (age 22) and Frank Edward (age 12) all born in Fernhurst. Also residing with the family at census time was niece Annie Puttick age 5 years.
HENLEY,
No 74 (Formerly listed as No C74)
Listed 26.11.87, Grade II
House. C17 or earlier timber-framed cottage with painted brick infilling. One window bay added in coursed stone at the south end in the C19. Tiled roof. Casement windows. Two storeys. Two windows.
Listing NGR: SU8945325698
HENLEY,
No. 299, Yew Tree Cottage (Formerly listed as No. 299, Henley)
Listed 26.11.87, Grade II
L-shaped cottage. The east wing is a C17 or earlier timber-framed building with
plaster infilling, the ground floor refaced in stone rubble. The westernmost window
bay is a C18-19 addition in stone with a gable over. Tiled roof. Casement windows.
Two storeys. Three windows.
Listing NGR: SU8951325712
Yew Tree Cottage. James Cole (age 66) an Agricultural Labourer and his wife Mary Ann (age 63) were living at Yew Tree House according to the 1881 census. Their son James, a Cowman (age 33), daughter Mary Ann (age 22) and two lodgers and a boarder were living with them.
Also living at Yew Tree House in 1881 were Ephraim Glazier (age 38) his wife Eliza (age 37) with their two sons and two daughters.
Twenty years later, James’ son James (aged 63 and by now a General Labourer) was Head of the Household. Living with him in this 4 roomed dwelling was Joseph Smithers and his wife Annie, daughter Clara (age 20) and three sons Lewis (age 14), James (age 12) and Robert (age 4).
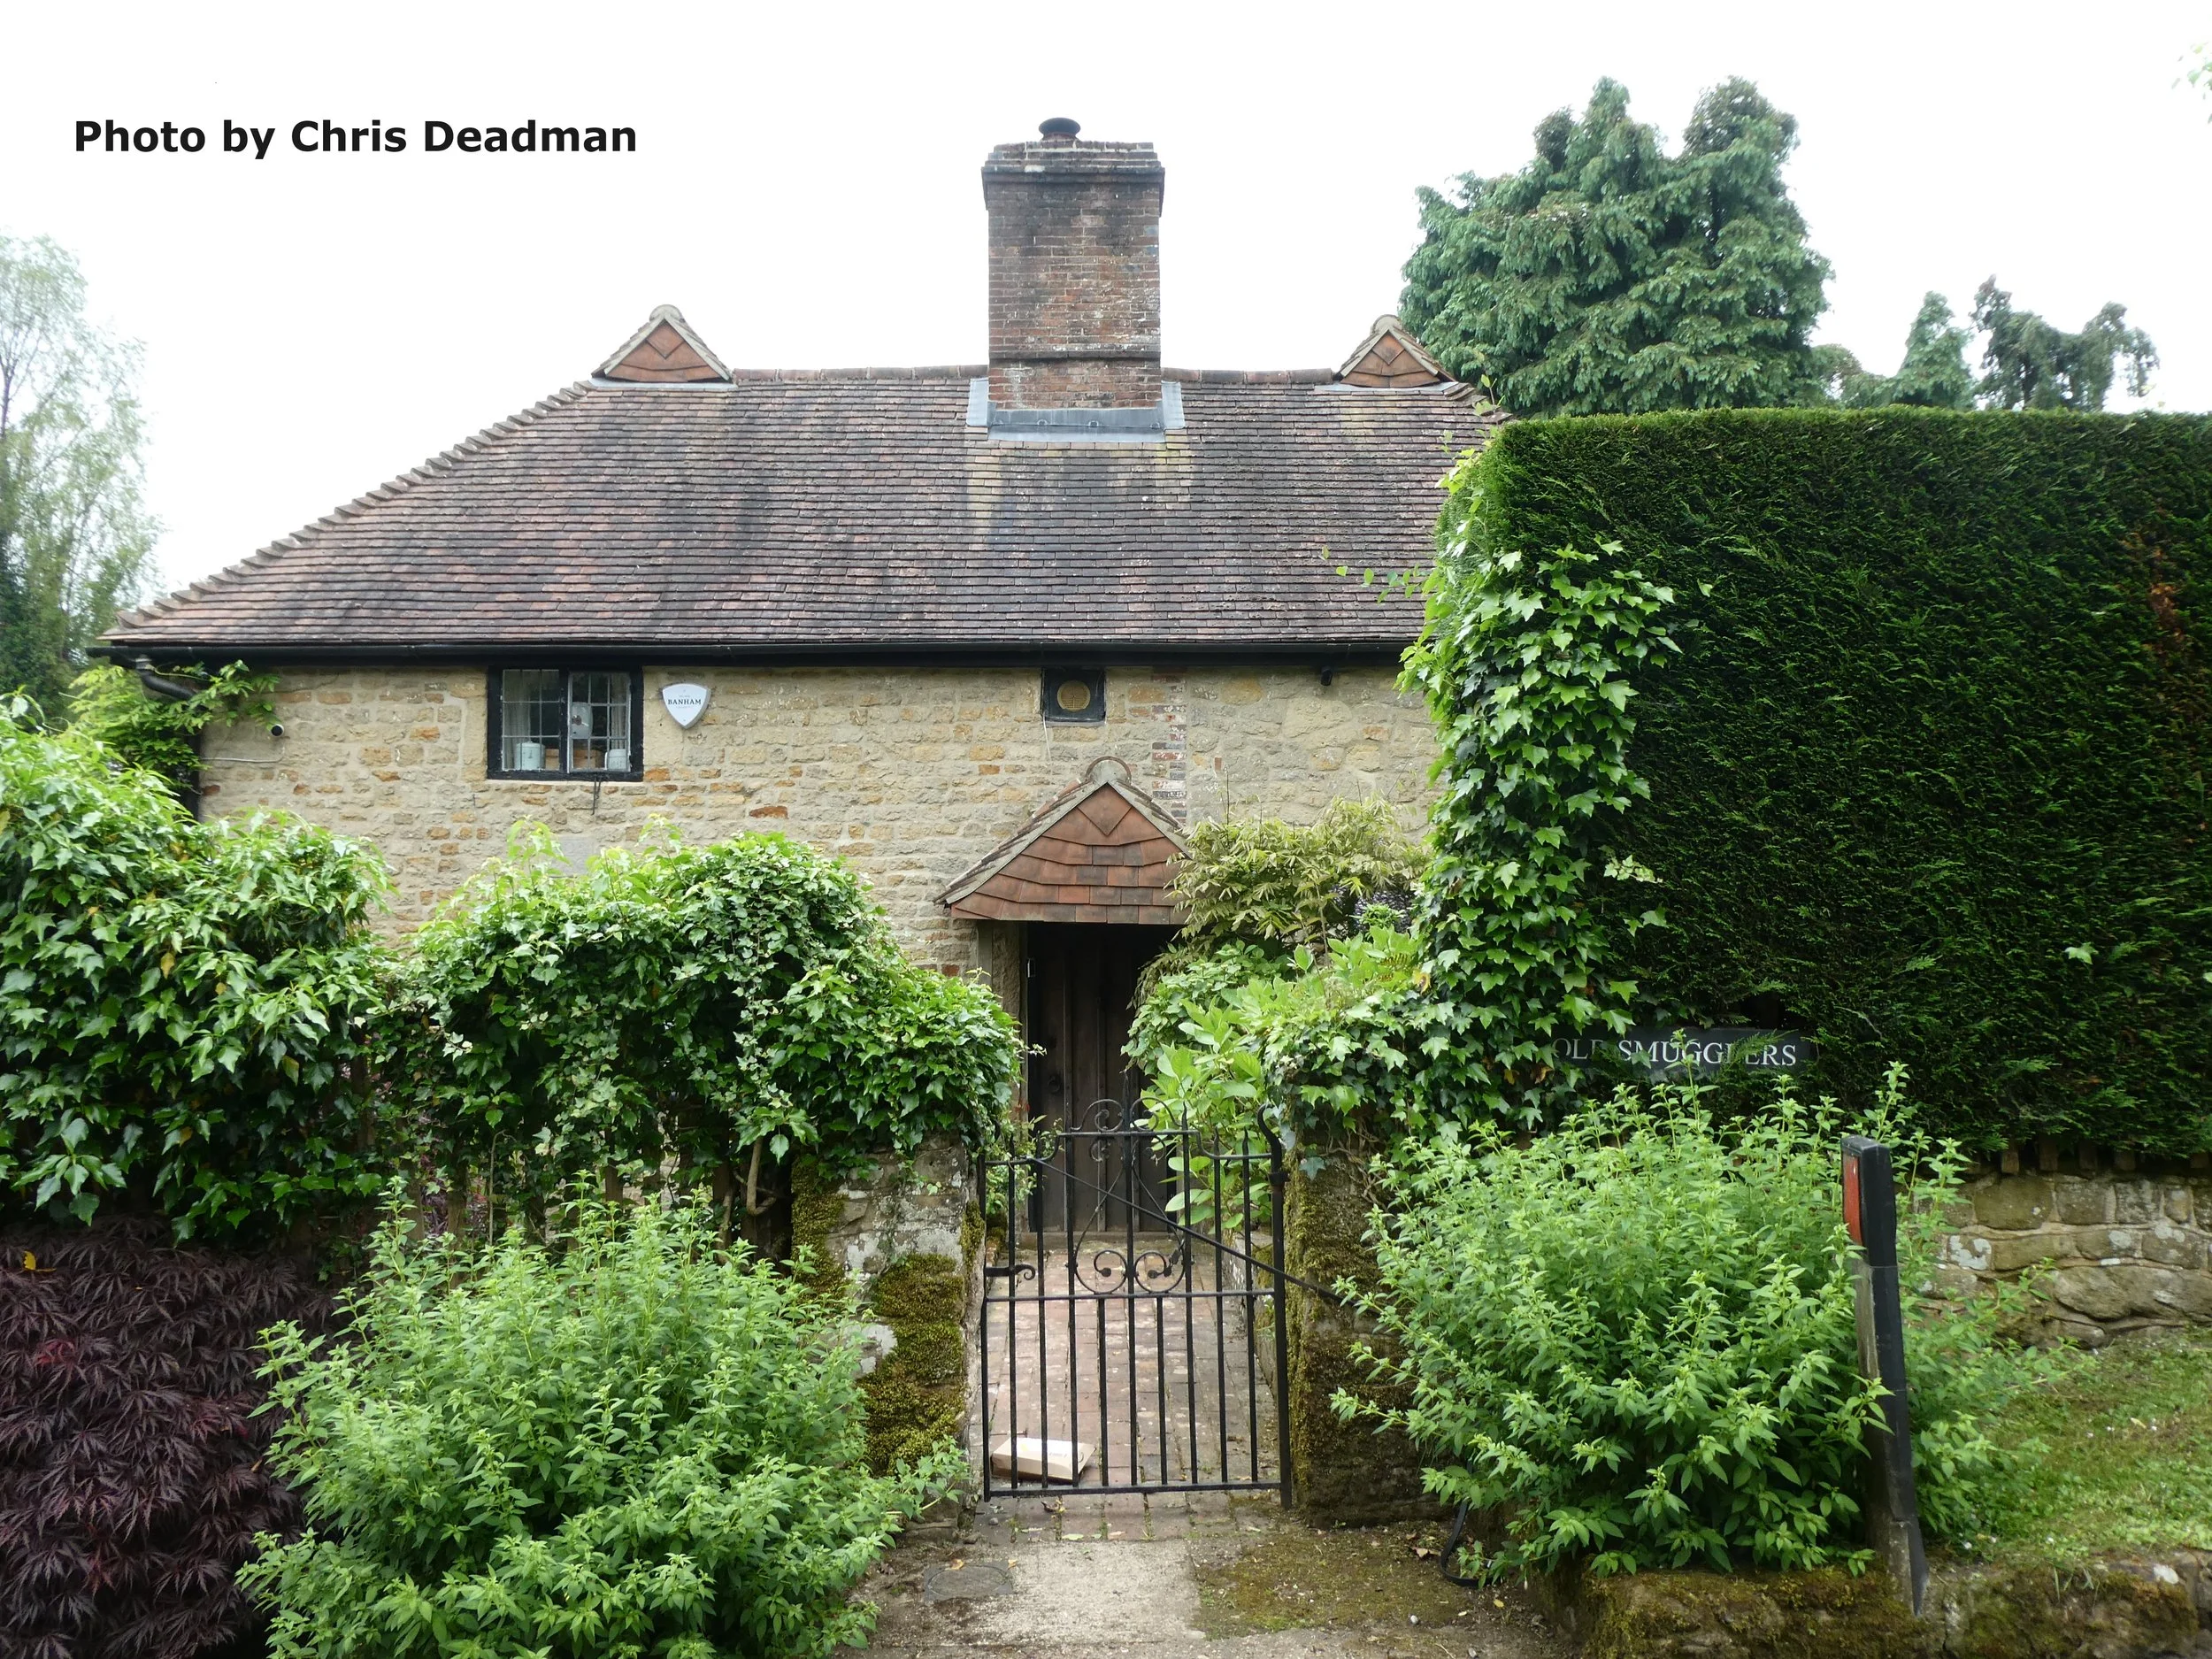
HENLEY,
Old Smugglers
Listed 26.11.87, Grade II
C16 or earlier timber-framed building with stone rubble infilling exposed in the south wall but refronted with stone otherwise. Tiled roof. Casement windows. Date-stone over the doorway "1408" with some indecipherable letters. Gabled porch. 2 storeys. 2 windows.
Listing NGR: SU8945825774
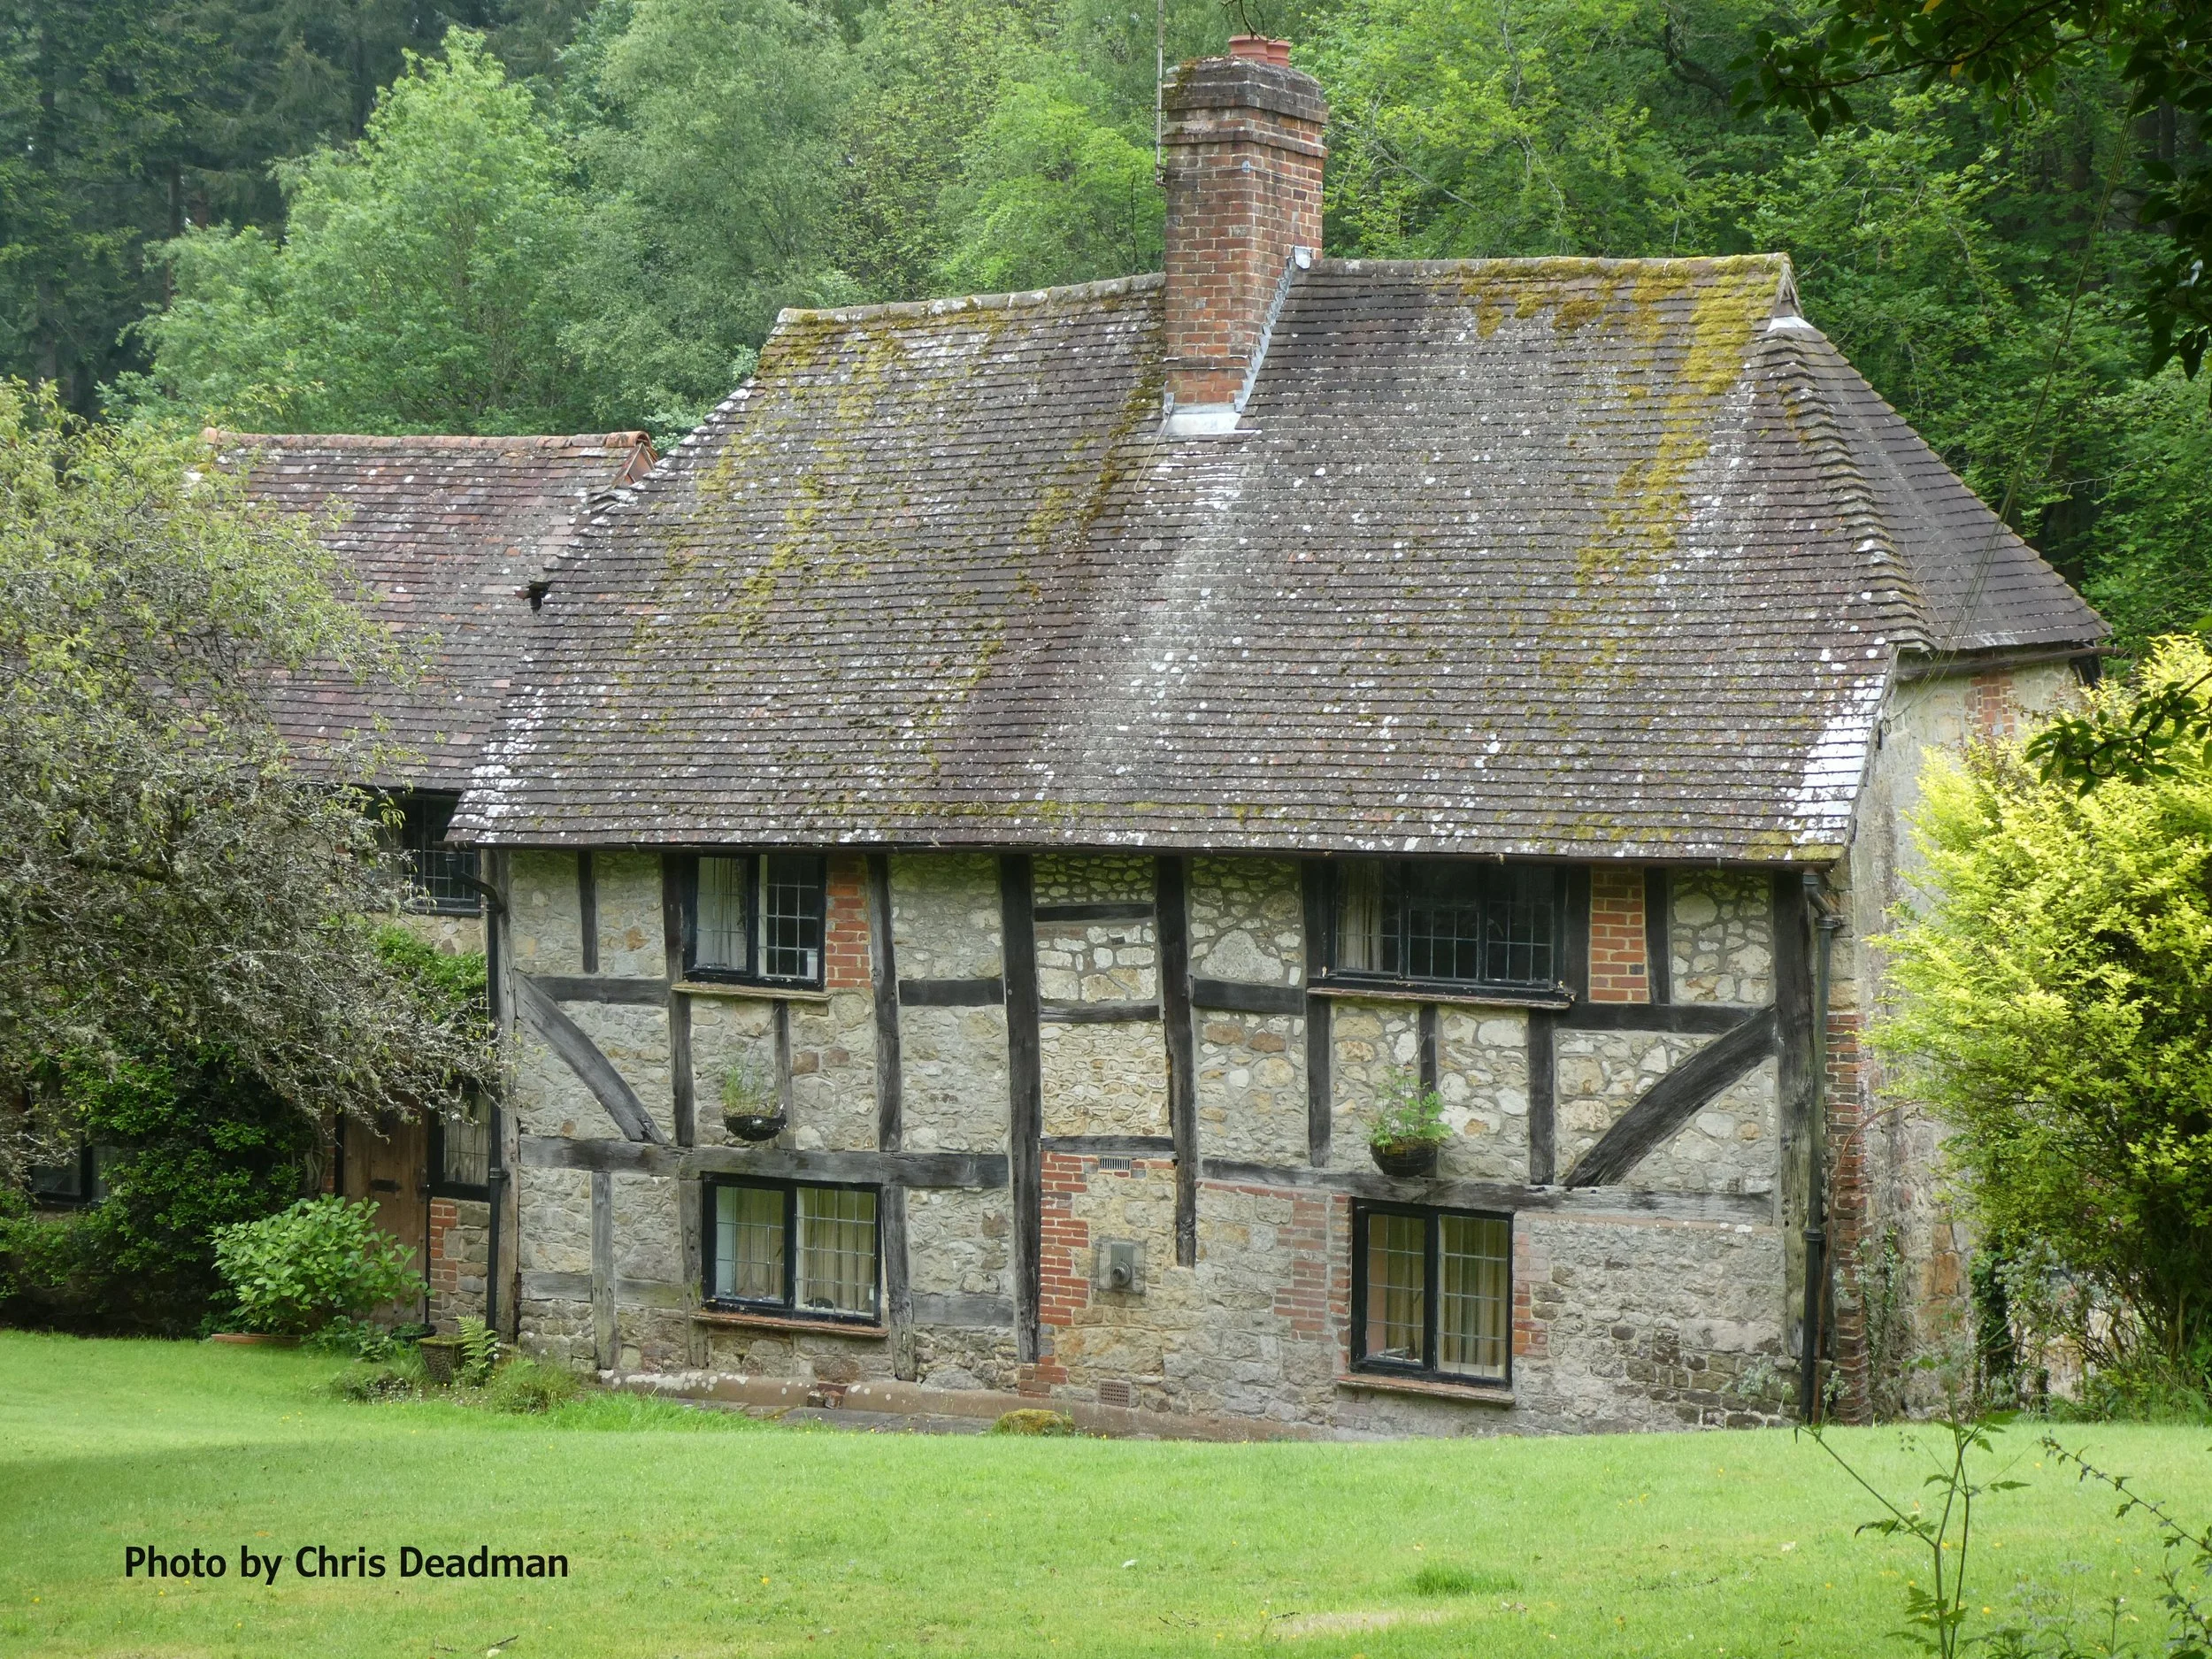
HENLEY,
Woodland Cottage
Listed 26.11.87, Grade II
C17 or earlier timber-framed cottage with stone rubble infilling. Half-hipped tiled roof. Casement windows. Two storeys. Two windows.
Listing NGR: SU8952725799
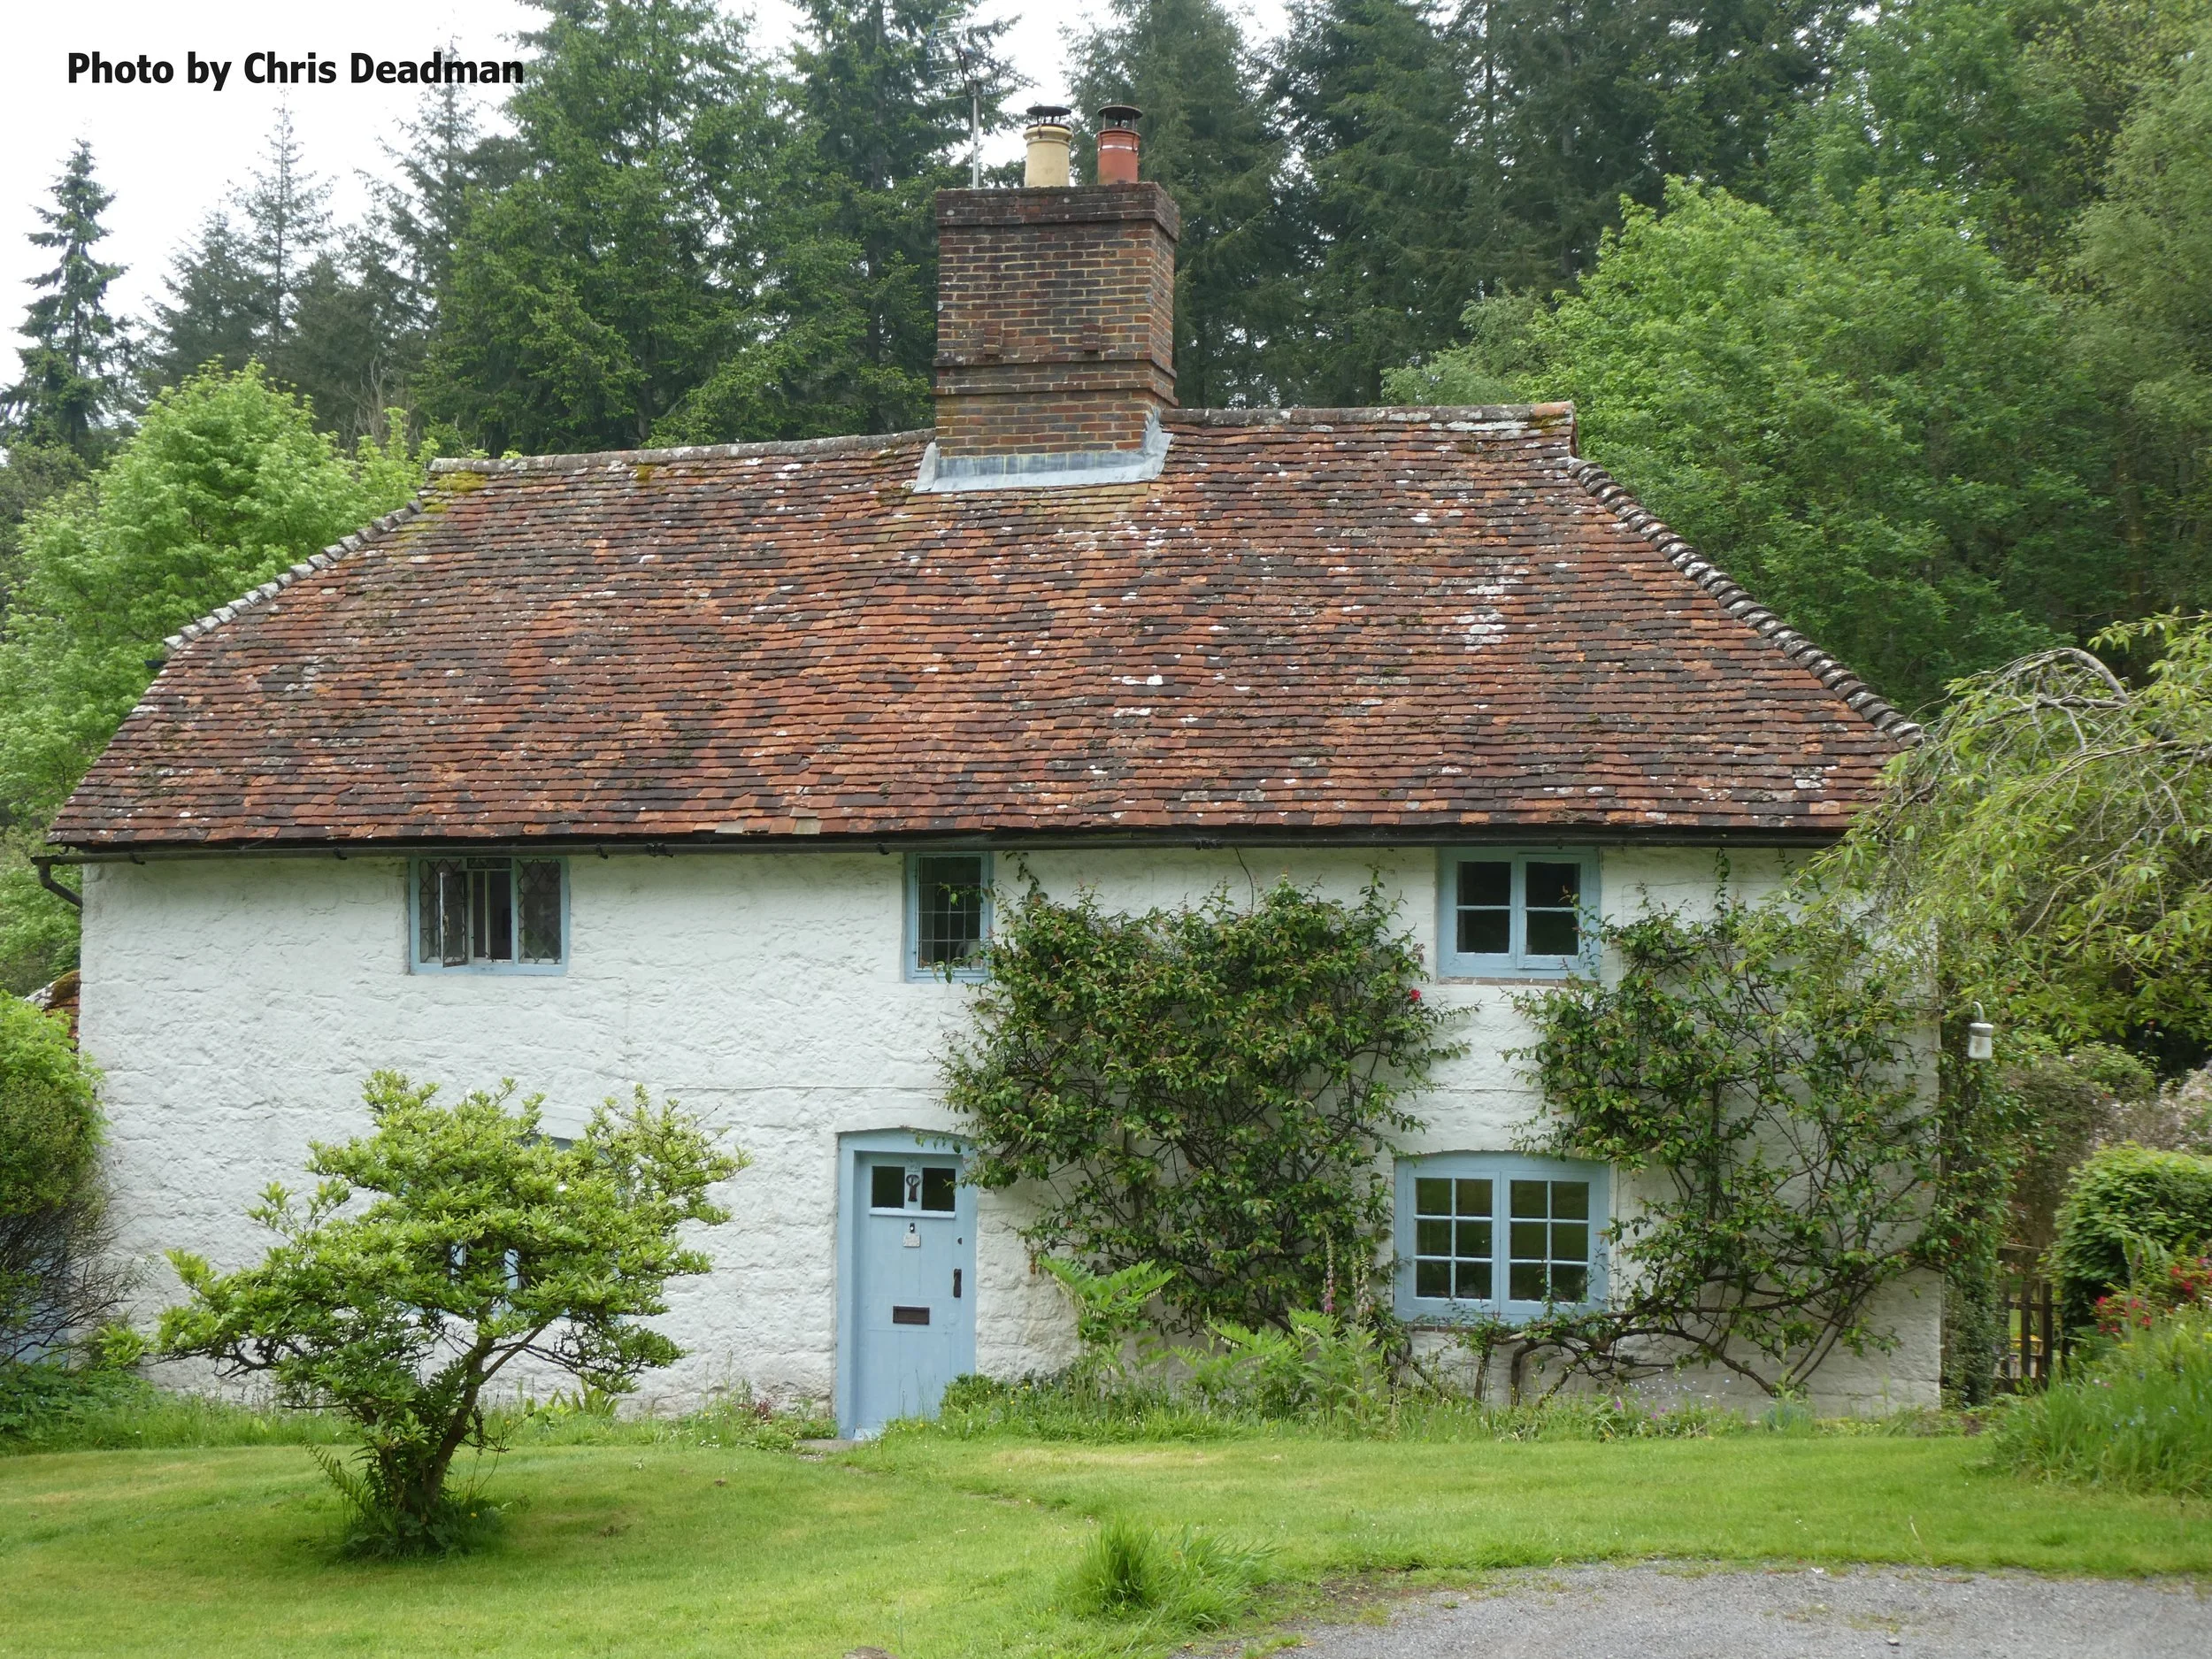
HENLEY,
White Cottage
Listed 26.11.87, Grade II
C18. Stone rubble, whitewashed. Hipped tiled roof. Casement windows. Two storeys. Three windows.
Listing NGR: SU8954525830
HENLEY,
Rose Cottage (Formerly listed under FERNHURST)
Listed 26.11.87, Grade II
C17 or earlier cottage. Coursed stone. Steeply-pitched hipped tiled roof. Casement windows. Two storeys. Two windows.
Listing NGR: SU8943525843
Rose Cottage
Alfred Edwards a Blacksmith aged 31 was resident at Rose Cottage with his wife Rosa and their son Arthur (age 4) in 1891. Arthur died aged 9 and was buried in Fernhurst.
Alfred Edwards was born in Surrey to Edward and Anne Edwards. His father’s occupation in the 1871 Census was “Smith Landowner”. Alfred’s father died in his mid-forties. In 1881 Alfred, himself a Blacksmith, was living in Seale with his widowed mother Anne, who in the census was recorded as a “Mistress Blacksmith Employs 6 Men”.
Lodging with Alfred and Rosa in 1891 was Henry Anker age 53. Henry had been born in Fernhurst in 1837 and the 1841 and 1851 census’ records him as being resident at Henley Hill with this parents Edward and Rose Anker and his siblings.
In 1881 Henry was lodging in Lurgashall and his occupation was noted as “Naval Pensioner and Game Keeper”. His parents were living in Henley Hill in 1881. Henry’s death was registered in the spring of 1893 age 56 years.
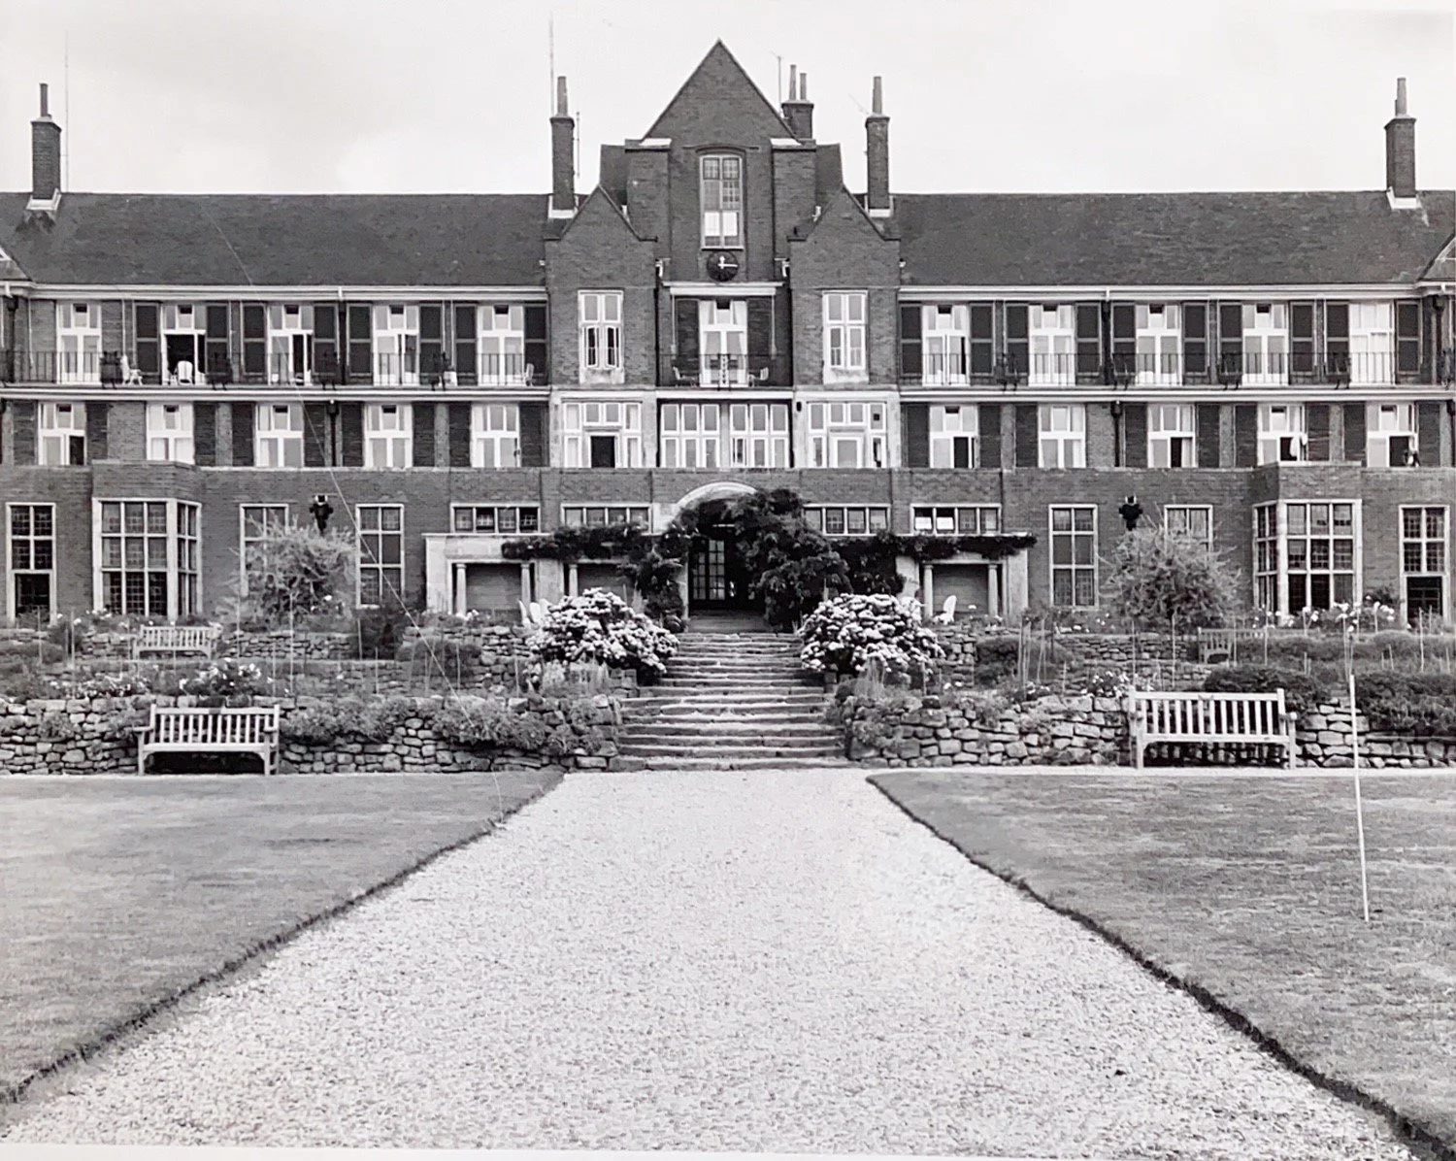
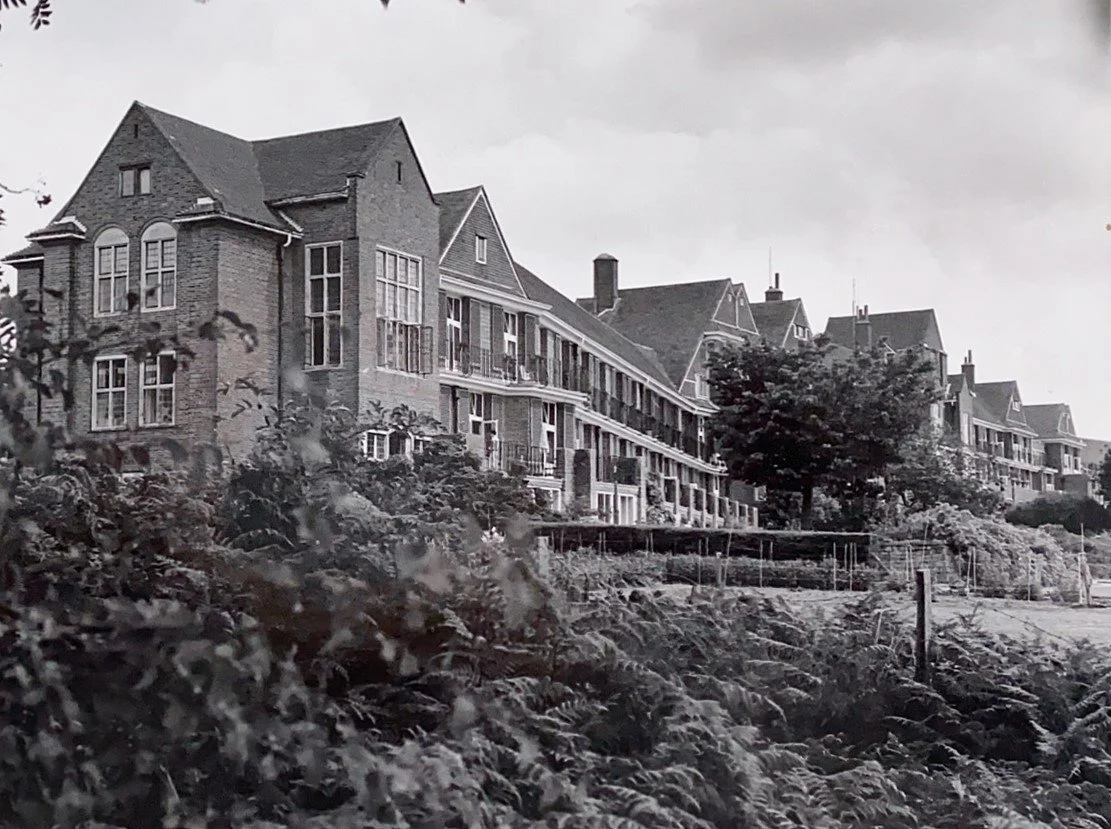
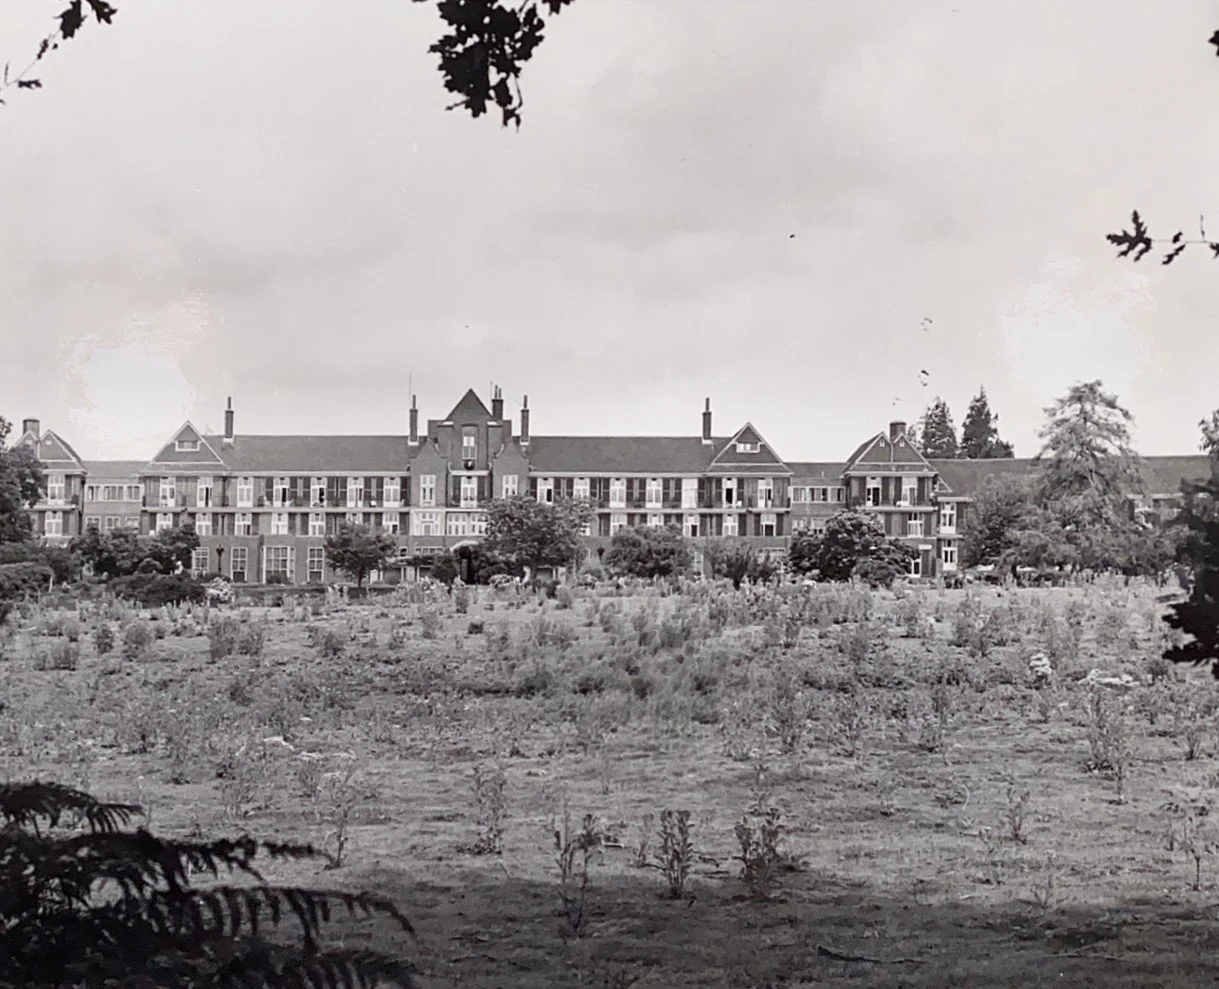
King Edward VII Estate
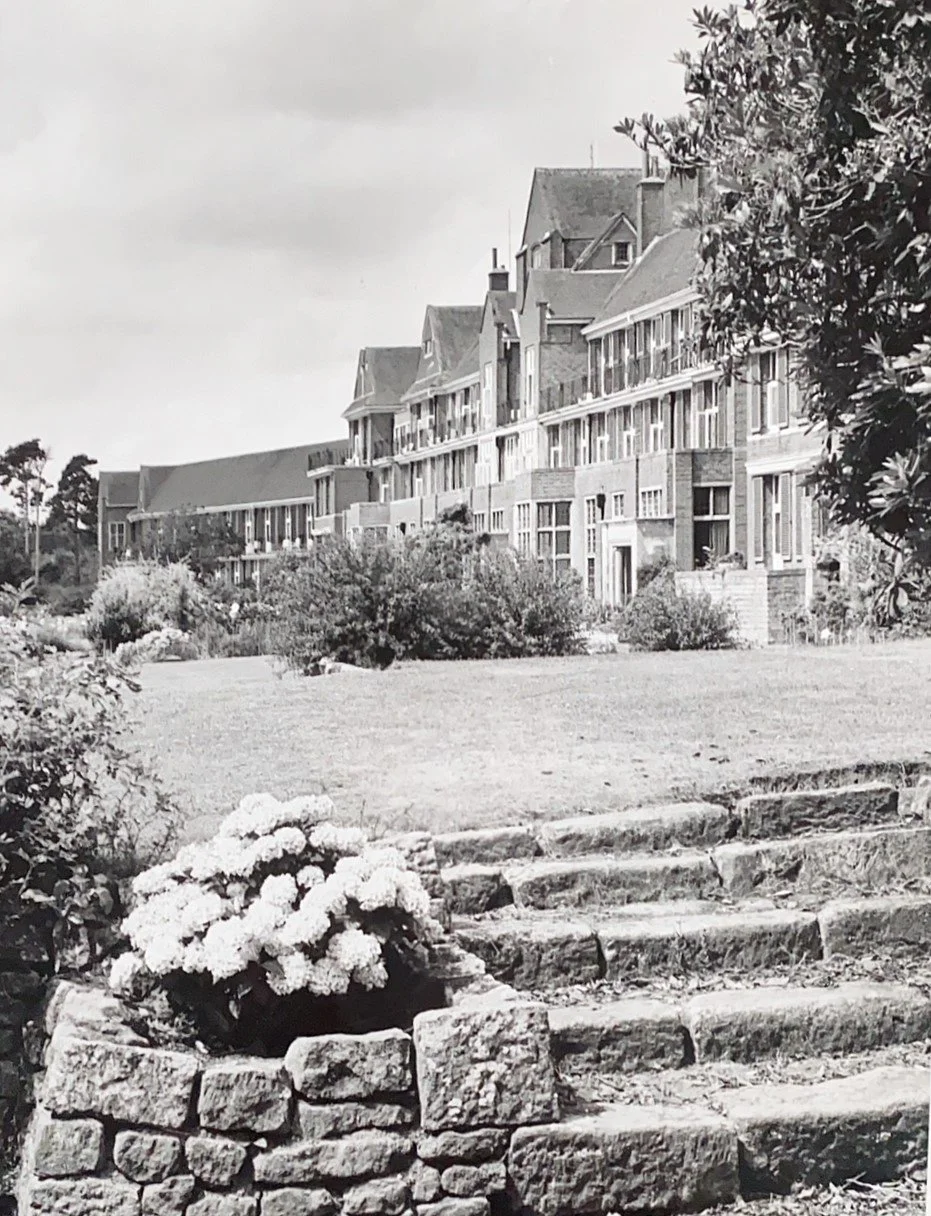
The former King Edward VII Hospital
(Formerly listed as The King Edward VII Hospital, WEST HEATH ROAD, previously listed as WEST HEATH ROAD, KING EDWARD VII SANATORIUM)
Listed 02.03.73, amended 26.11.87, Grade II*
Tuberculosis sanatorium, later hospital. Originally called the King Edward VII Sanatorium. Built in 1903-6. Architects, Adams, Holden and Pearson but Charles Holden is now recognised to have been responsible for the elevations. Long building in free Tudor style with butterfly plan, the southern part the patients wing with a U-shaped north entrance wing. Built of red and grey bricks in alternate courses with stone dressings. Tiled roofs.
The Chapel - Chapel to the former King Edward VII Hospital
(Formerly listed as Chapel at the King Edward VII Hospital to the west of the main building, WEST HEATH ROAD, previously listed as WEST HEATH ROAD Chapel to King Edward VII Sanatorium)
Listed 02.03.73 amended 26.11.87, Grade II*
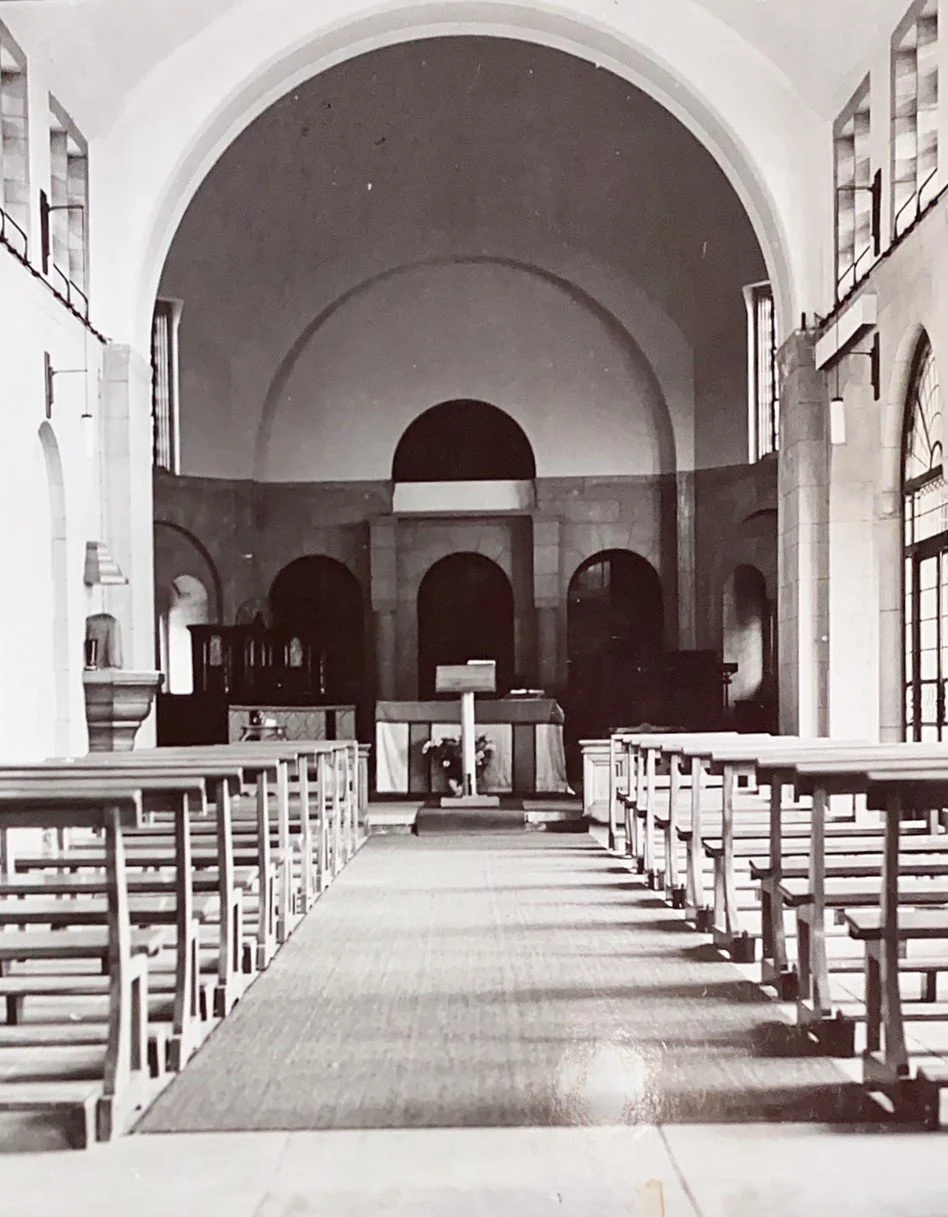
Hospital chapel. Rainwater heads dated 1905, chapel opened in 1906. Architects Adams, Holden and Pearson, but stylistically this building is most likely to be by Charles Holden, in a mixture of Free Tudor and Romanesque styles. The chapel was the gift of Sir John Brickwood, a Portsmouth brewer.
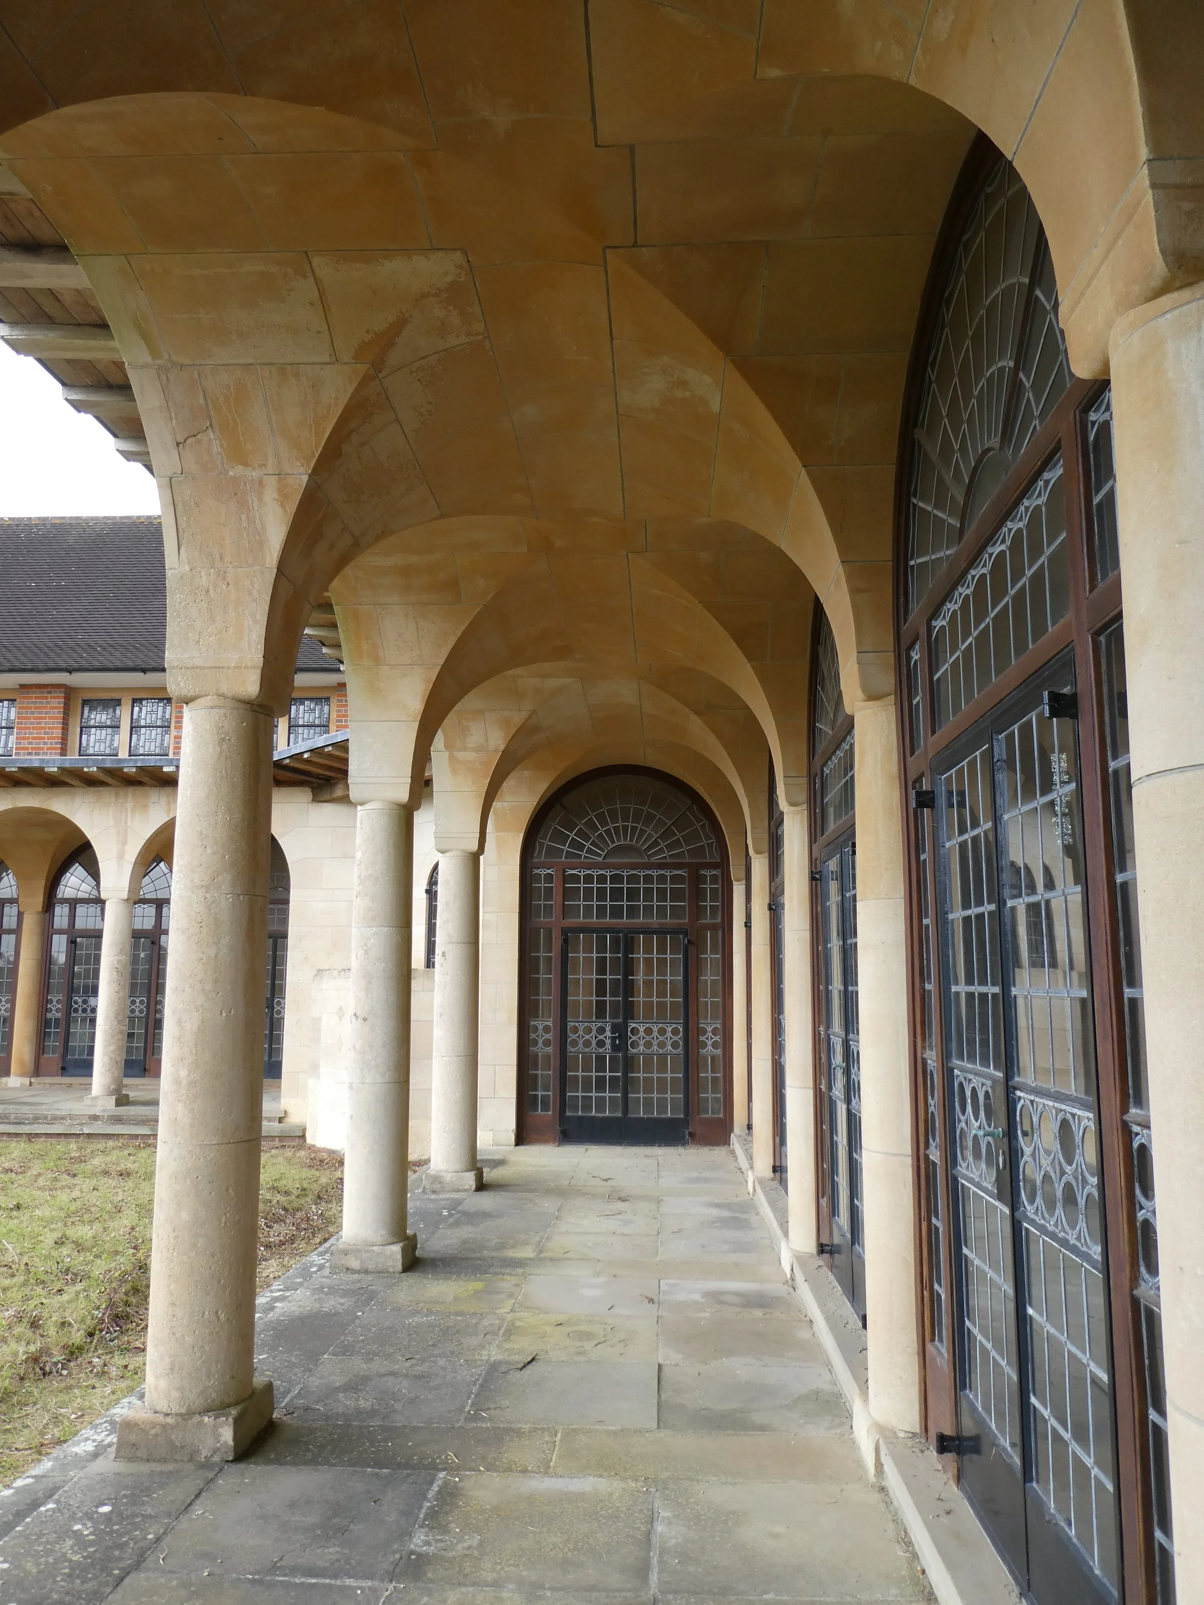
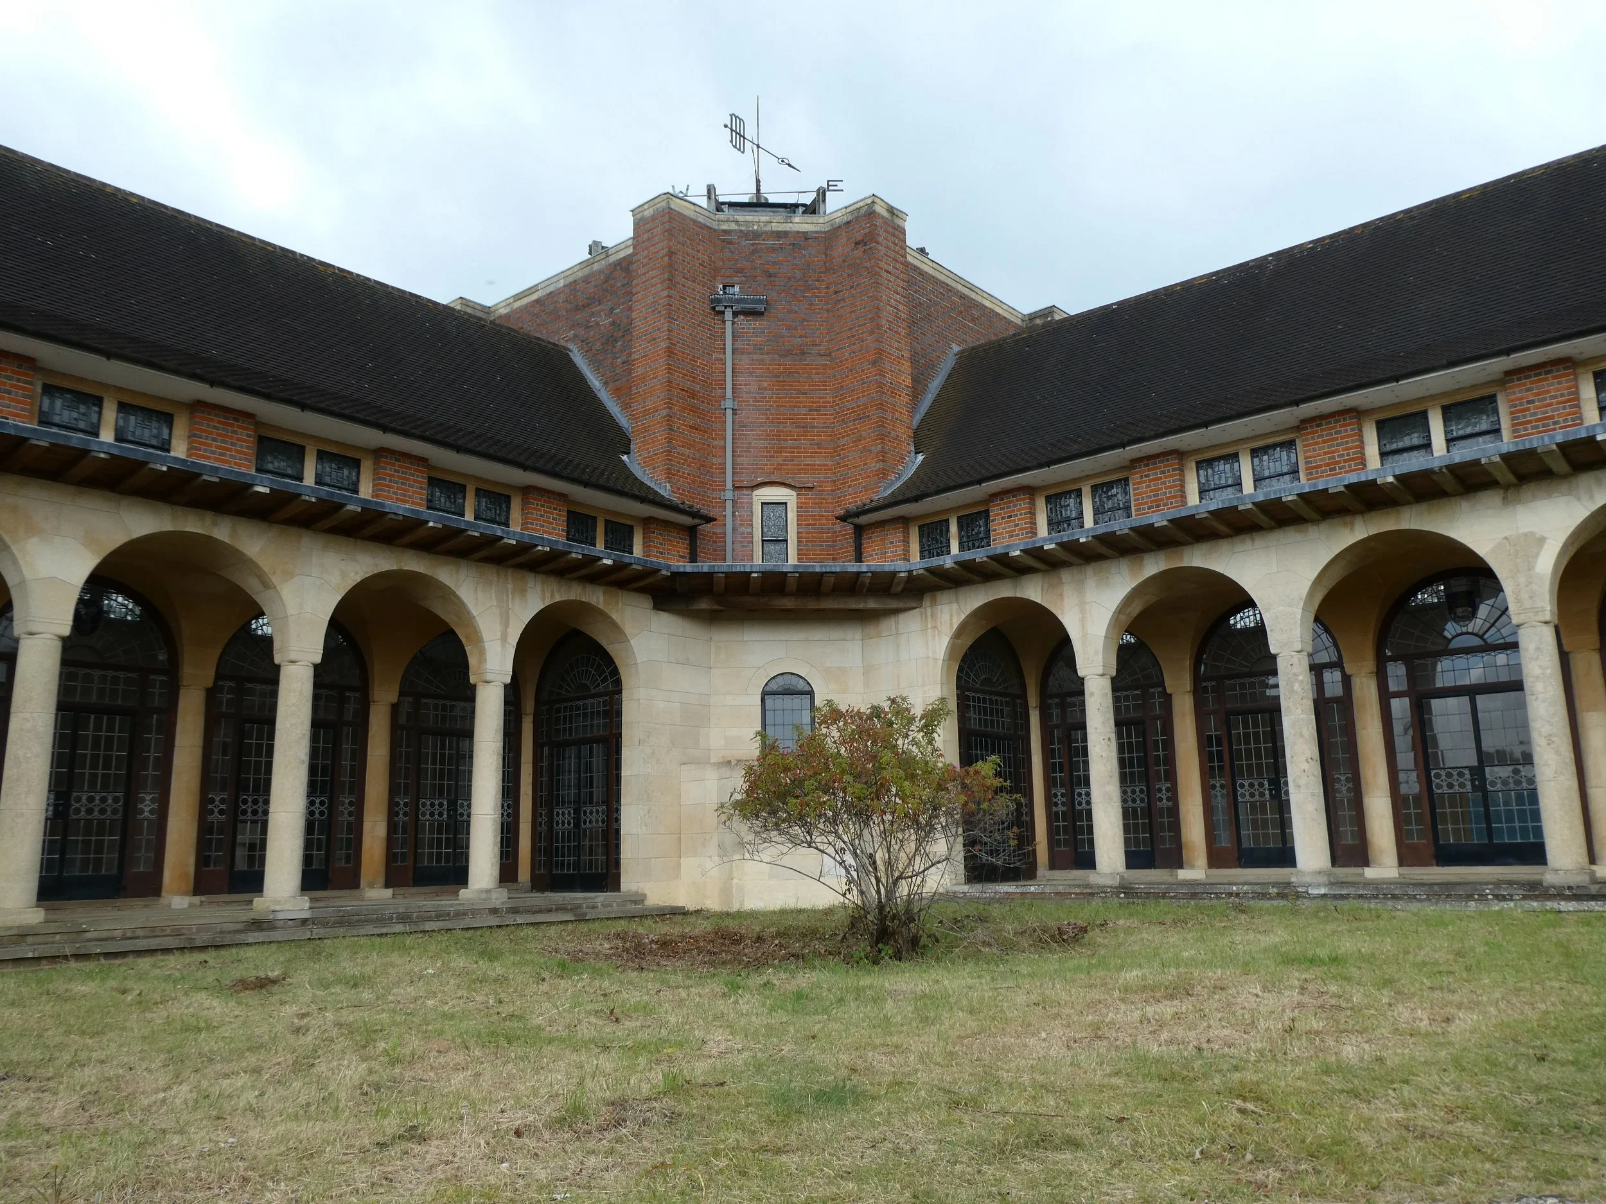
This chapel was built to a unique plan as some members of the King's sanatorium committee suggested that an open air plan should be designed for the hospital's tuberculosis sufferers. The architect's response was a V-shaped plan facing south with separate naves for men and women patients, a central chancel, open arcaded cloisters and an open air pulpit for fine weather.
Chapel to the former King Edward VII Hospital – located to the west of the main building, Kings Drive GU29 0FA
From information on the Historic England website, it is known that the chapel has a unique shaped design. It has a Grade II* listing which signifies that it is deemed “particularly important” and “of more than special interest”. Only a handful of Easebourne’ s listed buildings are in this category.
The Chapel faces south and was designed with separate naves for men and women patients, having a central chancel, and an open-air pulpit for fine weather. It was designed to represent best practice and provide a model for other sanatoria in the UK.
It was opened at the same time as the hospital in 1906. The £25,000 required for its construction was provided by Sir John Brickwood, of Brickwood and Co, brewers based in Portsmouth. Sir John’s wife, Lady Jessie Brickwood, embroidered an altar cloth for the Chapel.
The 1911 Census informs us that the potential Chapel congregation was ninety-nine patients: some fifty-four men and forty-five females. Not only were all patients who were fit enough expected to attend services, but the Medical Superintendent, Dr Noel Dean Bardswell, was instructed to regularly attend Sunday service by the Committee.
The chapel is described by Nairn and Pevsner in their book “The Buildings of England Sussex” as “a very carefully thought-out building. It is L-shaped with the altar diagonally set in the angle of the L (one nave for men, one for women) – in effect two churches with one altar”.
Originally it was open to the air for the benefit of the tuberculosis sufferers. At the time it was largely surrounded by pine trees, their vapours considered to be particularly beneficial for tuberculosis sufferers. The open sides of the Chapel were enclosed using glass partitions in the spring of 1957, thus enabling enclosed services for the first time since its consecration.
Agreement was also reached about this time for Roman Catholics to use one nave of the Chapel, making it one of a very few bi-denominational churches in England.
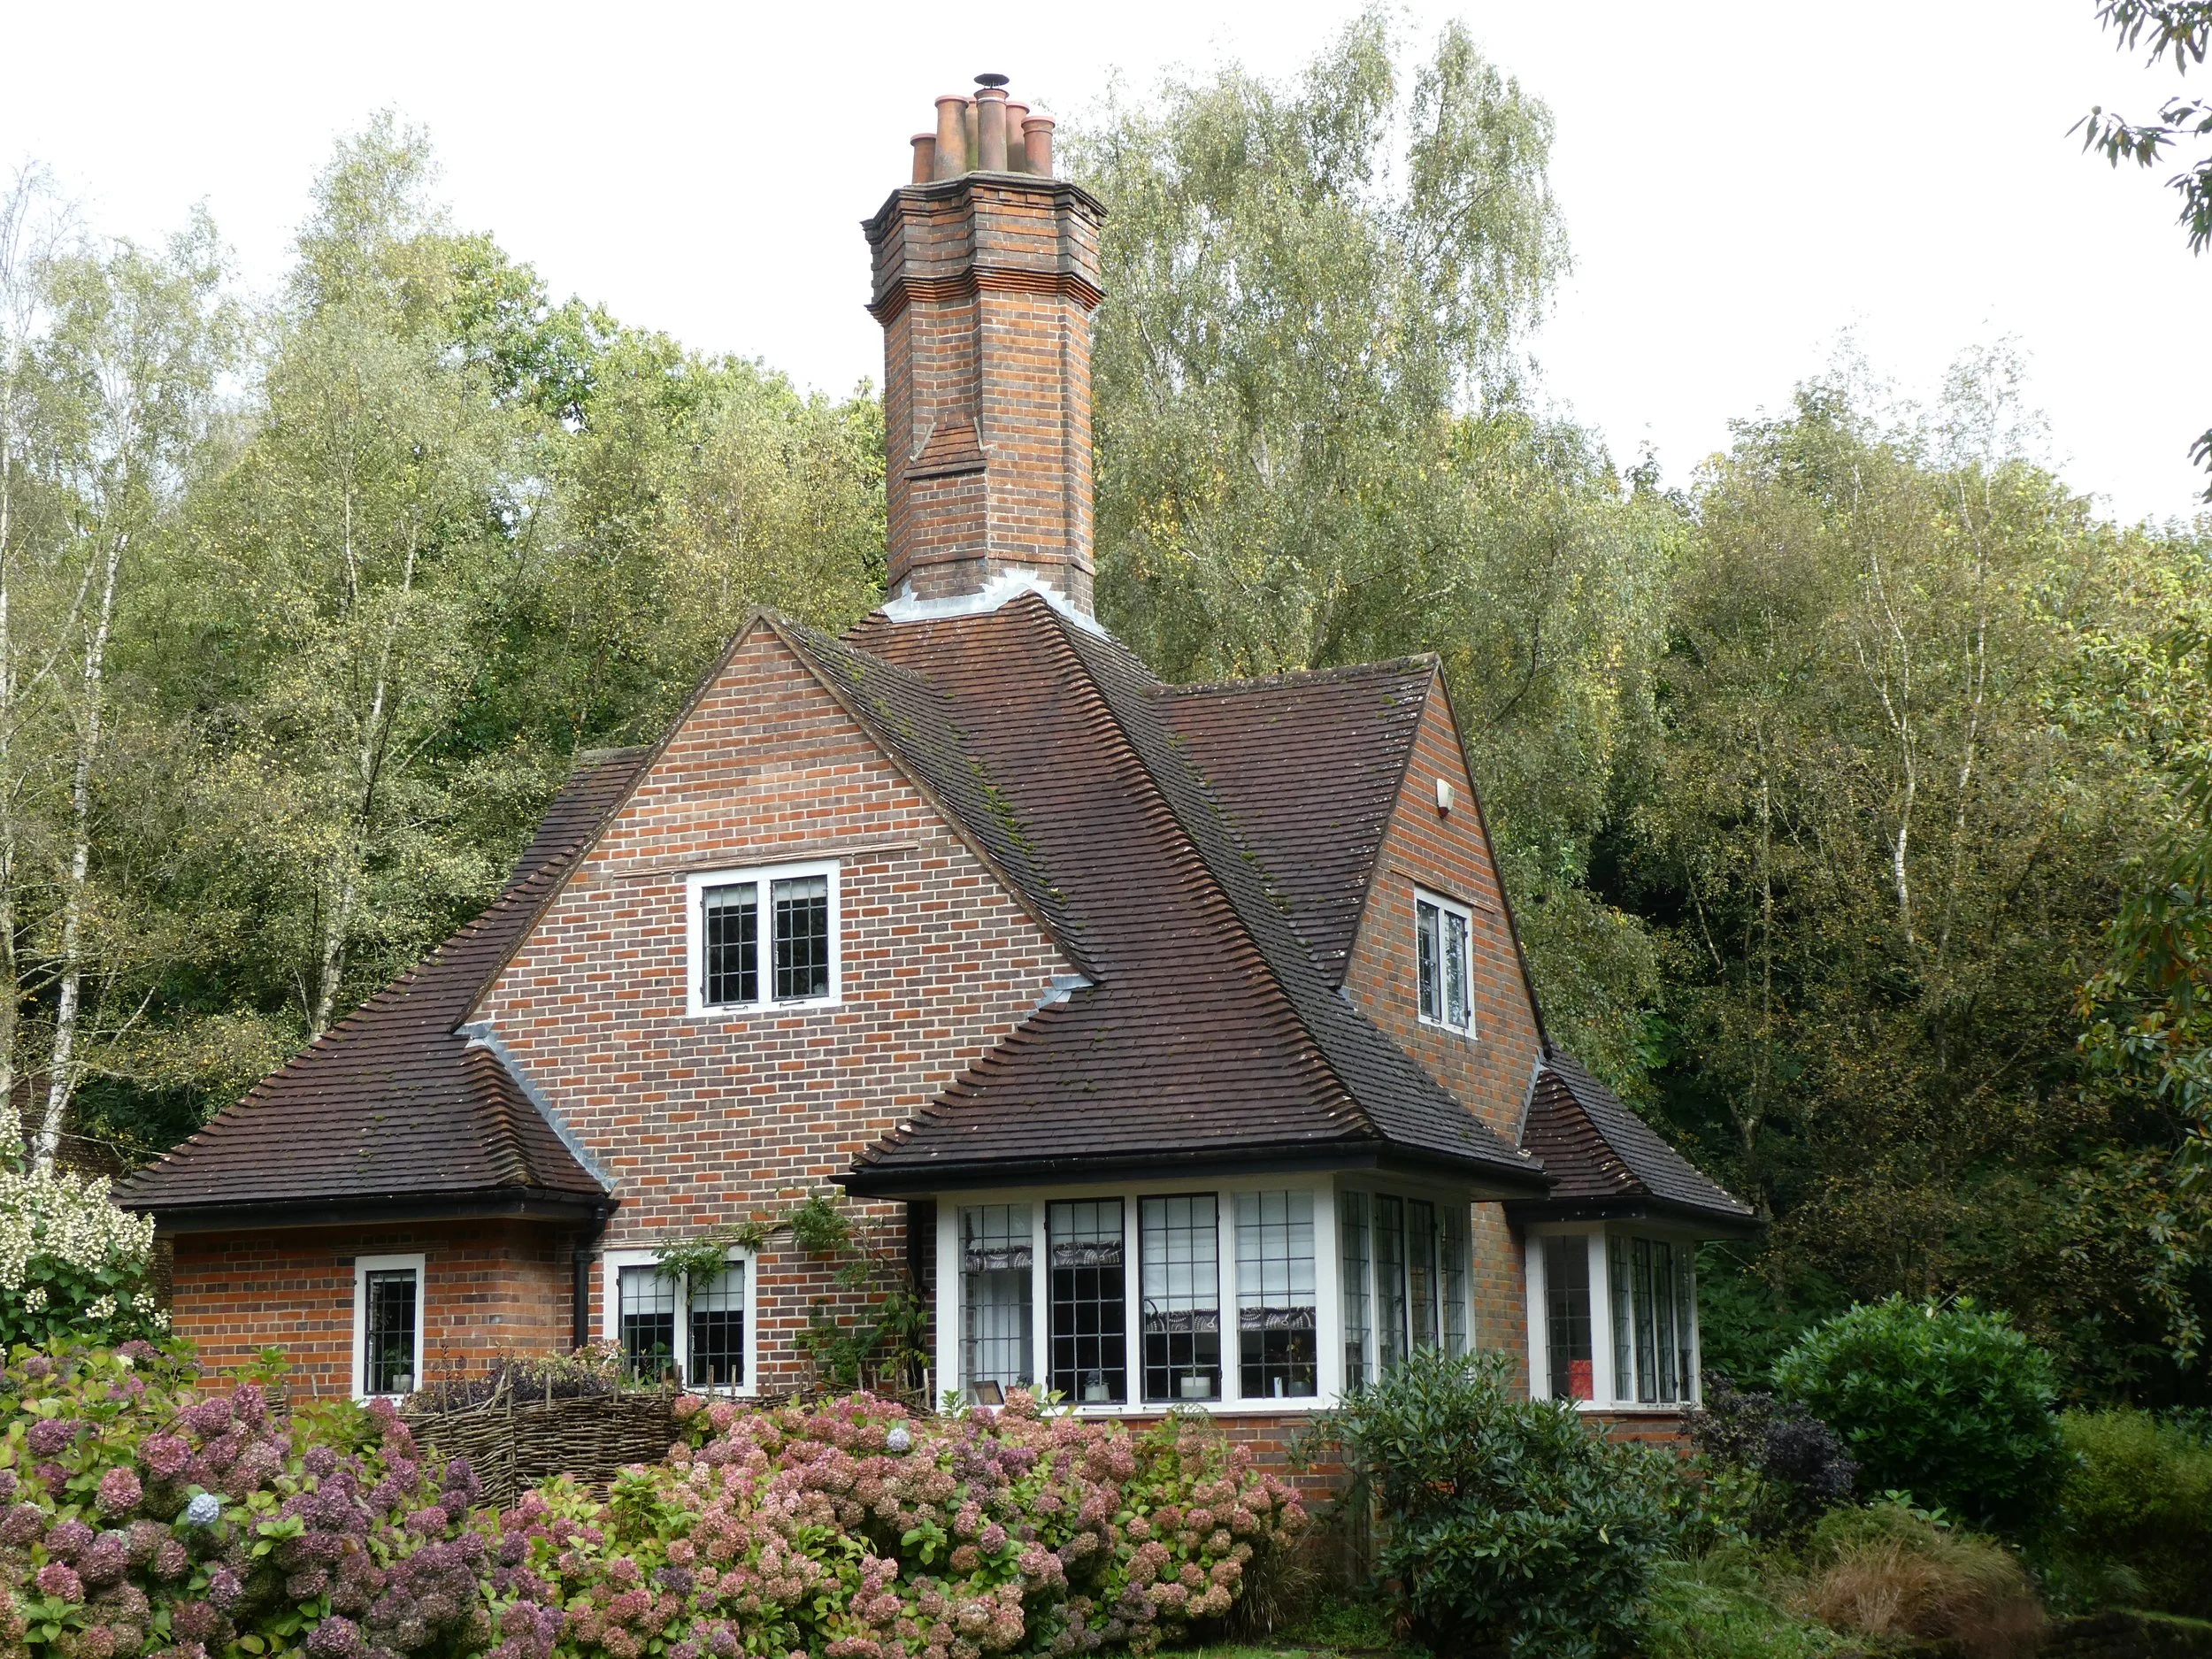
Lodge at the former King Edward VII Hospital
The Lodge, King Edward VII Estate, Kings Drive, Easebourne, GU29 0FA, Easebourne, Chichester, West Sussex
(Formerly listed as Lodge at the King Edward VII Hospital, WEST HEATH ROAD)
Listed 31.07. 2003 with minor amendment 04 October 2019, Grade II
Hospital lodge. Circa 1903. Built by the firm of Adams Holden and Pearson as the entrance lodge to the King Edward VII tubercular sanatorium. Free Tudor style, square on plan. Built of brick with pyramidal tiled roof with central tall octagonal brick chimney stack.
One storey and attics: wooden casements with leaded lights. The centres of each side have recessed gables with attic windows so that the corners which have continuously glazed bays form square projections. The entrance is in the north east corner with original door with three top vertical glazed panels flanked by sidelights.
This building was built by 1906 as it is photographed in an article of 1906 in "Architectural Review" by H P Adams.
Lodge at the former King Edward VII Hospital – located on Kings Drive
Built circa 1904, as the entrance lodge to the King Edward VII tubercular sanatorium.
The Clerk of Works for the building contract at the Sanatorium, William Atkinson, lived at “The Engineer’s Lodge”.
Born in Hastings in 1860 William lived there with his wife, Hetty, and according to the 1901 census worked for the local “Corporation”.
Between 1905 and 1906 as Clerk of Works, William received letters and corresponded with Gertrude Jekyll regarding the garden plans, and planting. More information about this correspondence and the gardens can be found in the book “Gertrude Jekyll in Sussex”, a copy being available in the Midhurst library.
At the end of the building contract William returned to living in Hastings.
By 1911 William Henry Oliver was the Chief Engineer. Born in Salford in 1871, which is where he spent his childhood and early adult life. At the age of twenty he was an Engine Fitter. In the spring of 1895 William married Bertha Chadwick in Salford.
In the 1900’s William and Bertha lived in London where he worked as a Mechanical Engineer. His children Elsie, William and Francis were all born in London.
William took the job at KE VII in 1908 and remained in post throughout the First World War. Electoral Registers of 1921 and 1925 list both William and Bertha residing at The Lodge. William retired on the grounds of age in 1937.
Around this time, it appears there was a change in location for the engineer’s residence.
The successor to William left after a tenure of one year. Robert Ashburner became the next Engineer in 1938. In the 1939 Register Robert is listed as resident at the “Engineers House” (number 150 in the schedule) with his wife Elizabeth and one “Domestic Servant”. Robert remained in post until his retirement in 1949.
However, entry number 140 in the 1939 Register lists Leonard West “Medical Practitioner” living with his wife Eleanor at “The Lodge”.
Laundry at the King Edward VII Hospital
(Formerly listed as Laundry at the King Edward VII Hospital, WEST HEATH ROAD)
Listed 31.07.2003, Grade II
Hospital laundry, including engine and boiler house. Circa 1903, designed by the firm of Adams, Holden and Pearson as part of the scheme for King Edward VII tubercular sanatorium. Free Tudor style. Built of red brick with stone dressings, tile-hanging to gables and tiled roof with brick chimneystacks. Laundry engine and boiler house were housed on the lower level of the sloping site with laundry on the upper level accessed by road at the front. One or two storeys and attics: four windows to front, five to side. Casements with leaded lights.
Madam's Farmhouse
Listed 18.06.59, Grade II
House. C16 timber-framed building with stone infilling, partly faced with stone. Central gable. Tiled roof. Casement windows with stone mullions and dripmoulds, one of four lights and one of five. Stone doorway with dripmould. Two storeys and attic in gable. Four windows. The interior has a spiral staircase with oak newel that reaches from cellar to attic with ball finial.
Listing NGR: SU8903025337
A Well-house at Madam's Farm to the east of the farmhouse
Listed 18.06.59, Grade II
C18. Small stone building with tiled roof containing a well with wooden wheels. One large wheel with cruciform spokes turned one that was solid, with wooden cogs. Off this a small wooden cogged wheel turned a bar attached to another solid flanged wheel that carried the rope.
Listing NGR: SU8904725333
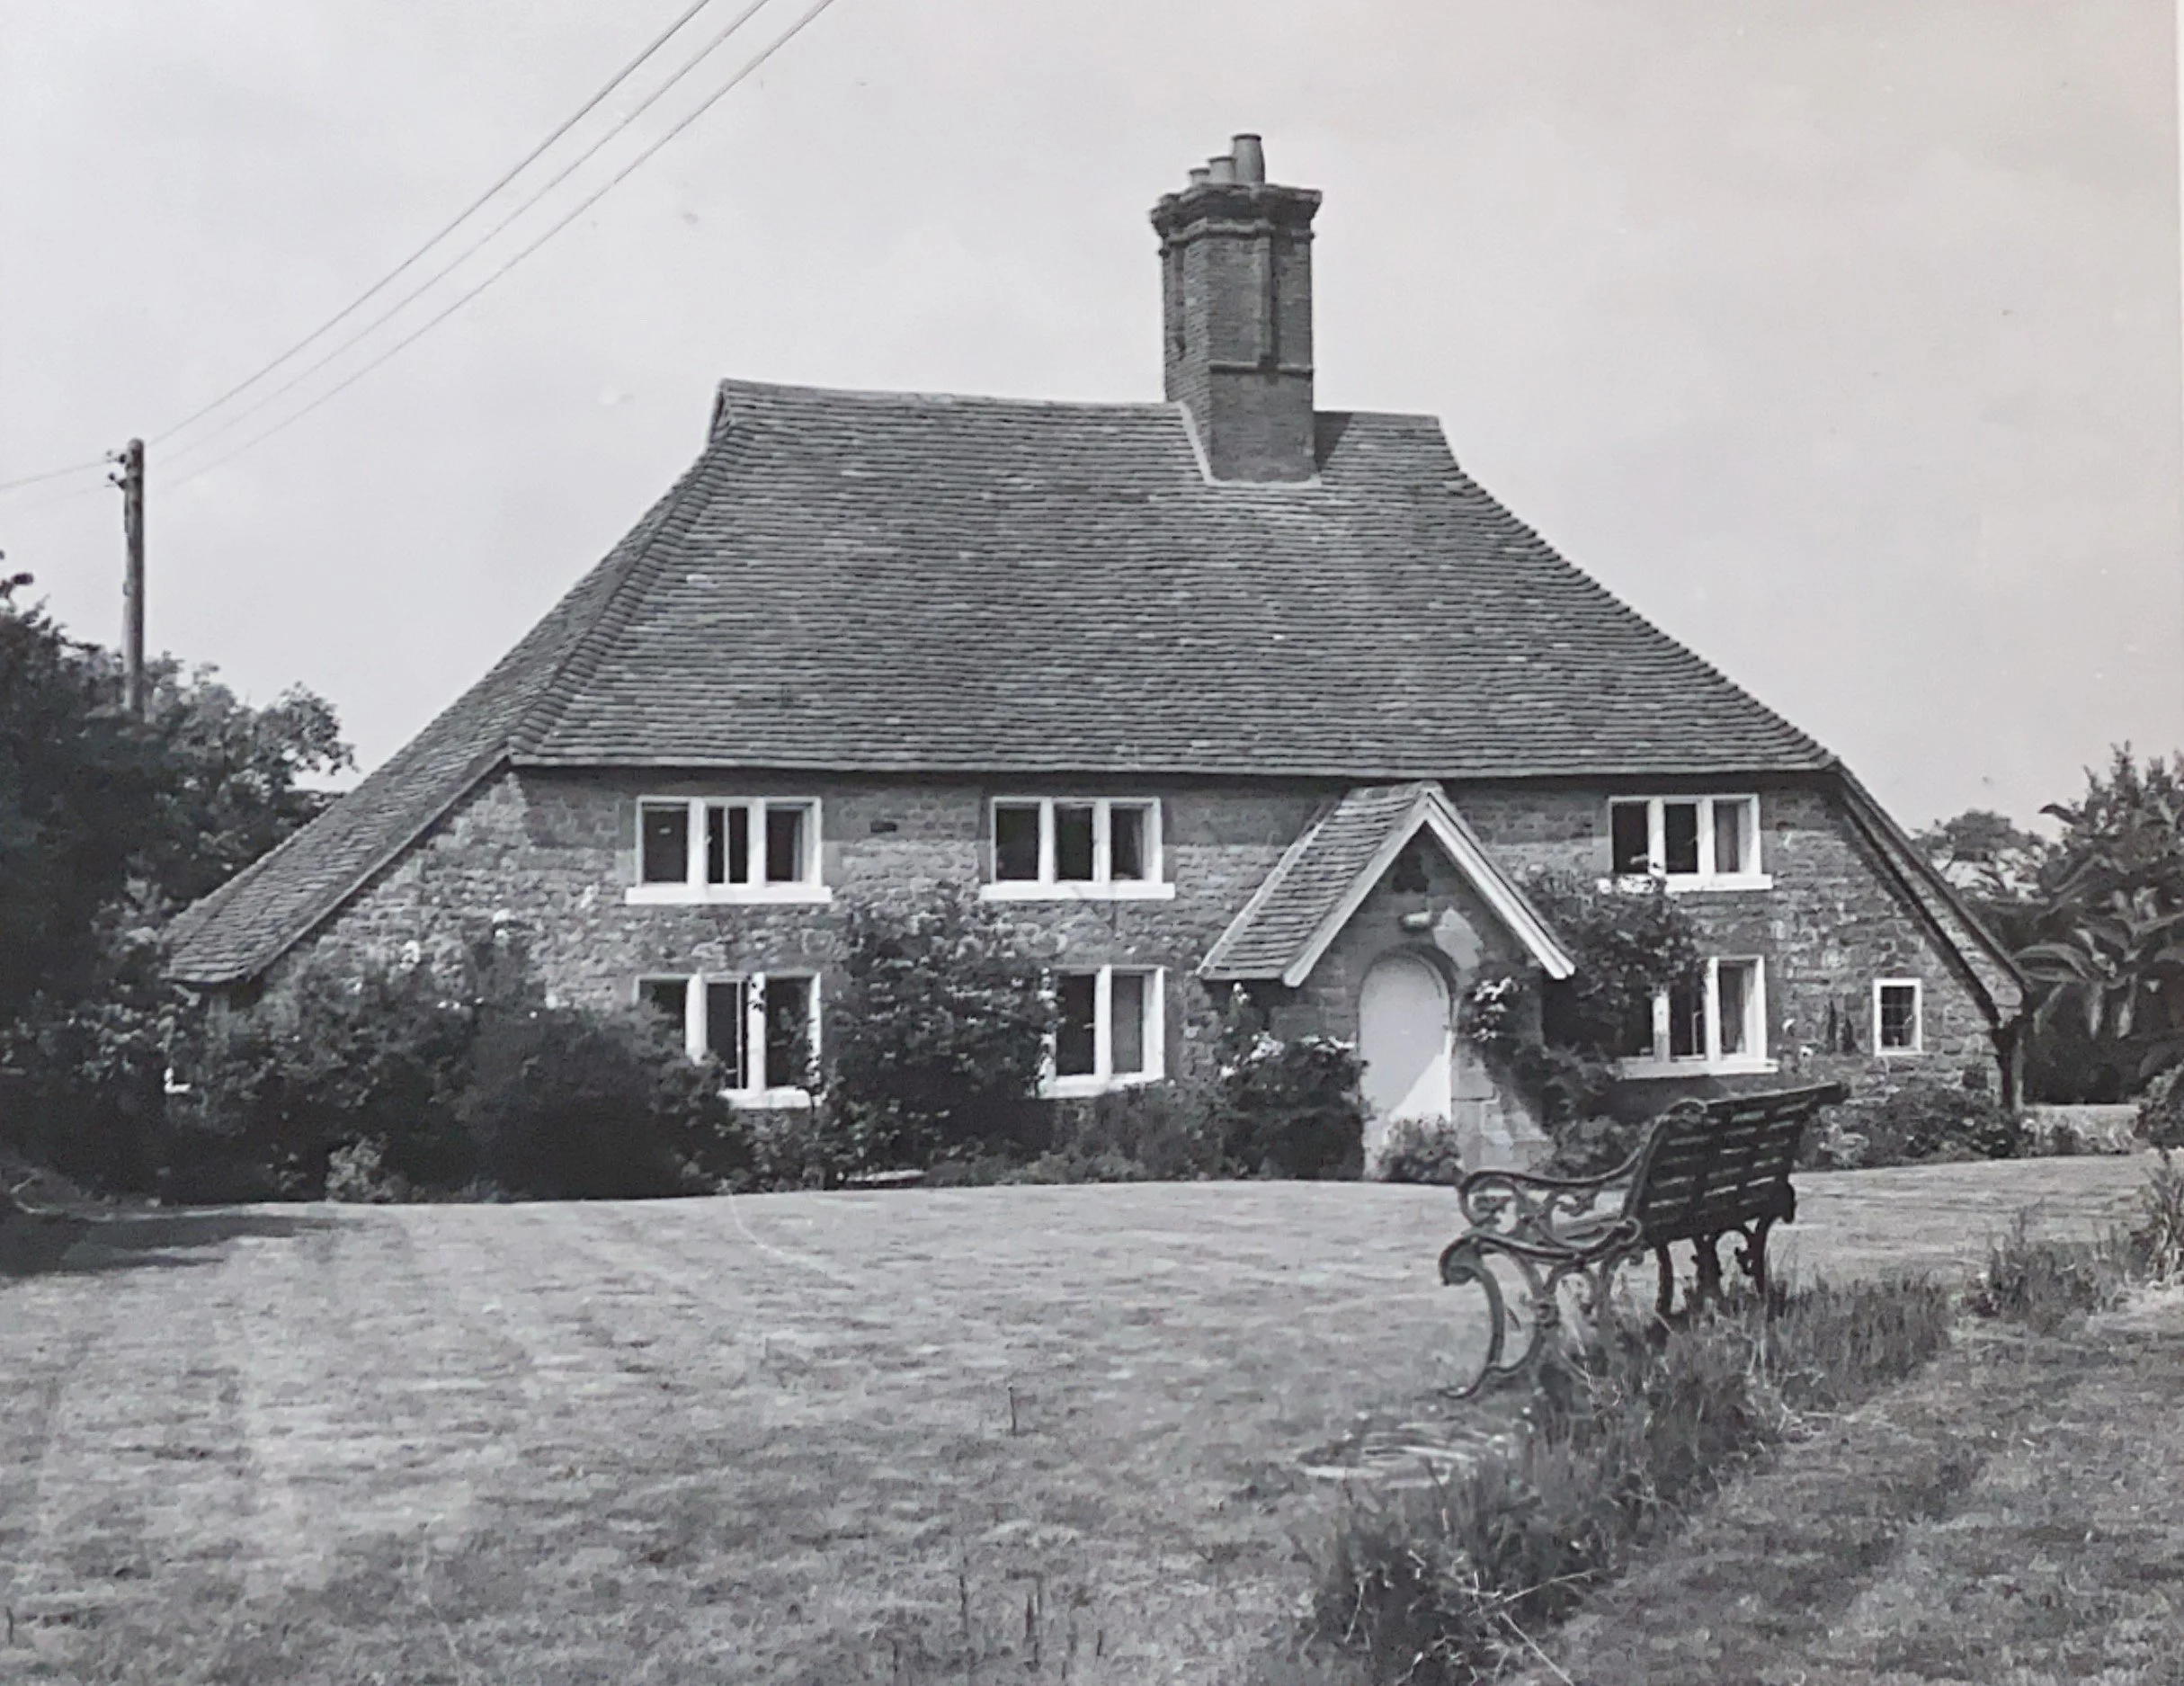
Verdley Farmhouse
Listed 18.06.59, Grade II
House. C17. T-shaped. Hythe sandstone rubble. Tiled roof with pentice to south. Casement windows with stone mullions. Later gabled porch. Two storeys. Three windows.
Listing NGR: SU9009725221
Barn at Verdley Farm to the east of the farmhouse
Listed 18.6.59, Grade II
Timber-framed barn of five bays, with crown-post roof, refaced with stone in the C18. Red brick quoins. Half-hipped tiled roof.
Listing NGR: SU9014825216