
Find what you need
King Edward VII Estate
The former King Edward VII Hospital
(Formerly listed as The King Edward VII Hospital, WEST HEATH ROAD, previously listed as WEST HEATH ROAD, KING EDWARD VII SANATORIUM)
Listed 02.03.73, amended 26.11.87, Grade II*
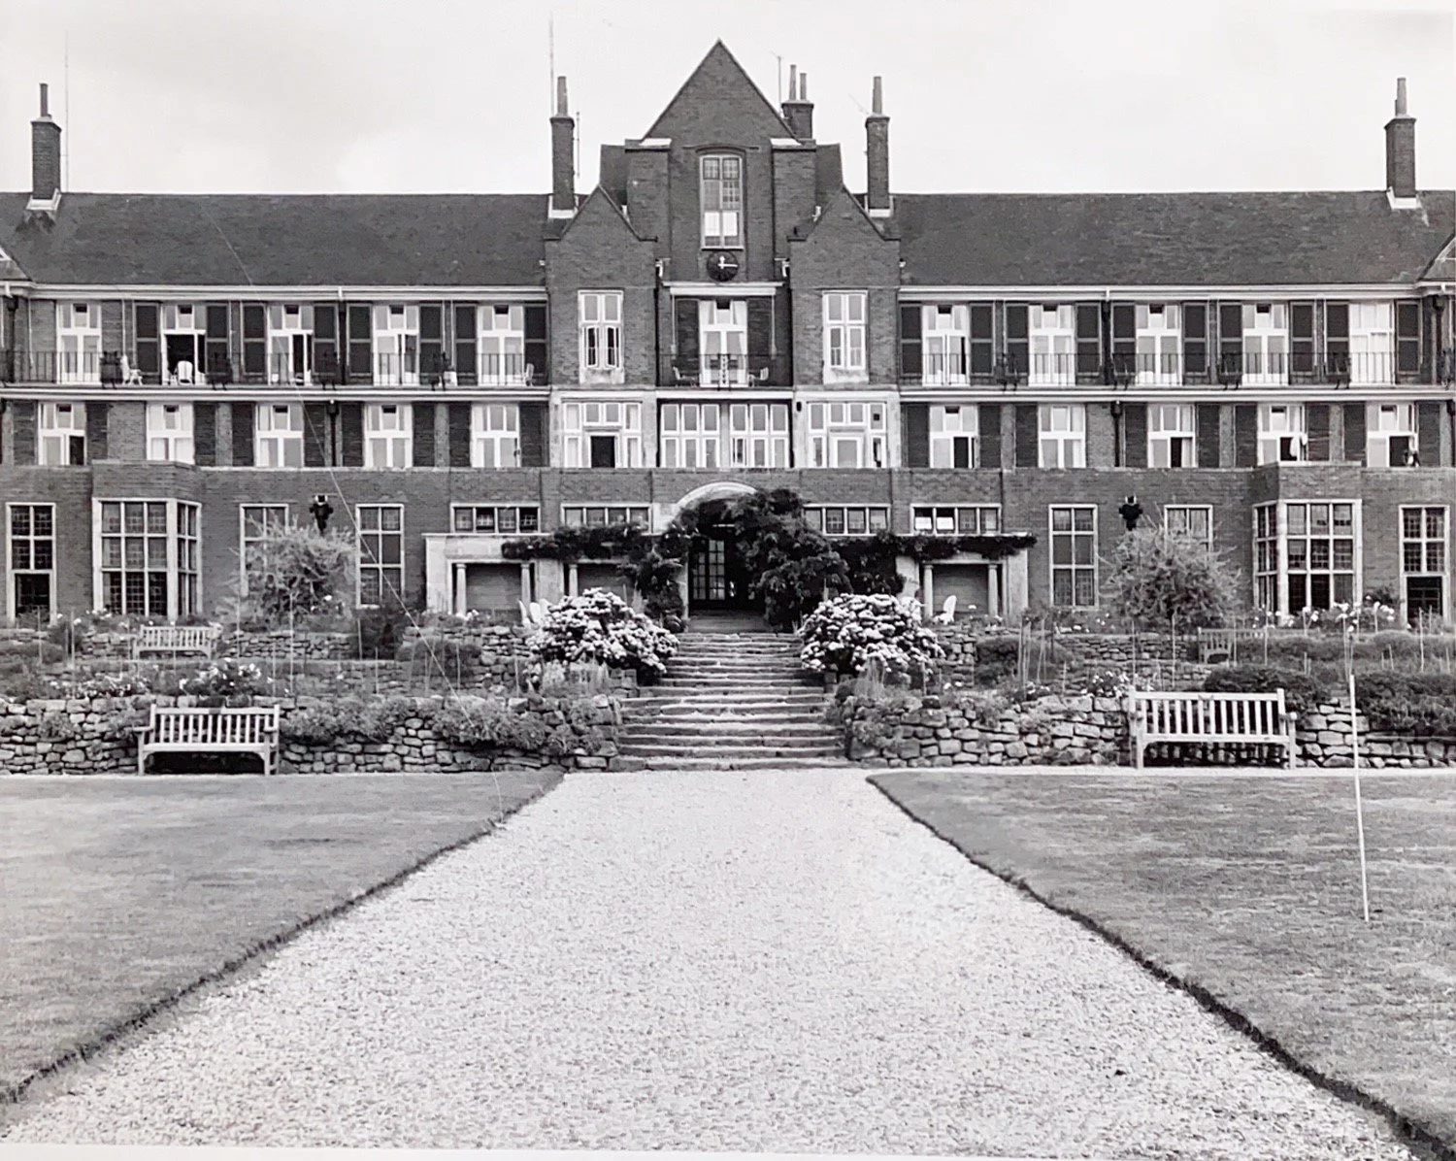
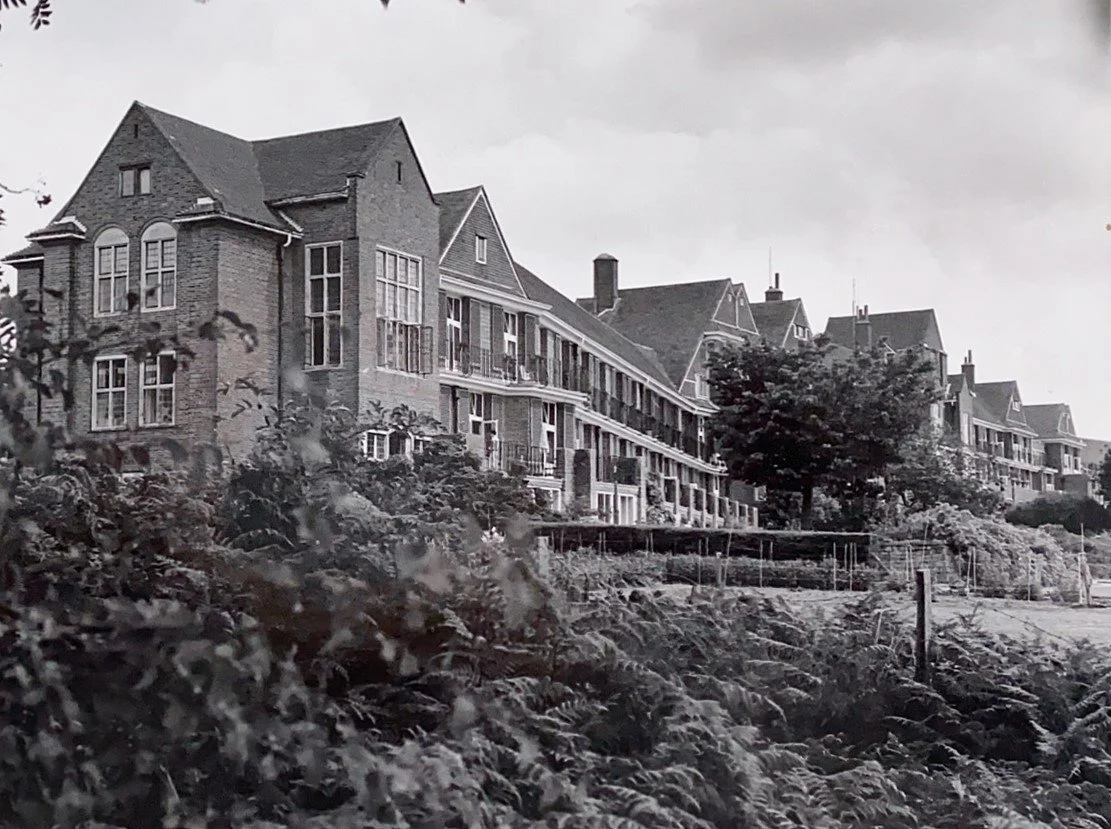
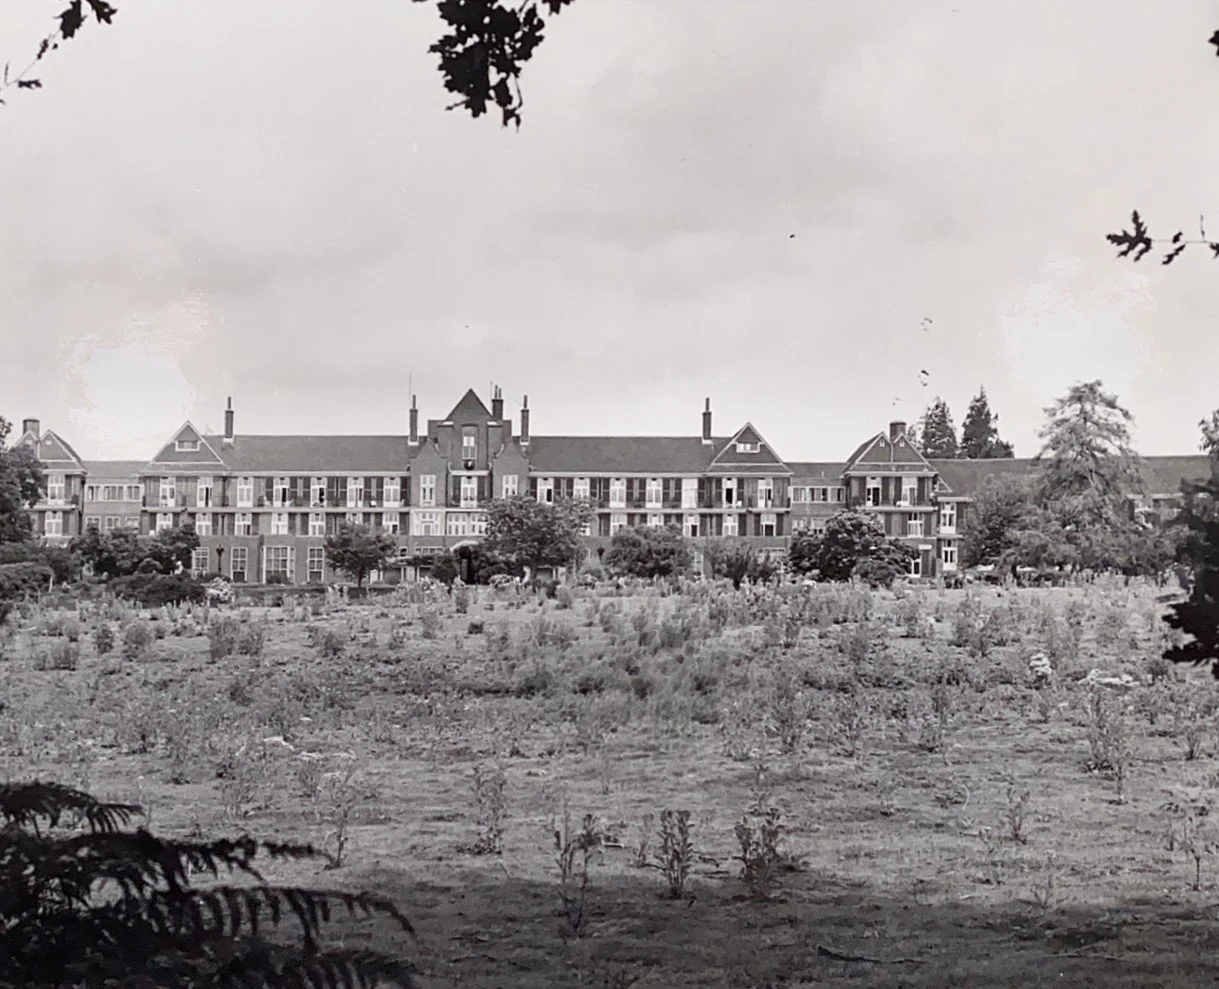
Tuberculosis sanatorium, later hospital. Originally called the King Edward VII Sanatorium. Built in 1903-6. Architects, Adams, Holden and Pearson but Charles Holden is now recognised to have been responsible for the elevations. Long building in free Tudor style with butterfly plan, the southern part the patients wing with a U-shaped north entrance wing. Built of red and grey bricks in alternate courses with stone dressings. Tiled roofs.
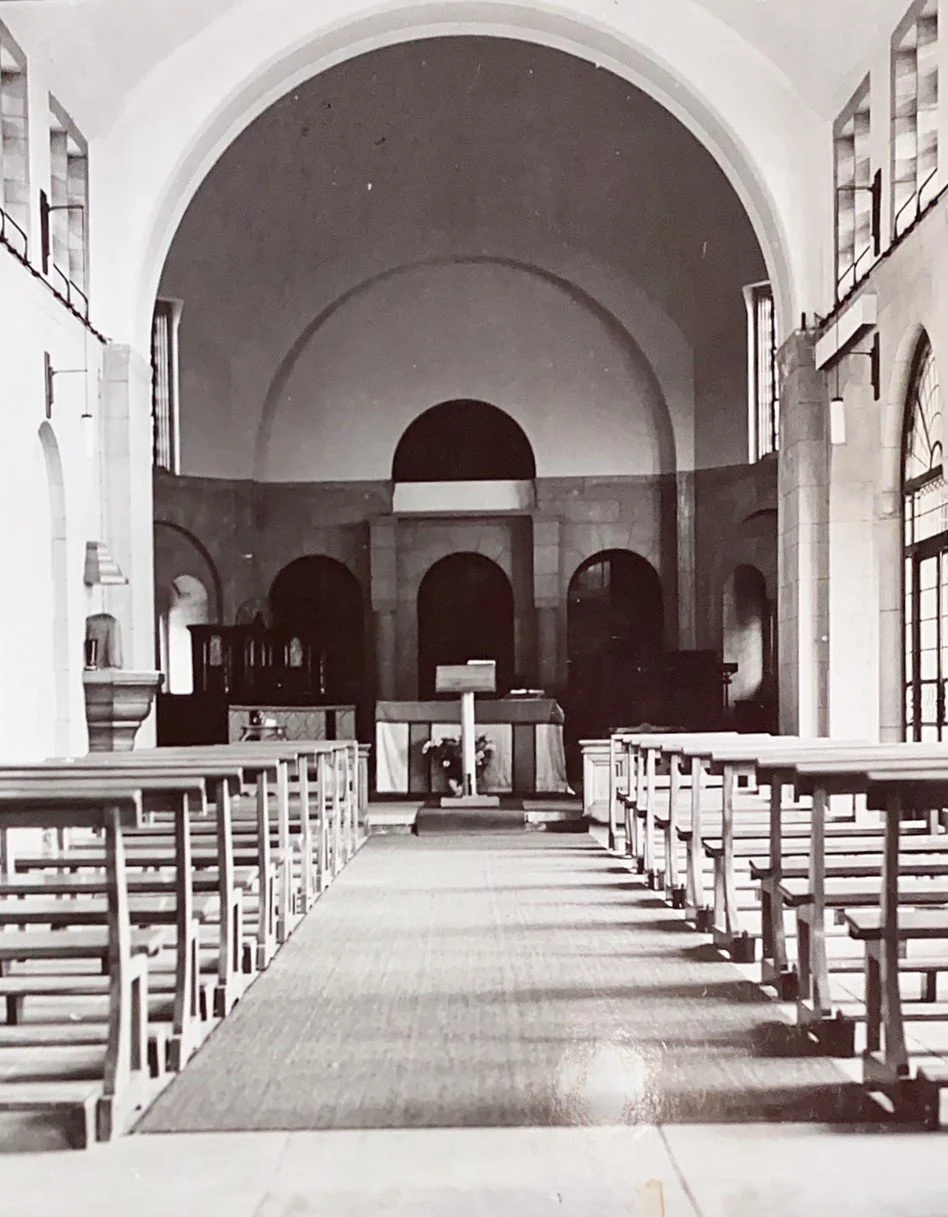
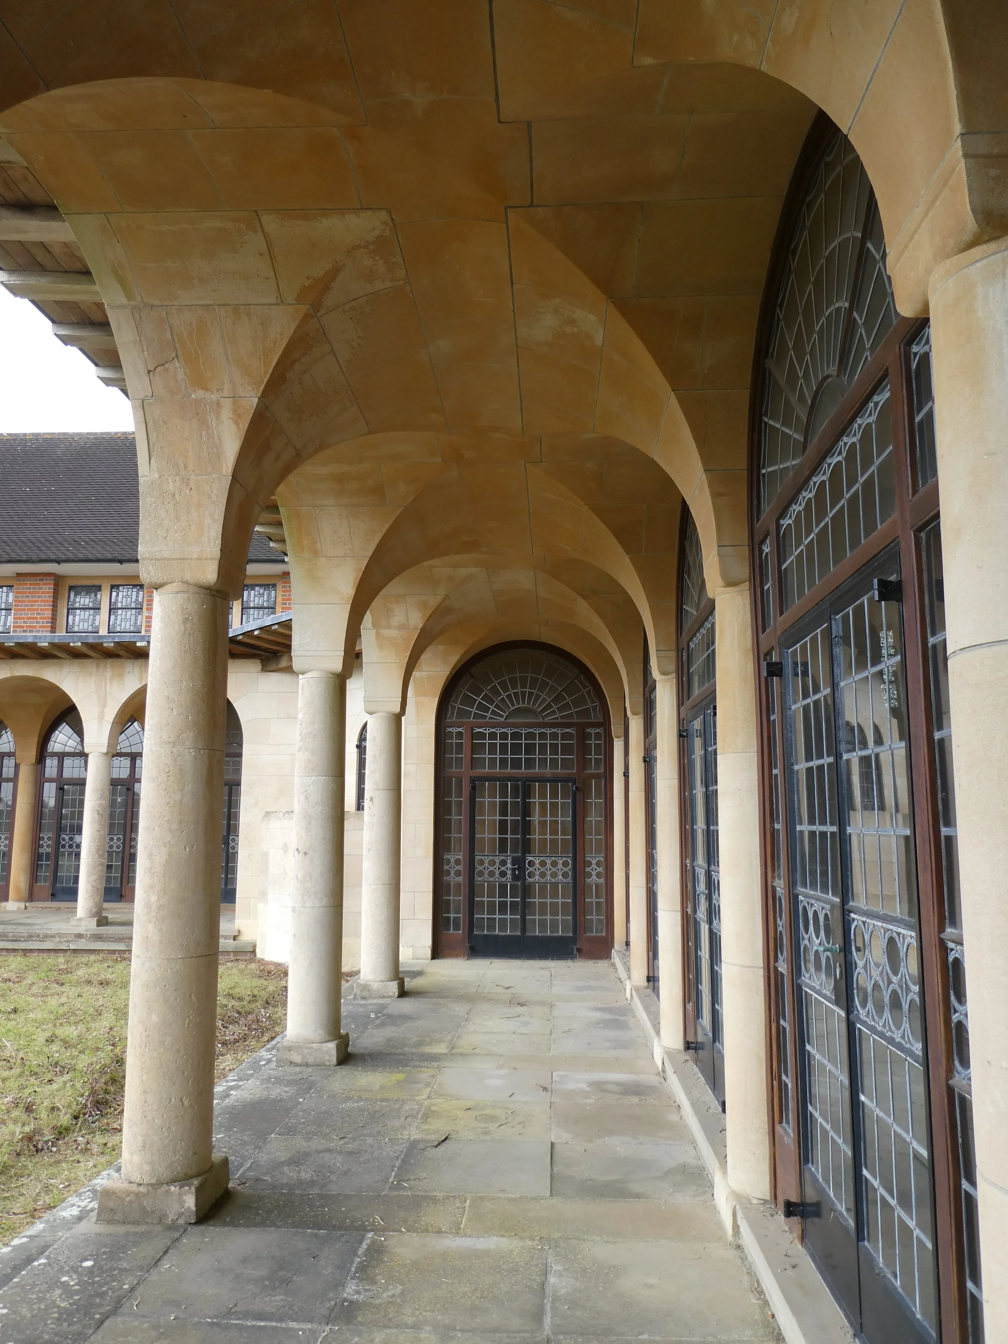
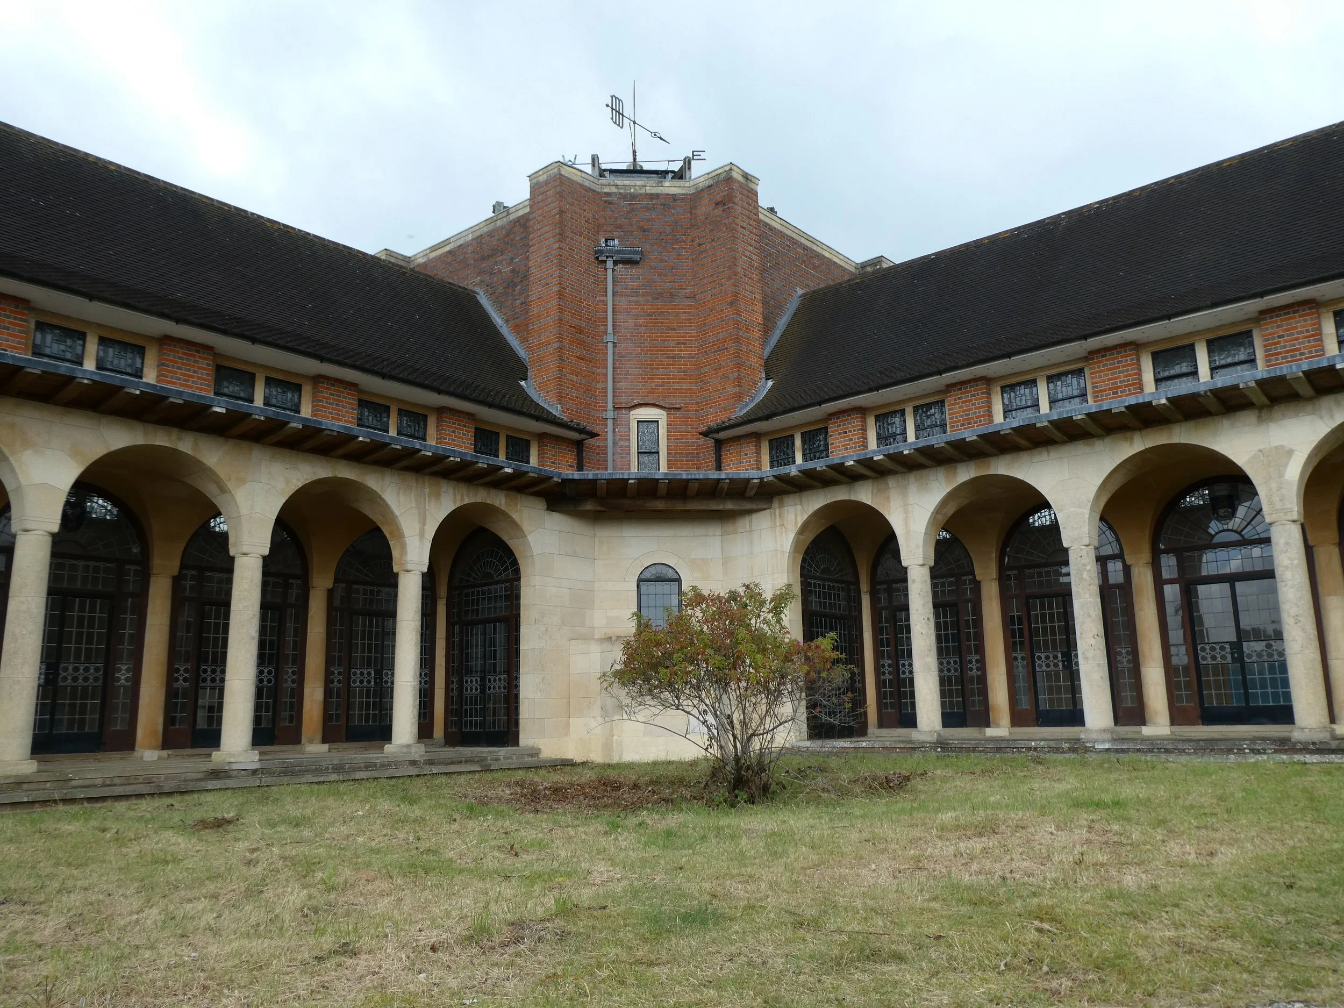
Chapel to the former King Edward VII Hospital
The 1911 Census informs us that the potential Chapel congregation was ninety-nine patients: some fifty-four men and forty-five females. Not only were all patients who were fit enough expected to attend services, but the Medical Superintendent, Dr Noel Dean Bardswell, was instructed to regularly attend Sunday service by the Committee.
The chapel is described by Nairn and Pevsner in their book “The Buildings of England Sussex” as “a very carefully thought-out building. It is L-shaped with the altar diagonally set in the angle of the L (one nave for men, one for women) – in effect two churches with one altar”.
Originally it was open to the air for the benefit of the tuberculosis sufferers. At the time it was largely surrounded by pine trees, their vapours considered to be particularly beneficial for tuberculosis sufferers. The open sides of the Chapel were enclosed using glass partitions in the spring of 1957, thus enabling enclosed services for the first time since its consecration.
Agreement was also reached about this time for Roman Catholics to use one nave of the Chapel, making it one of a very few bi-denominational churches in England.
The Chapel - Chapel to the former King Edward VII Hospital
(Formerly listed as Chapel at the King Edward VII Hospital to the west of the main building, WEST HEATH ROAD, previously listed as WEST HEATH ROAD Chapel to King Edward VII Sanatorium)
Listed 02.03.73 amended 26.11.87, Grade II*
Hospital chapel. Rainwater heads dated 1905, chapel opened in 1906. Architects Adams, Holden and Pearson, but stylistically this building is most likely to be by Charles Holden, in a mixture of Free Tudor and Romanesque styles. The chapel was the gift of Sir John Brickwood, a Portsmouth brewer.
This chapel was built to a unique plan as some members of the King's sanatorium committee suggested that an open air plan should be designed for the hospital's tuberculosis sufferers. The architect's response was a V-shaped plan facing south with separate naves for men and women patients, a central chancel, open arcaded cloisters and an open air pulpit for fine weather.
Chapel to the former King Edward VII Hospital – located to the west of the main building, Kings Drive GU29 0FA
From information on the Historic England website, it is known that the chapel has a unique shaped design. It has a Grade II* listing which signifies that it is deemed “particularly important” and “of more than special interest”. Only a handful of Easebourne’ s listed buildings are in this category.
The Chapel faces south and was designed with separate naves for men and women patients, having a central chancel, and an open-air pulpit for fine weather. It was designed to represent best practice and provide a model for other sanatoria in the UK.
It was opened at the same time as the hospital in 1906. The £25,000 required for its construction was provided by Sir John Brickwood, of Brickwood and Co, brewers based in Portsmouth. Sir John’s wife, Lady Jessie Brickwood, embroidered an altar cloth for the Chapel.
Laundry at the King Edward VII Hospital
(Formerly listed as Laundry at the King Edward VII Hospital, WEST HEATH ROAD)
Listed 31.07.2003, Grade II
Hospital laundry, including engine and boiler house. Circa 1903, designed by the firm of Adams, Holden and Pearson as part of the scheme for King Edward VII tubercular sanatorium. Free Tudor style. Built of red brick with stone dressings, tile-hanging to gables and tiled roof with brick chimneystacks. Laundry engine and boiler house were housed on the lower level of the sloping site with laundry on the upper level accessed by road at the front. One or two storeys and attics: four windows to front, five to side. Casements with leaded lights.
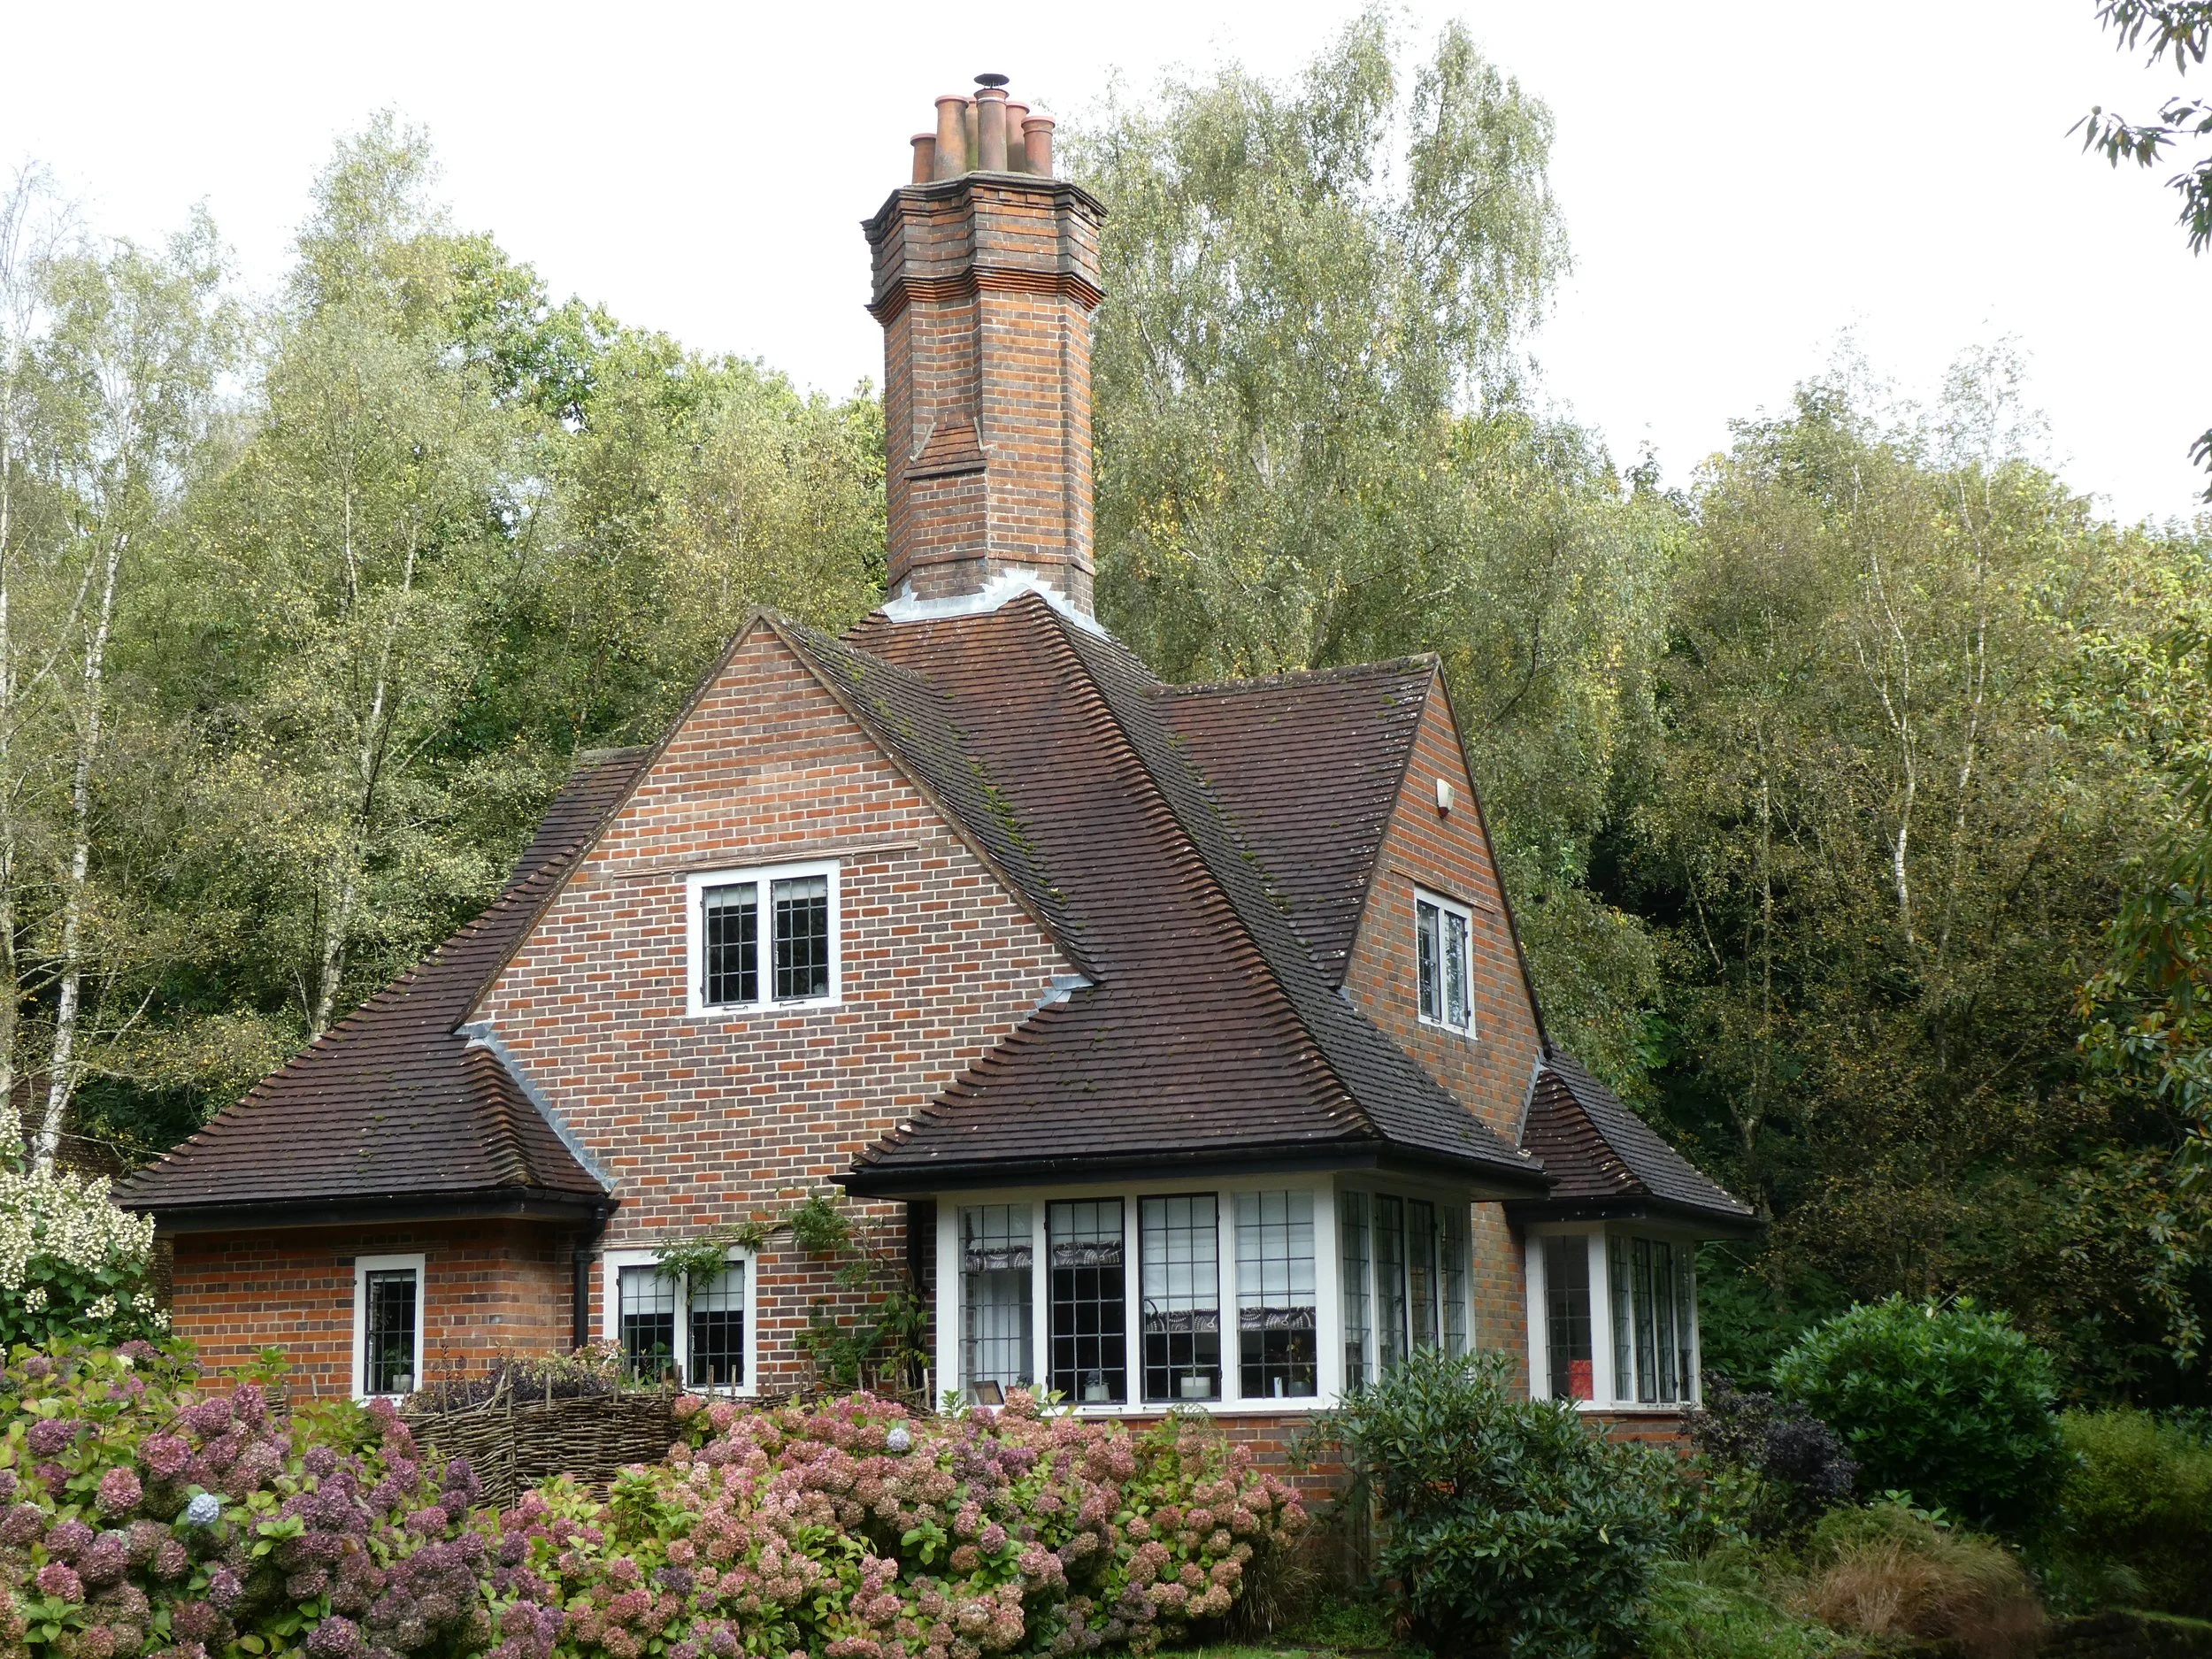
Lodge at the former King Edward VII Hospital
The Lodge, King Edward VII Estate, Kings Drive, Easebourne, GU29 0FA, Easebourne, Chichester, West Sussex
(Formerly listed as Lodge at the King Edward VII Hospital, WEST HEATH ROAD)
Listed 31.07. 2003 with minor amendment 04 October 2019, Grade II
Hospital lodge. Circa 1903. Built by the firm of Adams Holden and Pearson as the entrance lodge to the King Edward VII tubercular sanatorium. Free Tudor style, square on plan. Built of brick with pyramidal tiled roof with central tall octagonal brick chimney stack.
One storey and attics: wooden casements with leaded lights. The centres of each side have recessed gables with attic windows so that the corners which have continuously glazed bays form square projections. The entrance is in the north east corner with original door with three top vertical glazed panels flanked by sidelights.
This building was built by 1906 as it is photographed in an article of 1906 in "Architectural Review" by H P Adams.
Lodge at the former King Edward VII Hospital – located on Kings Drive
Built circa 1904, as the entrance lodge to the King Edward VII tubercular sanatorium.
The Clerk of Works for the building contract at the Sanatorium, William Atkinson, lived at “The Engineer’s Lodge”.
Born in Hastings in 1860 William lived there with his wife, Hetty, and according to the 1901 census worked for the local “Corporation”.
Between 1905 and 1906 as Clerk of Works, William received letters and corresponded with Gertrude Jekyll regarding the garden plans, and planting. More information about this correspondence and the gardens can be found in the book “Gertrude Jekyll in Sussex”, a copy being available in the Midhurst library.
At the end of the building contract William returned to living in Hastings.
By 1911 William Henry Oliver was the Chief Engineer. Born in Salford in 1871, which is where he spent his childhood and early adult life. At the age of twenty he was an Engine Fitter. In the spring of 1895 William married Bertha Chadwick in Salford.
Lodge at the former King Edward VII Hospital
In the 1900’s William and Bertha lived in London where he worked as a Mechanical Engineer. His children Elsie, William and Francis were all born in London.
William took the job at KE VII in 1908 and remained in post throughout the First World War. Electoral Registers of 1921 and 1925 list both William and Bertha residing at The Lodge. William retired on the grounds of age in 1937.
Around this time, it appears there was a change in location for the engineer’s residence.
The successor to William left after a tenure of one year. Robert Ashburner became the next Engineer in 1938. In the 1939 Register Robert is listed as resident at the “Engineers House” (number 150 in the schedule) with his wife Elizabeth and one “Domestic Servant”. Robert remained in post until his retirement in 1949.
However, entry number 140 in the 1939 Register lists Leonard West “Medical Practitioner” living with his wife Eleanor at “The Lodge”.
Laundry at the King Edward VII Hospital
(Formerly listed as Laundry at the King Edward VII Hospital, WEST HEATH ROAD)
Listed 31.07.2003, Grade II
Hospital laundry, including engine and boiler house. Circa 1903, designed by the firm of Adams, Holden and Pearson as part of the scheme for King Edward VII tubercular sanatorium. Free Tudor style. Built of red brick with stone dressings, tile-hanging to gables and tiled roof with brick chimneystacks. Laundry engine and boiler house were housed on the lower level of the sloping site with laundry on the upper level accessed by road at the front. One or two storeys and attics: four windows to front, five to side. Casements with leaded lights.
Madam's Farmhouse
Listed 18.06.59, Grade II
House. C16 timber-framed building with stone infilling, partly faced with stone. Central gable. Tiled roof. Casement windows with stone mullions and dripmoulds, one of four lights and one of five. Stone doorway with dripmould. Two storeys and attic in gable. Four windows. The interior has a spiral staircase with oak newel that reaches from cellar to attic with ball finial.
Listing NGR: SU8903025337
A Well-house at Madam's Farm to the east of the farmhouse
Listed 18.06.59, Grade II
C18. Small stone building with tiled roof containing a well with wooden wheels. One large wheel with cruciform spokes turned one that was solid, with wooden cogs. Off this a small wooden cogged wheel turned a bar attached to another solid flanged wheel that carried the rope.
Listing NGR: SU8904725333
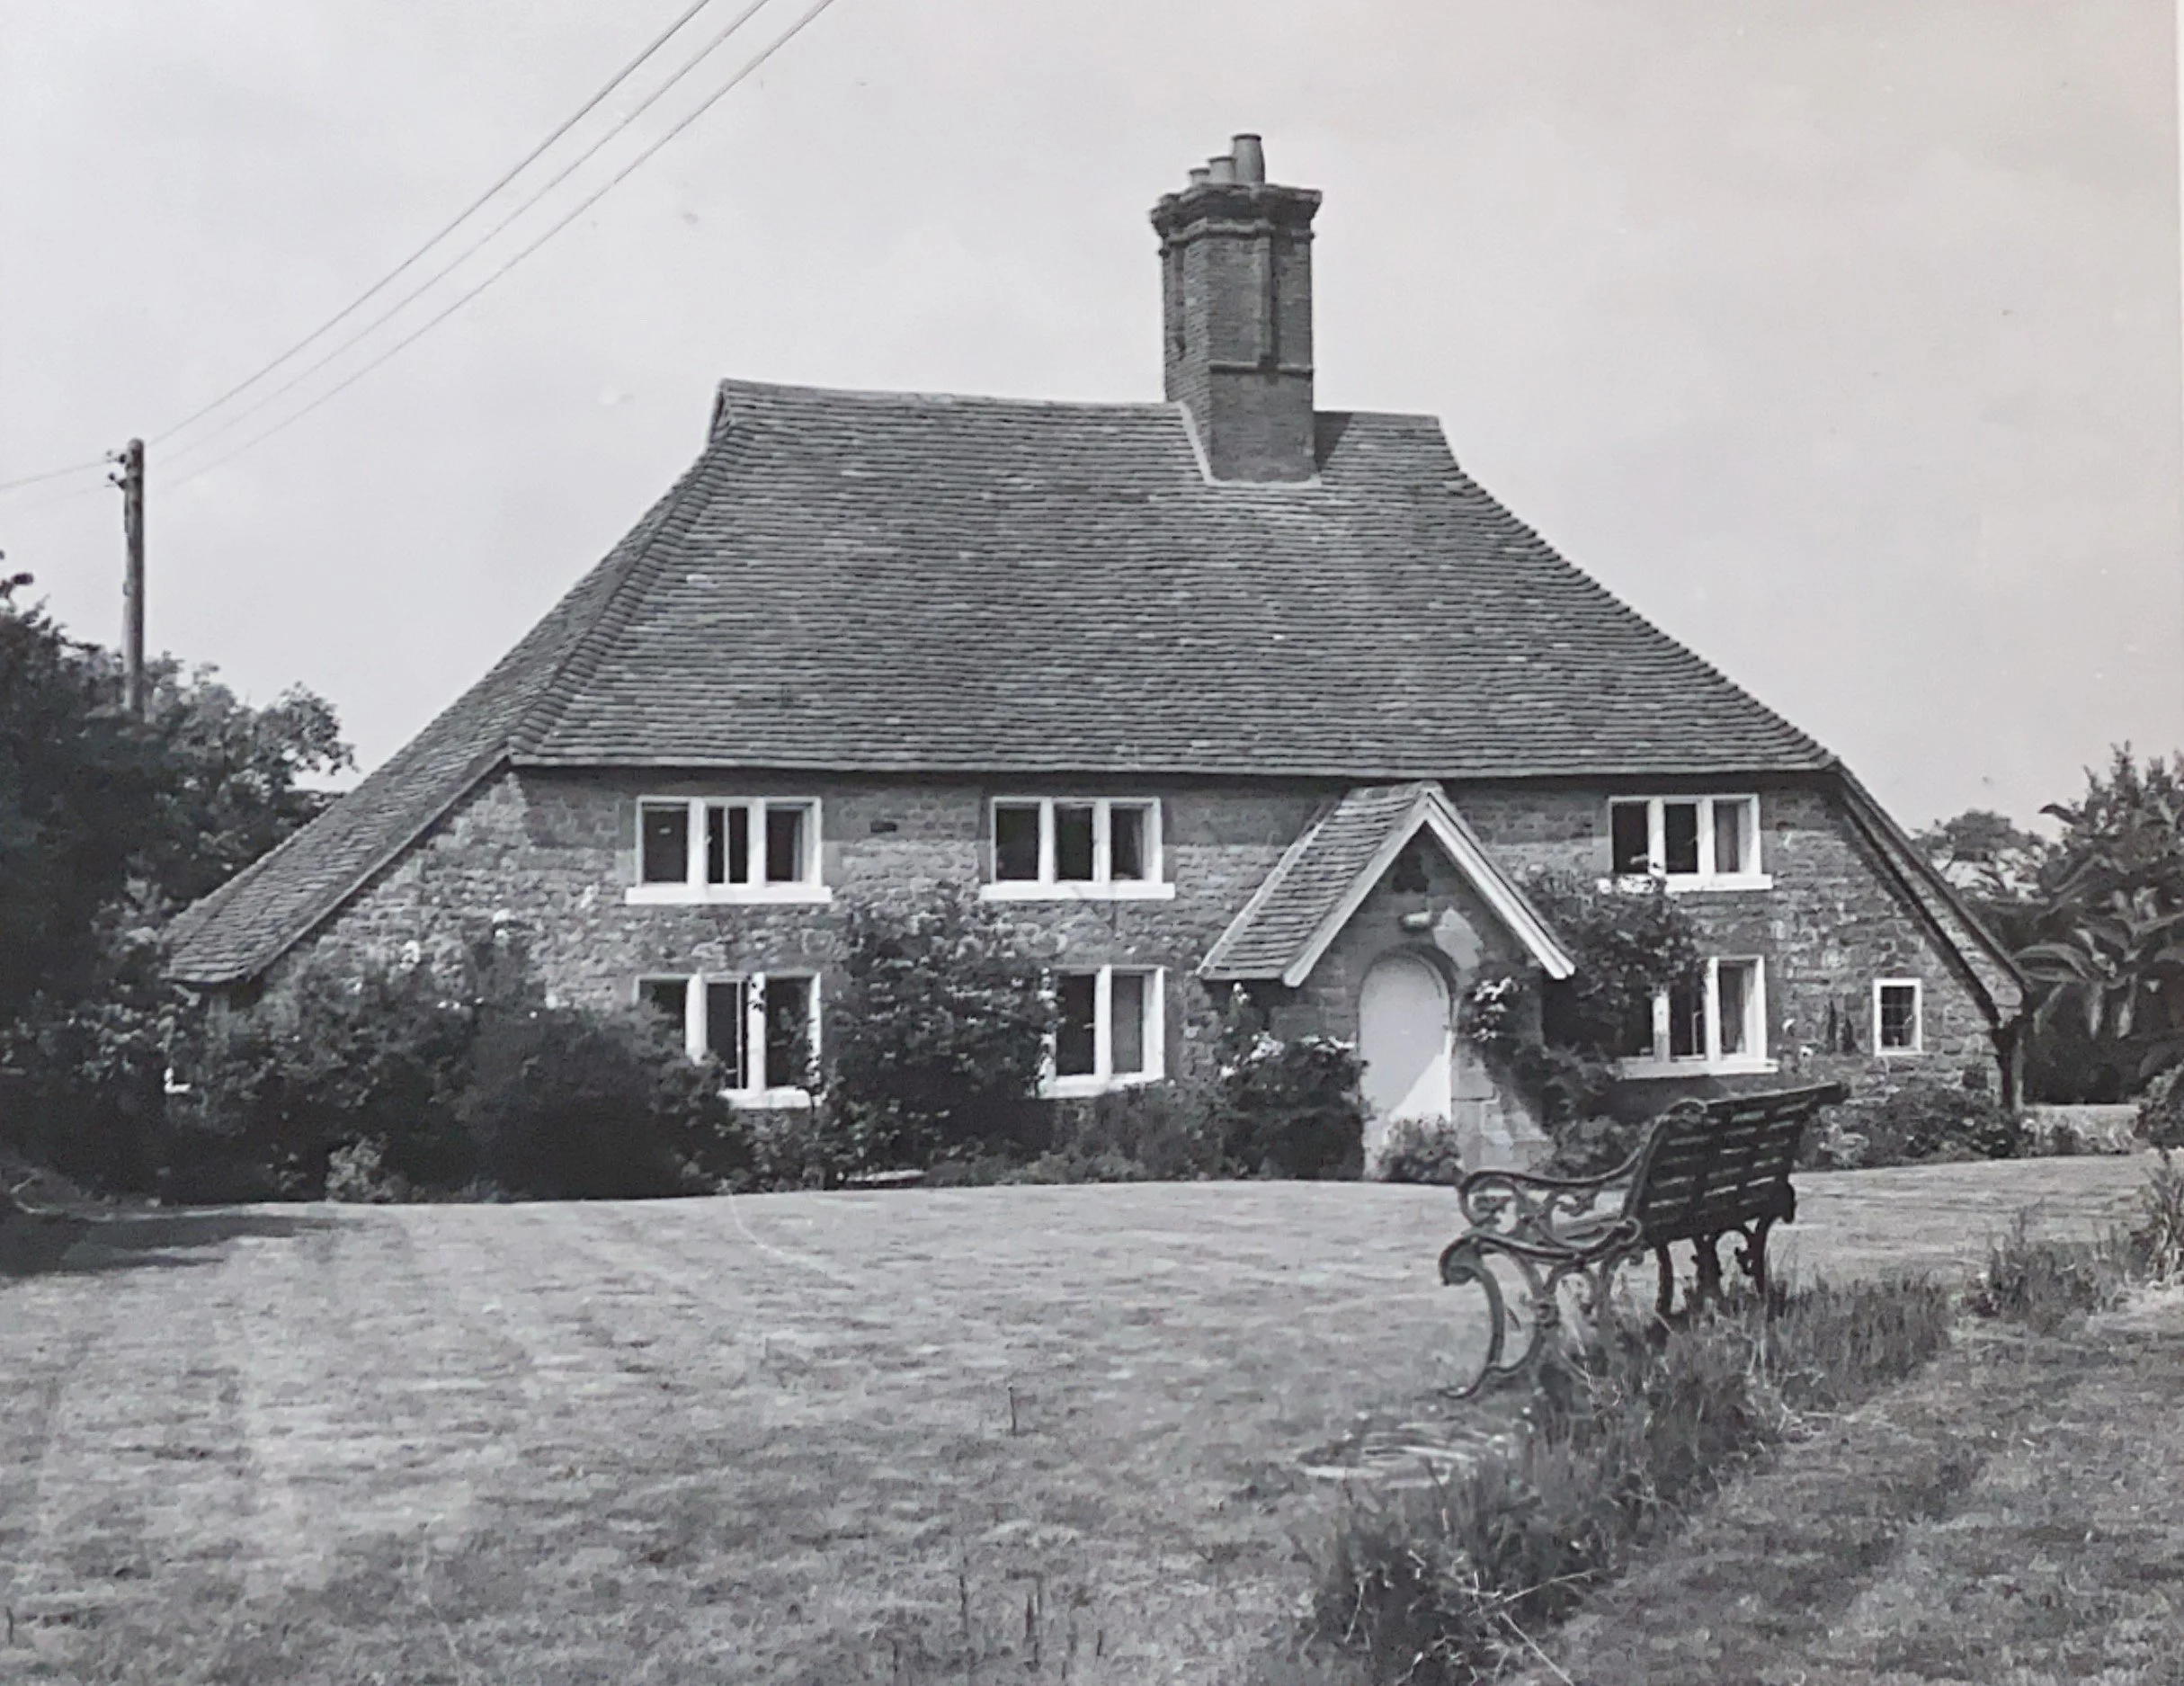
Verdley Farmhouse
Listed 18.06.59, Grade II
House. C17. T-shaped. Hythe sandstone rubble. Tiled roof with pentice to south. Casement windows with stone mullions. Later gabled porch. Two storeys. Three windows.
Listing NGR: SU9009725221
Barn at Verdley Farm to the east of the farmhouse
Listed 18.6.59, Grade II
Timber-framed barn of five bays, with crown-post roof, refaced with stone in the C18. Red brick quoins. Half-hipped tiled roof.
Listing NGR: SU9014825216