What are you looking for?
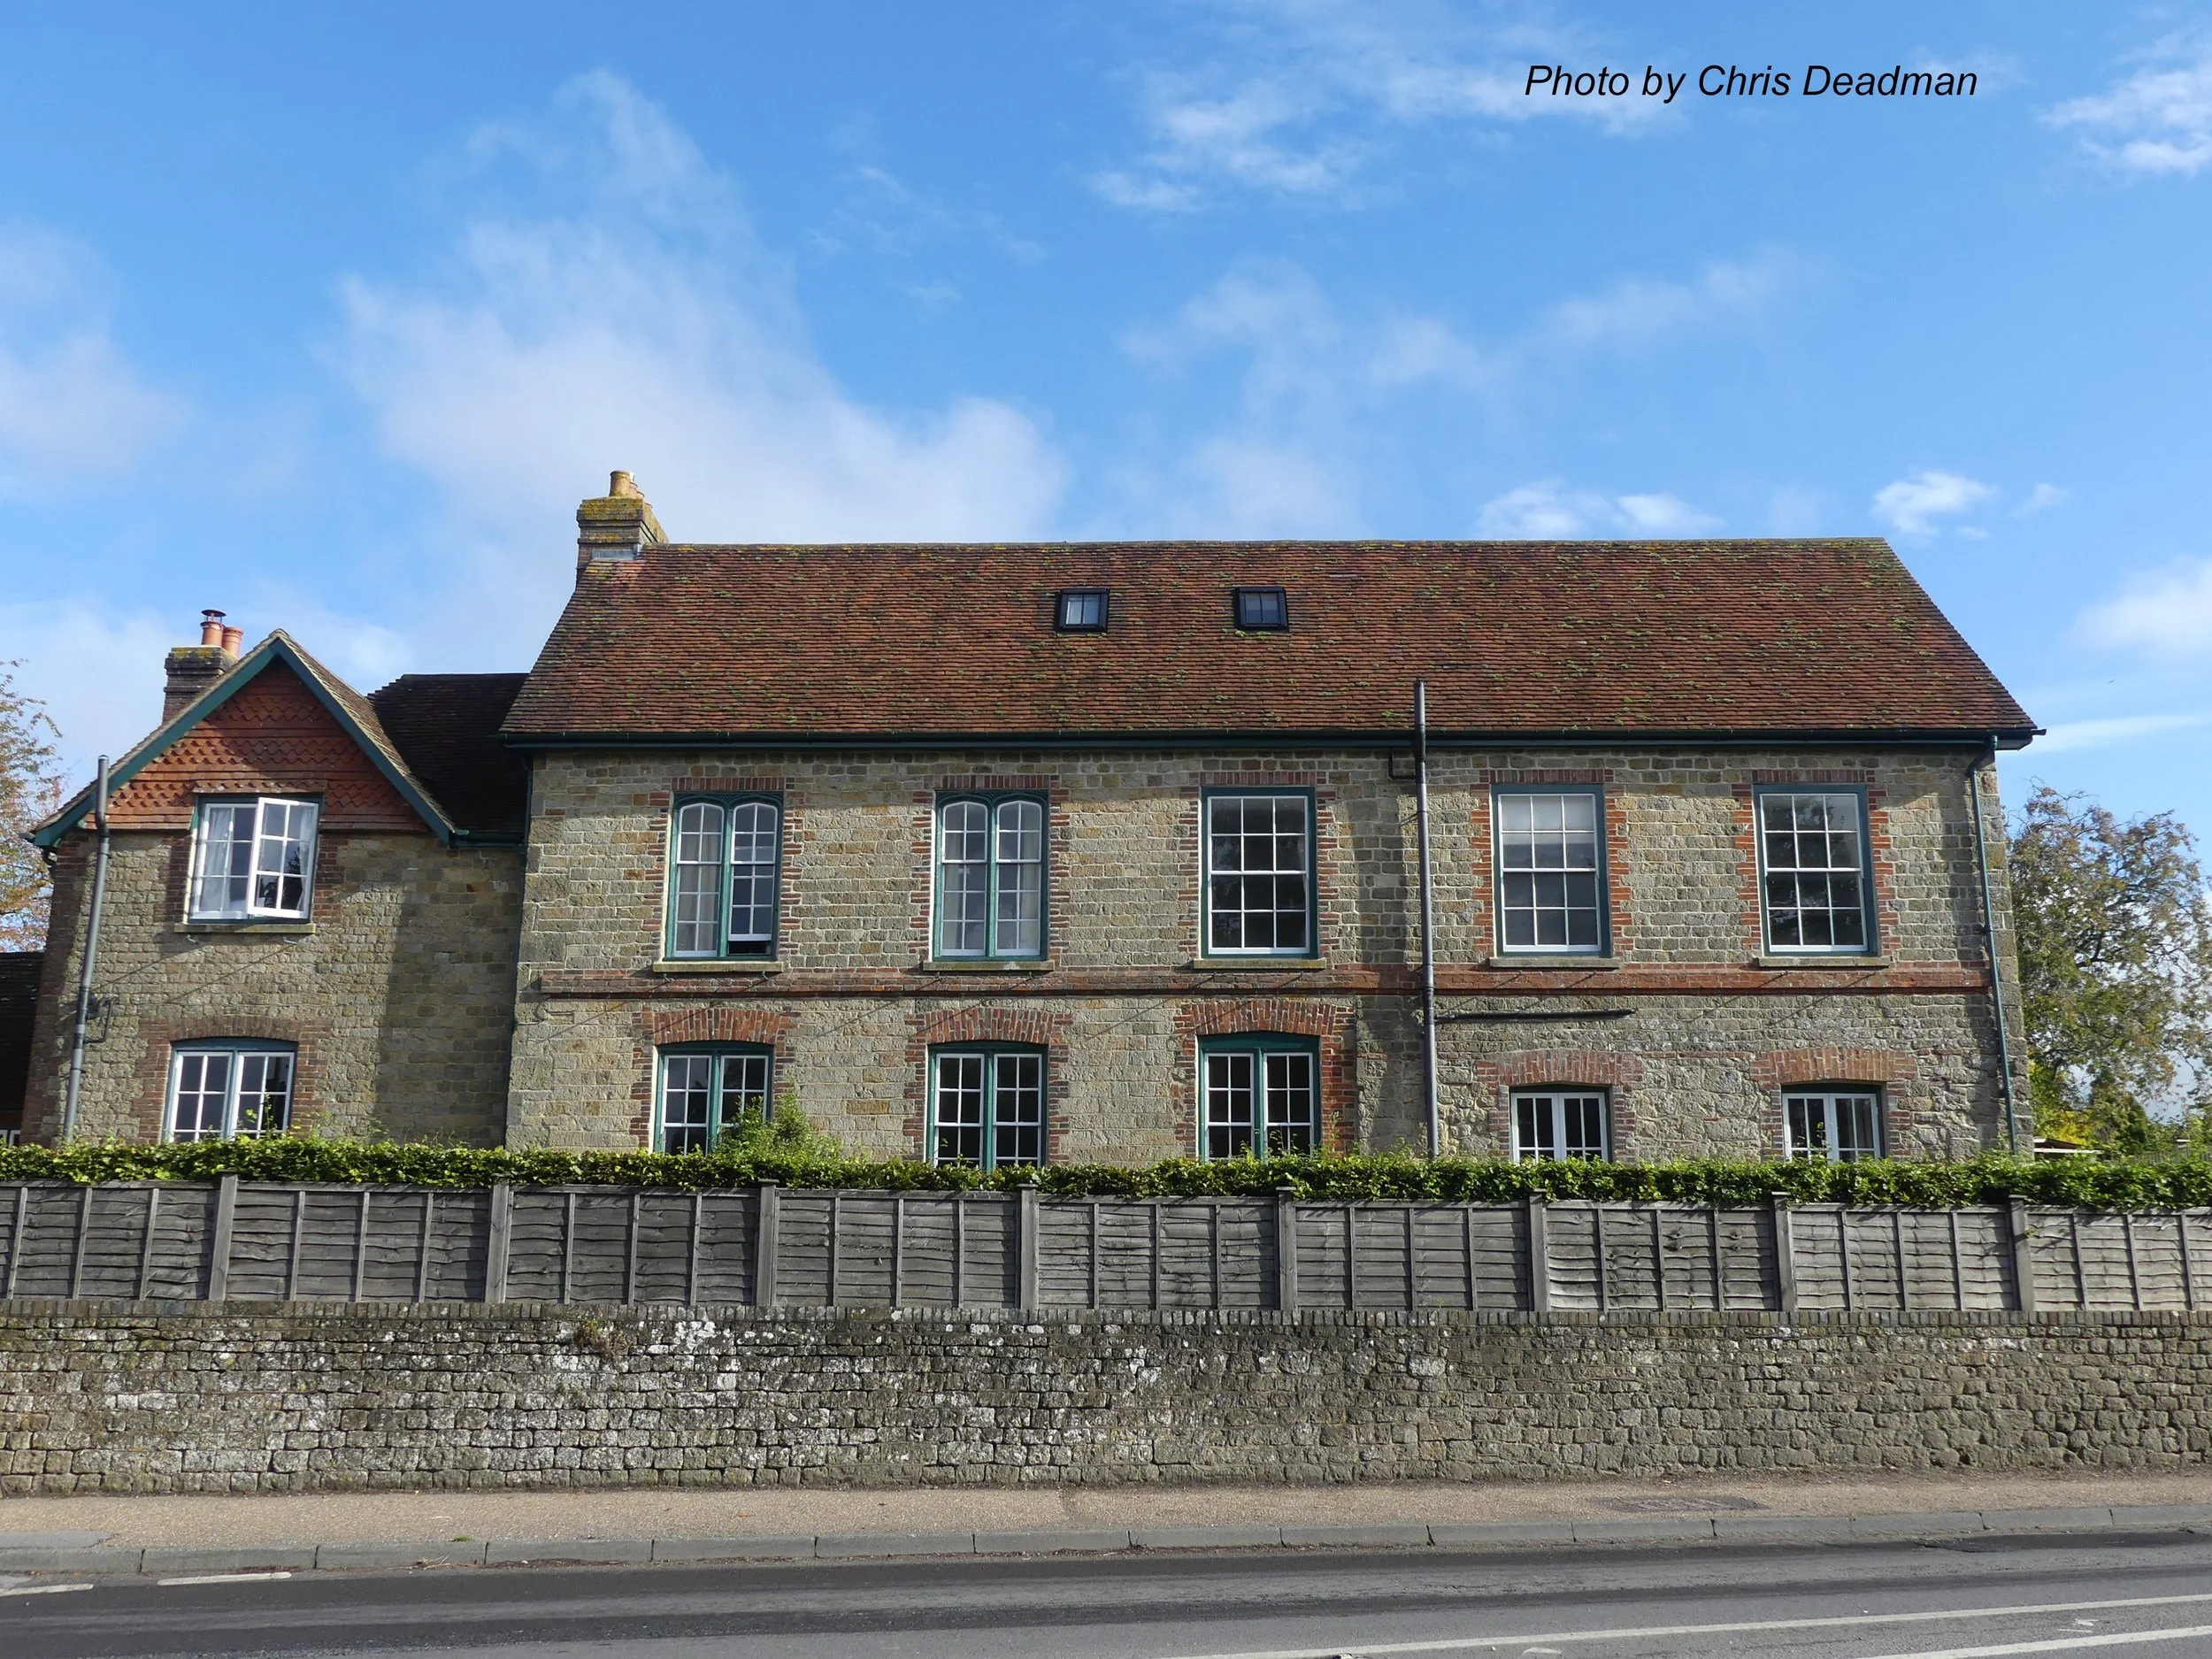
Petworth Road, Easebourne
Snowhill House (Formerly Listed as: Snow Hill House)
Listed 18.06.59, Grade II
Now flats. Stone rubble with ashlar quoins, red brick dressings and stringcourse. Tiled roof. Casement windows. C19 gabled addition at west end. Two storeys. Five windows.
Listing NGR: SU8946722640
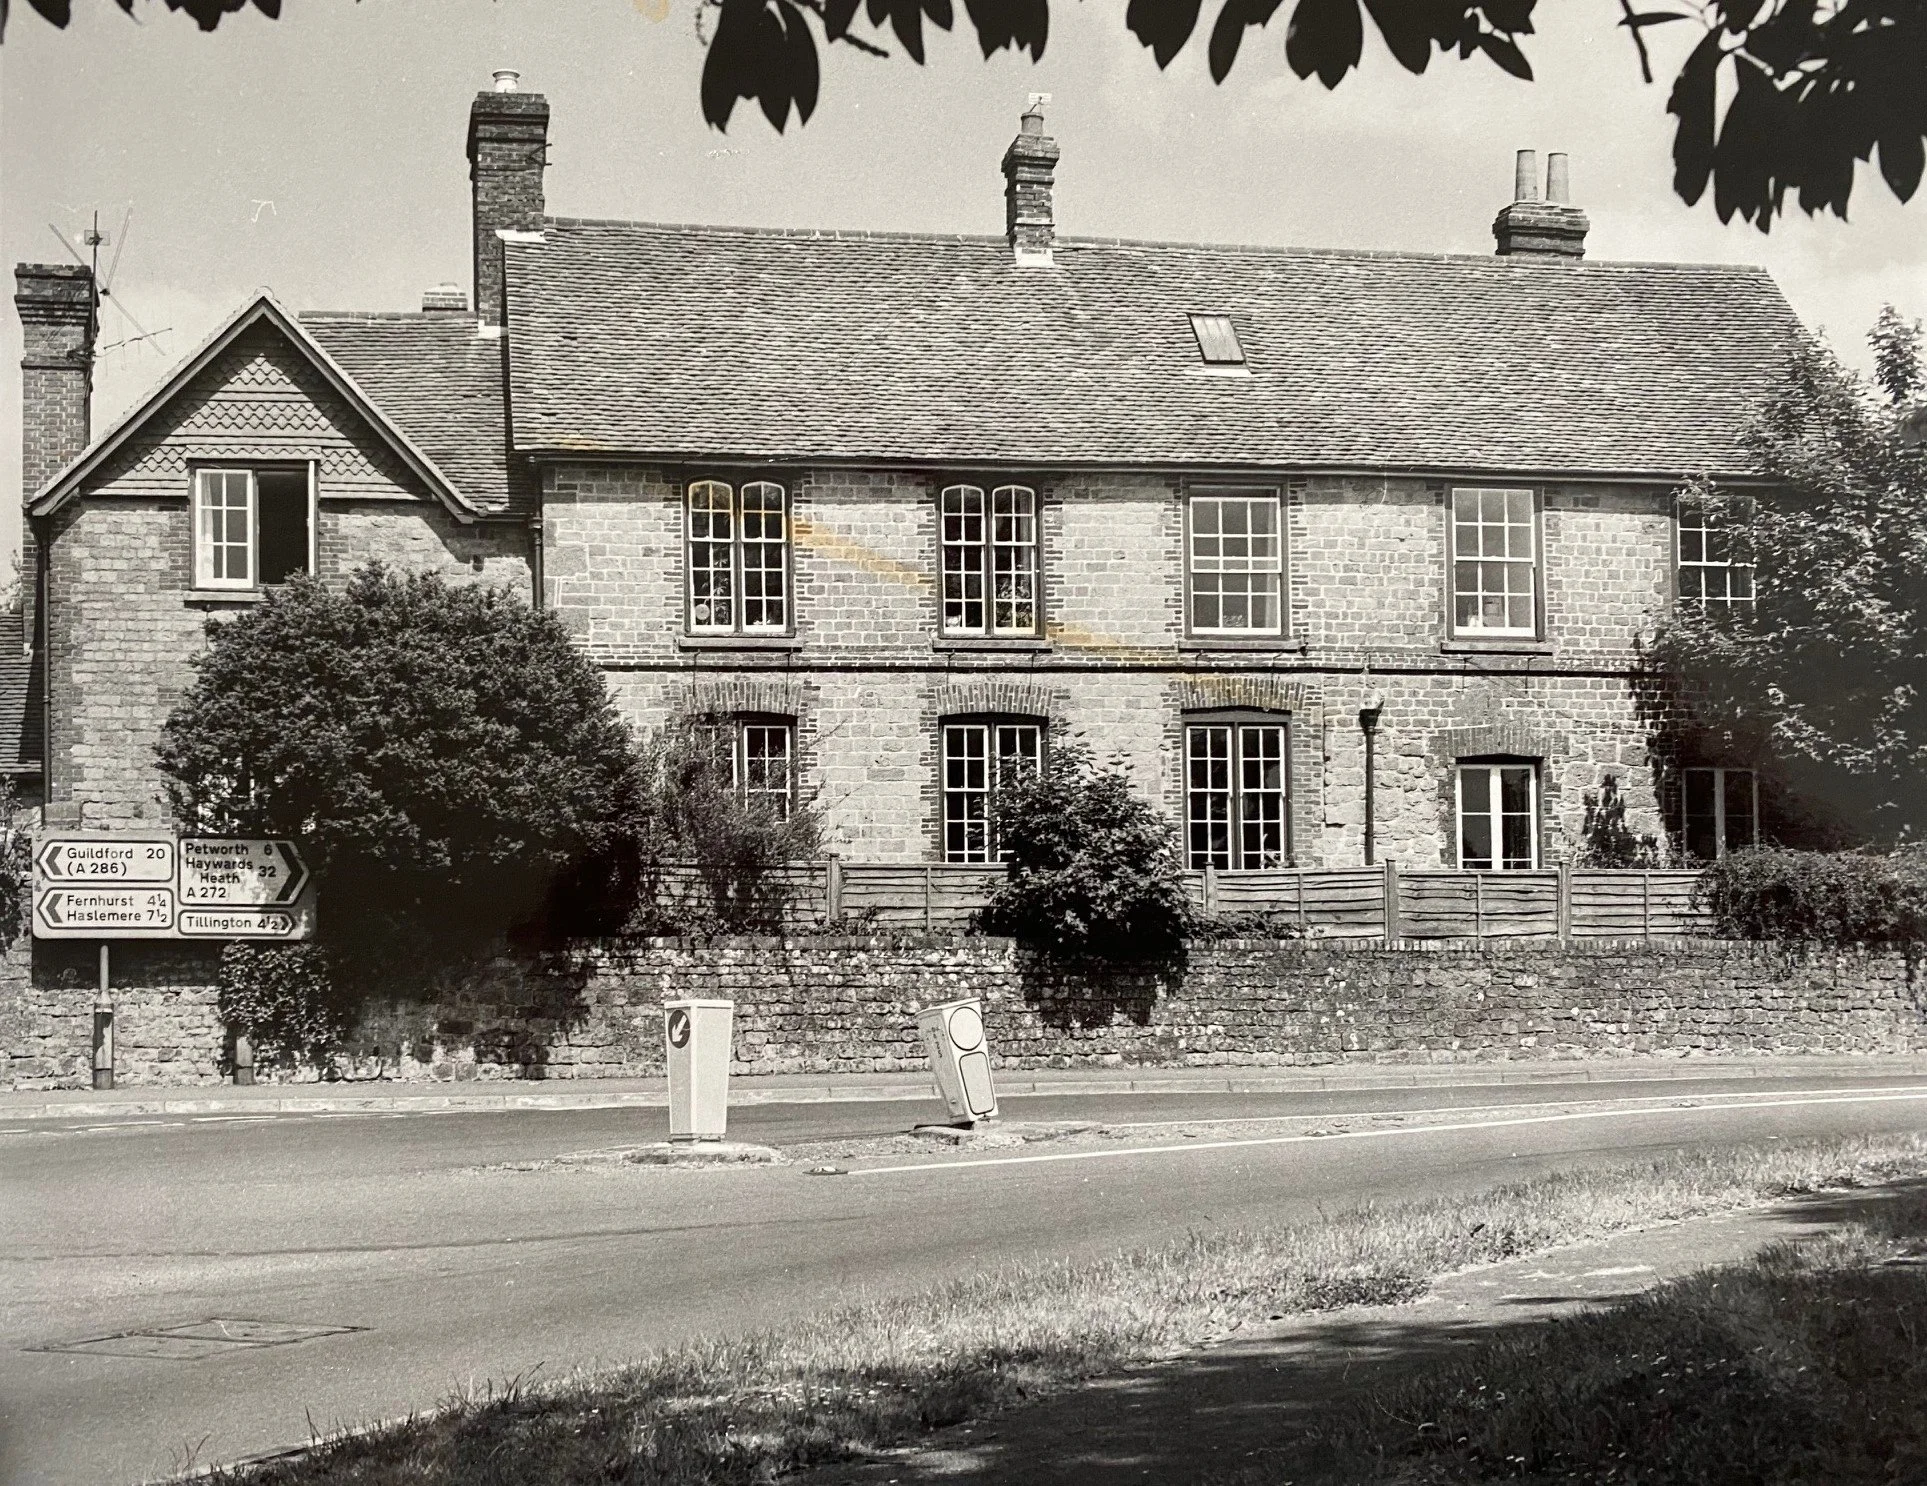
Snowhill House – is one of the larger listed properties in Easebourne. The 1911 Census records it as having 11 rooms. A kitchen was to be counted as a room, but not a scullery, landing, lobby, closet, bathroom nor a warehouse, office or shop.
Some Snowhill residents have been:
William John Philips was resident at Snowhill in 1878. He was born in Petworth 1817. The 1851 Census records him as being a Surveyor of Taxes for the Inland Revenue residing in Newcastle under Lyme. It was noted that at age 34 he was a widower. Marrying his second wife in May 1857, his job with the Inland Revenue took him throughout the country; his children being born in Brighton, Kensington and Hammersmith where in 1871 he had become an Inspector at the Inland Revenue. By the time of the 1881 Census, he had returned to this area, residing in Easebourne, and had become a Retired Inland Revenue Officer. He died in September 1886.
Ivor Richards was resident at Snowhill in 1890. He and his older sister, Emma, had both been born in Terwick. Ivor had studied at Oriel College, Oxford and at the time of the 1901 Census he had moved to St Martin in the Fields, London and was working as a Clerk in the General Post Office.
Emma Richards, his sister, had been resident in Easebourne since 1891 but is noted as being the private resident at Snowhill in 1899. Living with Emma during this time were her nieces Barbara (6 yrs) and Mary Celia (2 yrs) who had both been born in Sitapour (Bengal, India).
Emma’s sister, Blanche, married Henry Butts in 1884. Henry worked in various legal capacities in India. In the aftermath of the Indian Mutiny of 1858, there was a re-organisation of Indian finances and as the Official Settlement Officer in 1871, Henry was the author of the “Report of the Land Revenue Settlement of the Lucknow District”. In 1892 he become the District and Sessions Judge for Faizabad. Unfortunately, Emma’s sister, died on 28 December 1888 just seven days after giving birth to her daughter Mary.
As Emma’s nieces were resident with her according to the 1891 census, it might be assumed that Emma was looking after the children whilst her brother-in-law worked in India. Emma employed a Domestic Servant, Sarah Petter, as a Nurse between at least 1891 and 1901.
Henry Butts retired in 1893 and returned to live in Easebourne in 1901 and became a Justice of the Peace for Sussex. Henry was living with his daughter Barbara Butts, at Behar in 1911 and staying with them on census night was Barbara’s married sister, Celia (Mary Blanche). Henry died in Epsom aged 85.
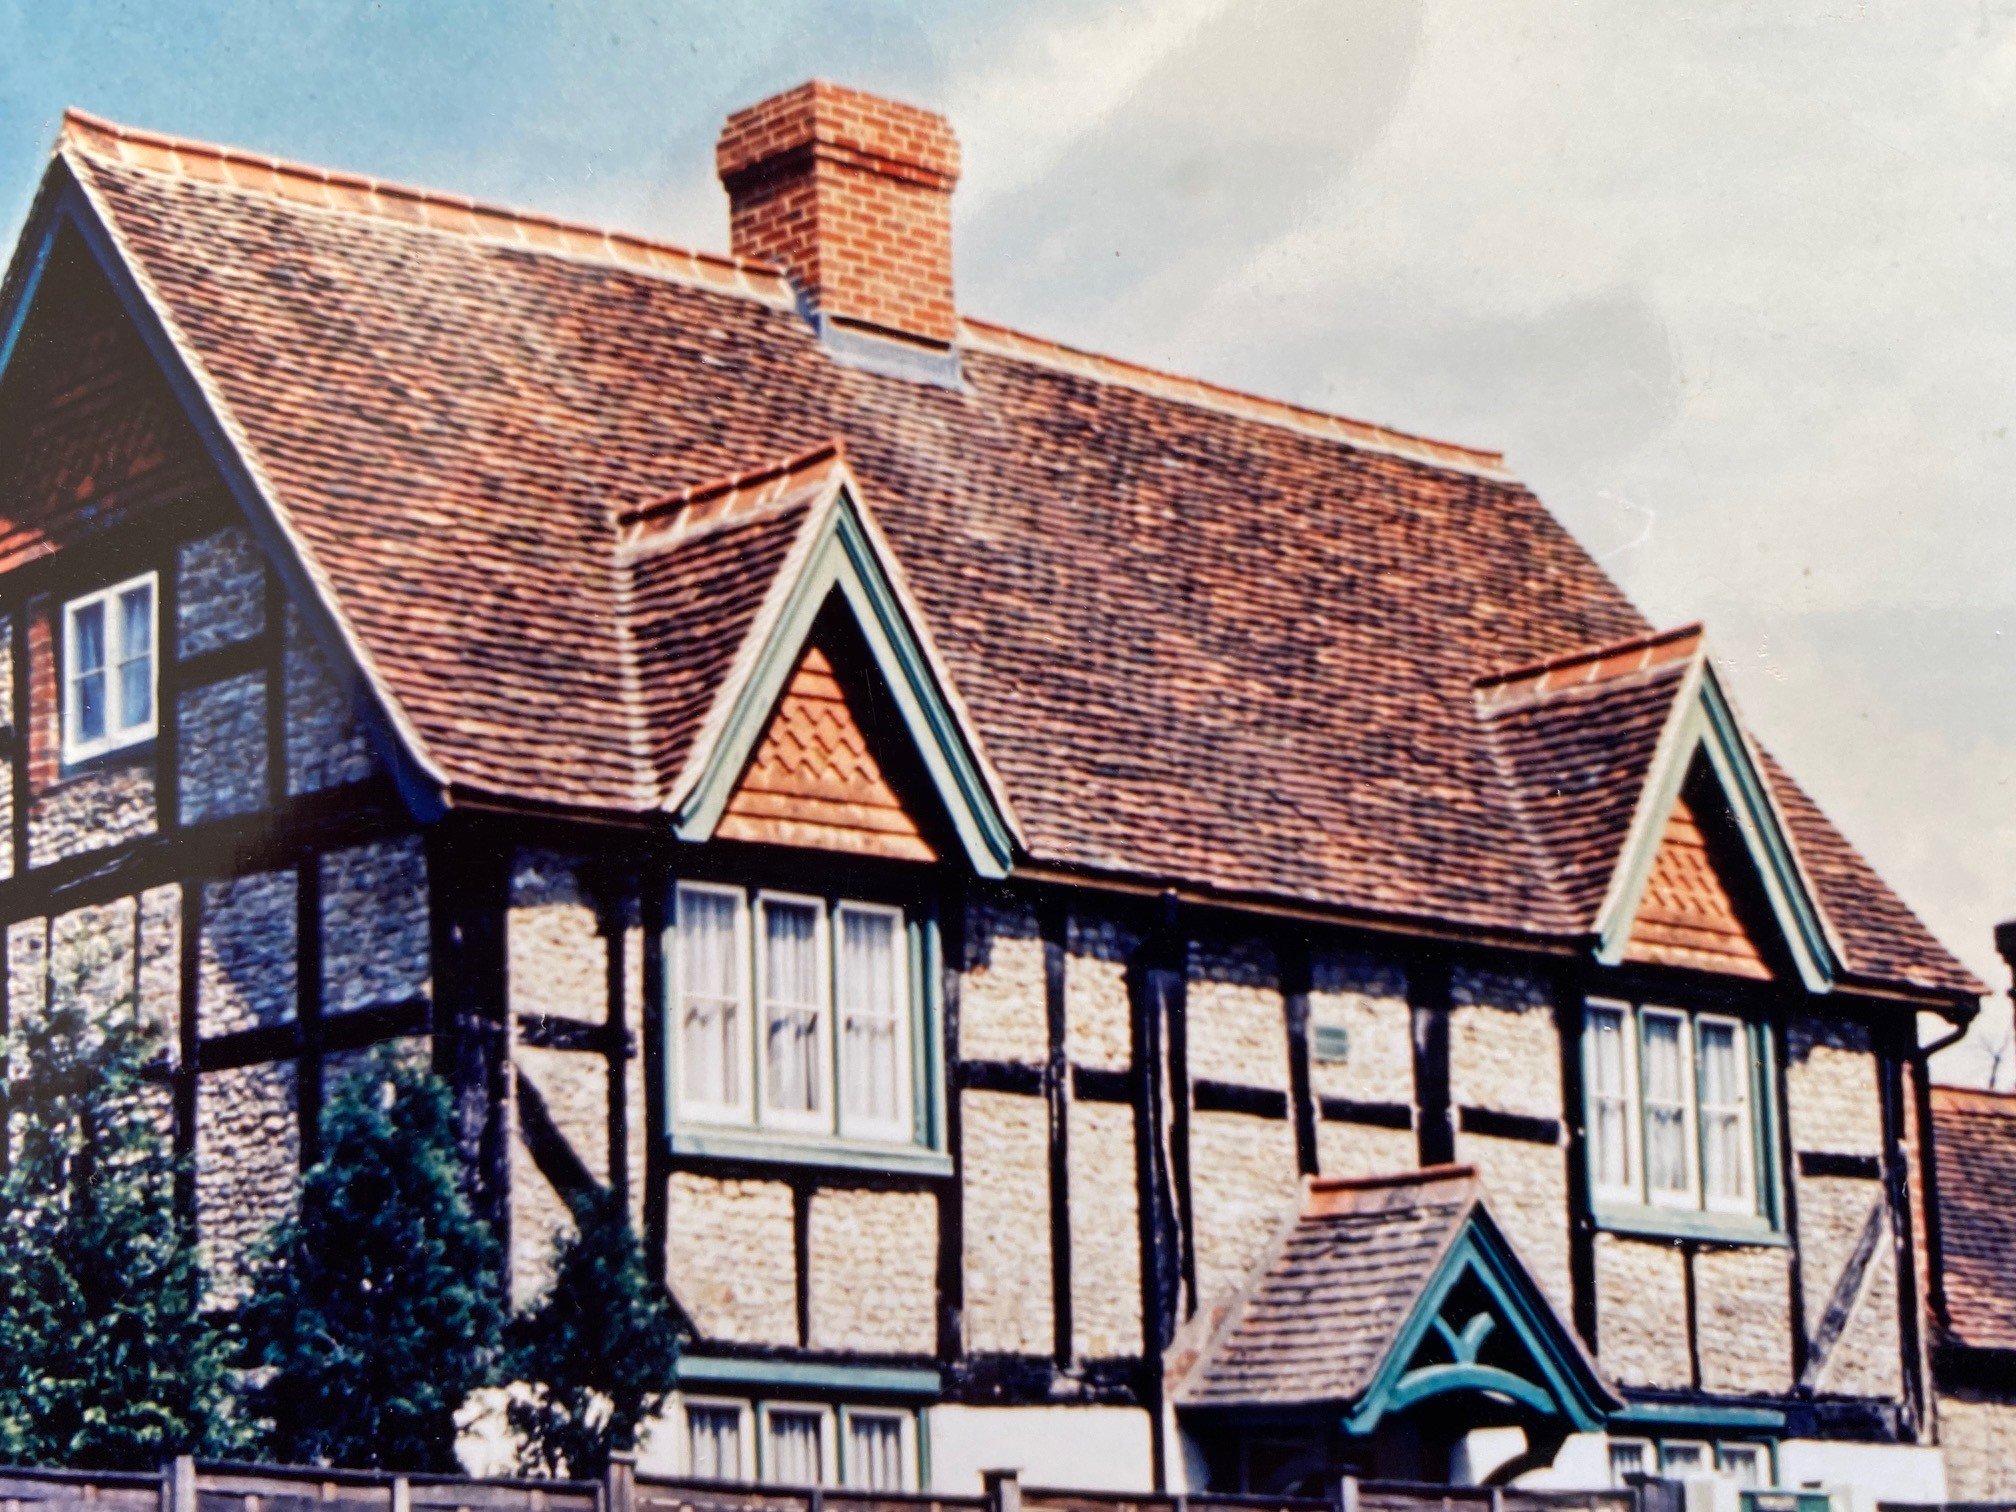
Petworth Road, Easebourne
Yewsley Cottage
Listed 26.11.87, Grade II
House. Restored C17 or earlier timber- framed building with stone rubble infilling, ground floor rebuilt in painted brick. Tiled roof. Casement windows with gables over those on the first floor. Two storeys. Two windows.
Listing NGR: SU8949522622
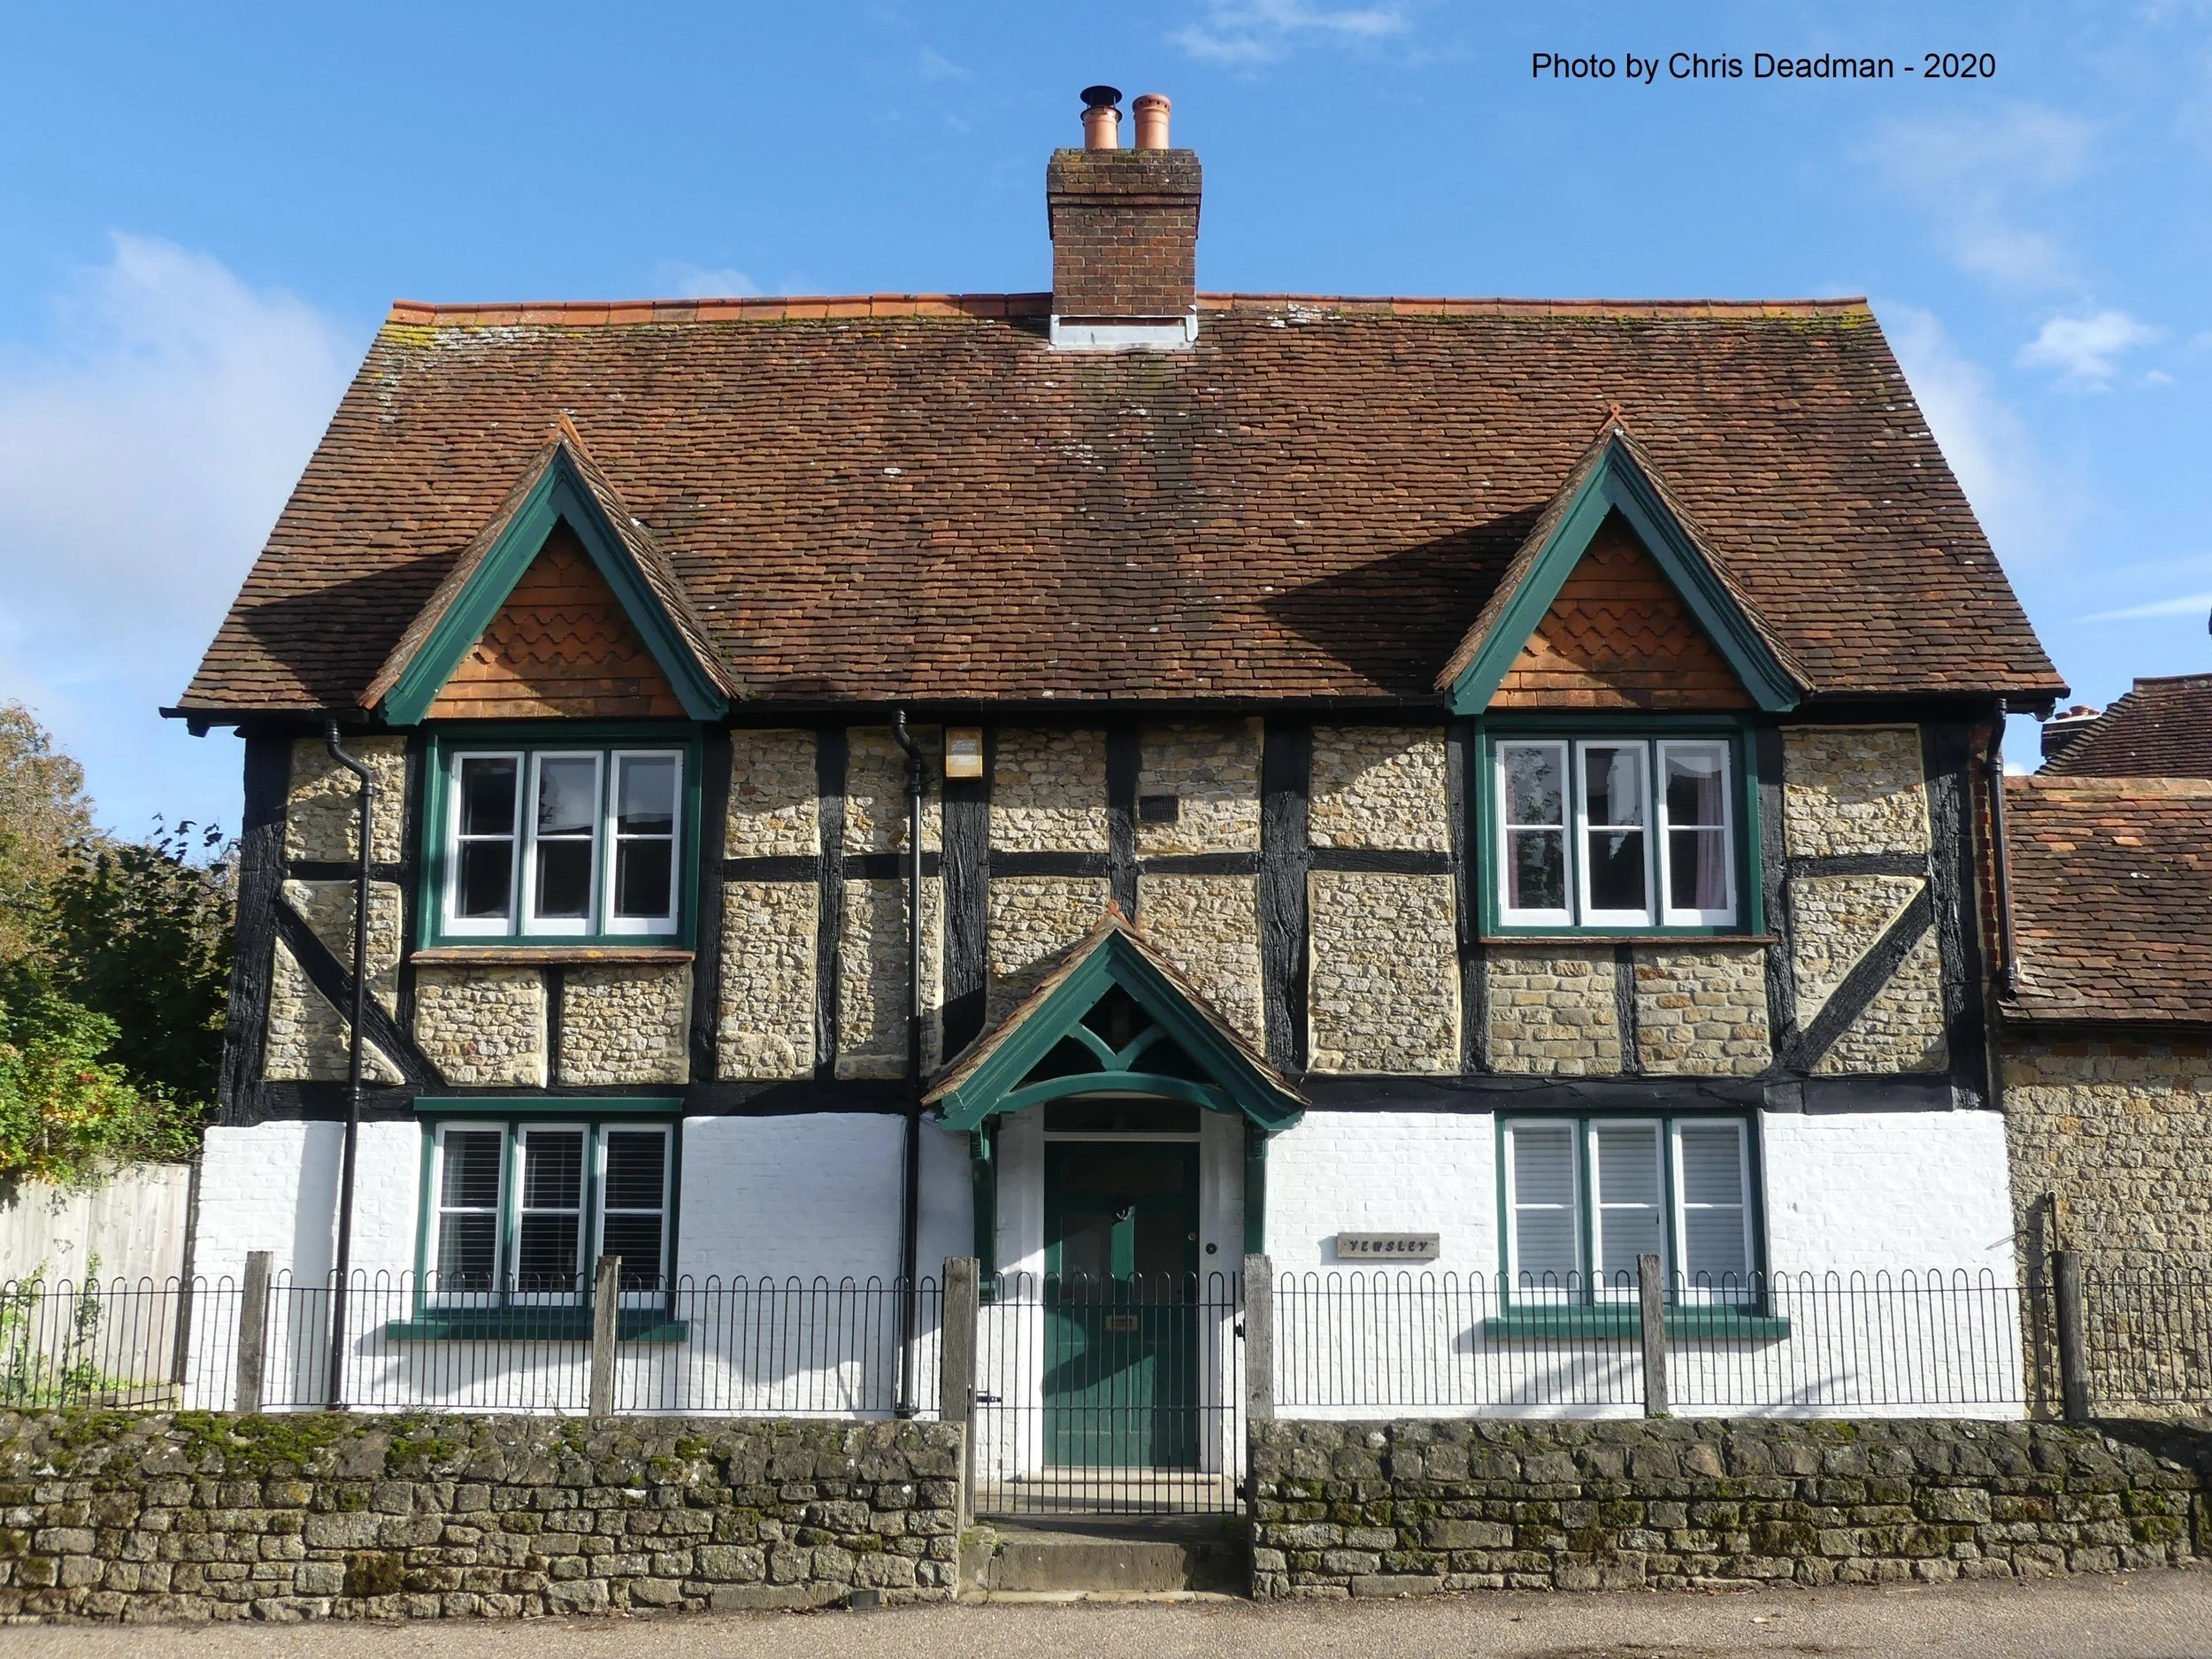
Daniel Mather, a retired farmer (age 65), his wife Frances and daughter Isobel (age 39) were resident at Yewsley Cottage according to the 1911 Census. Living on their own means, in this eight-roomed cottage, they employed one servant Annie Stevens. Daniel was born in Liverpool. In his younger days, during the 1880’s Daniel was farming 379 acres in the Chipping Norton area, employing 7 men and 5 boys.
Petworth Road, Easebourne
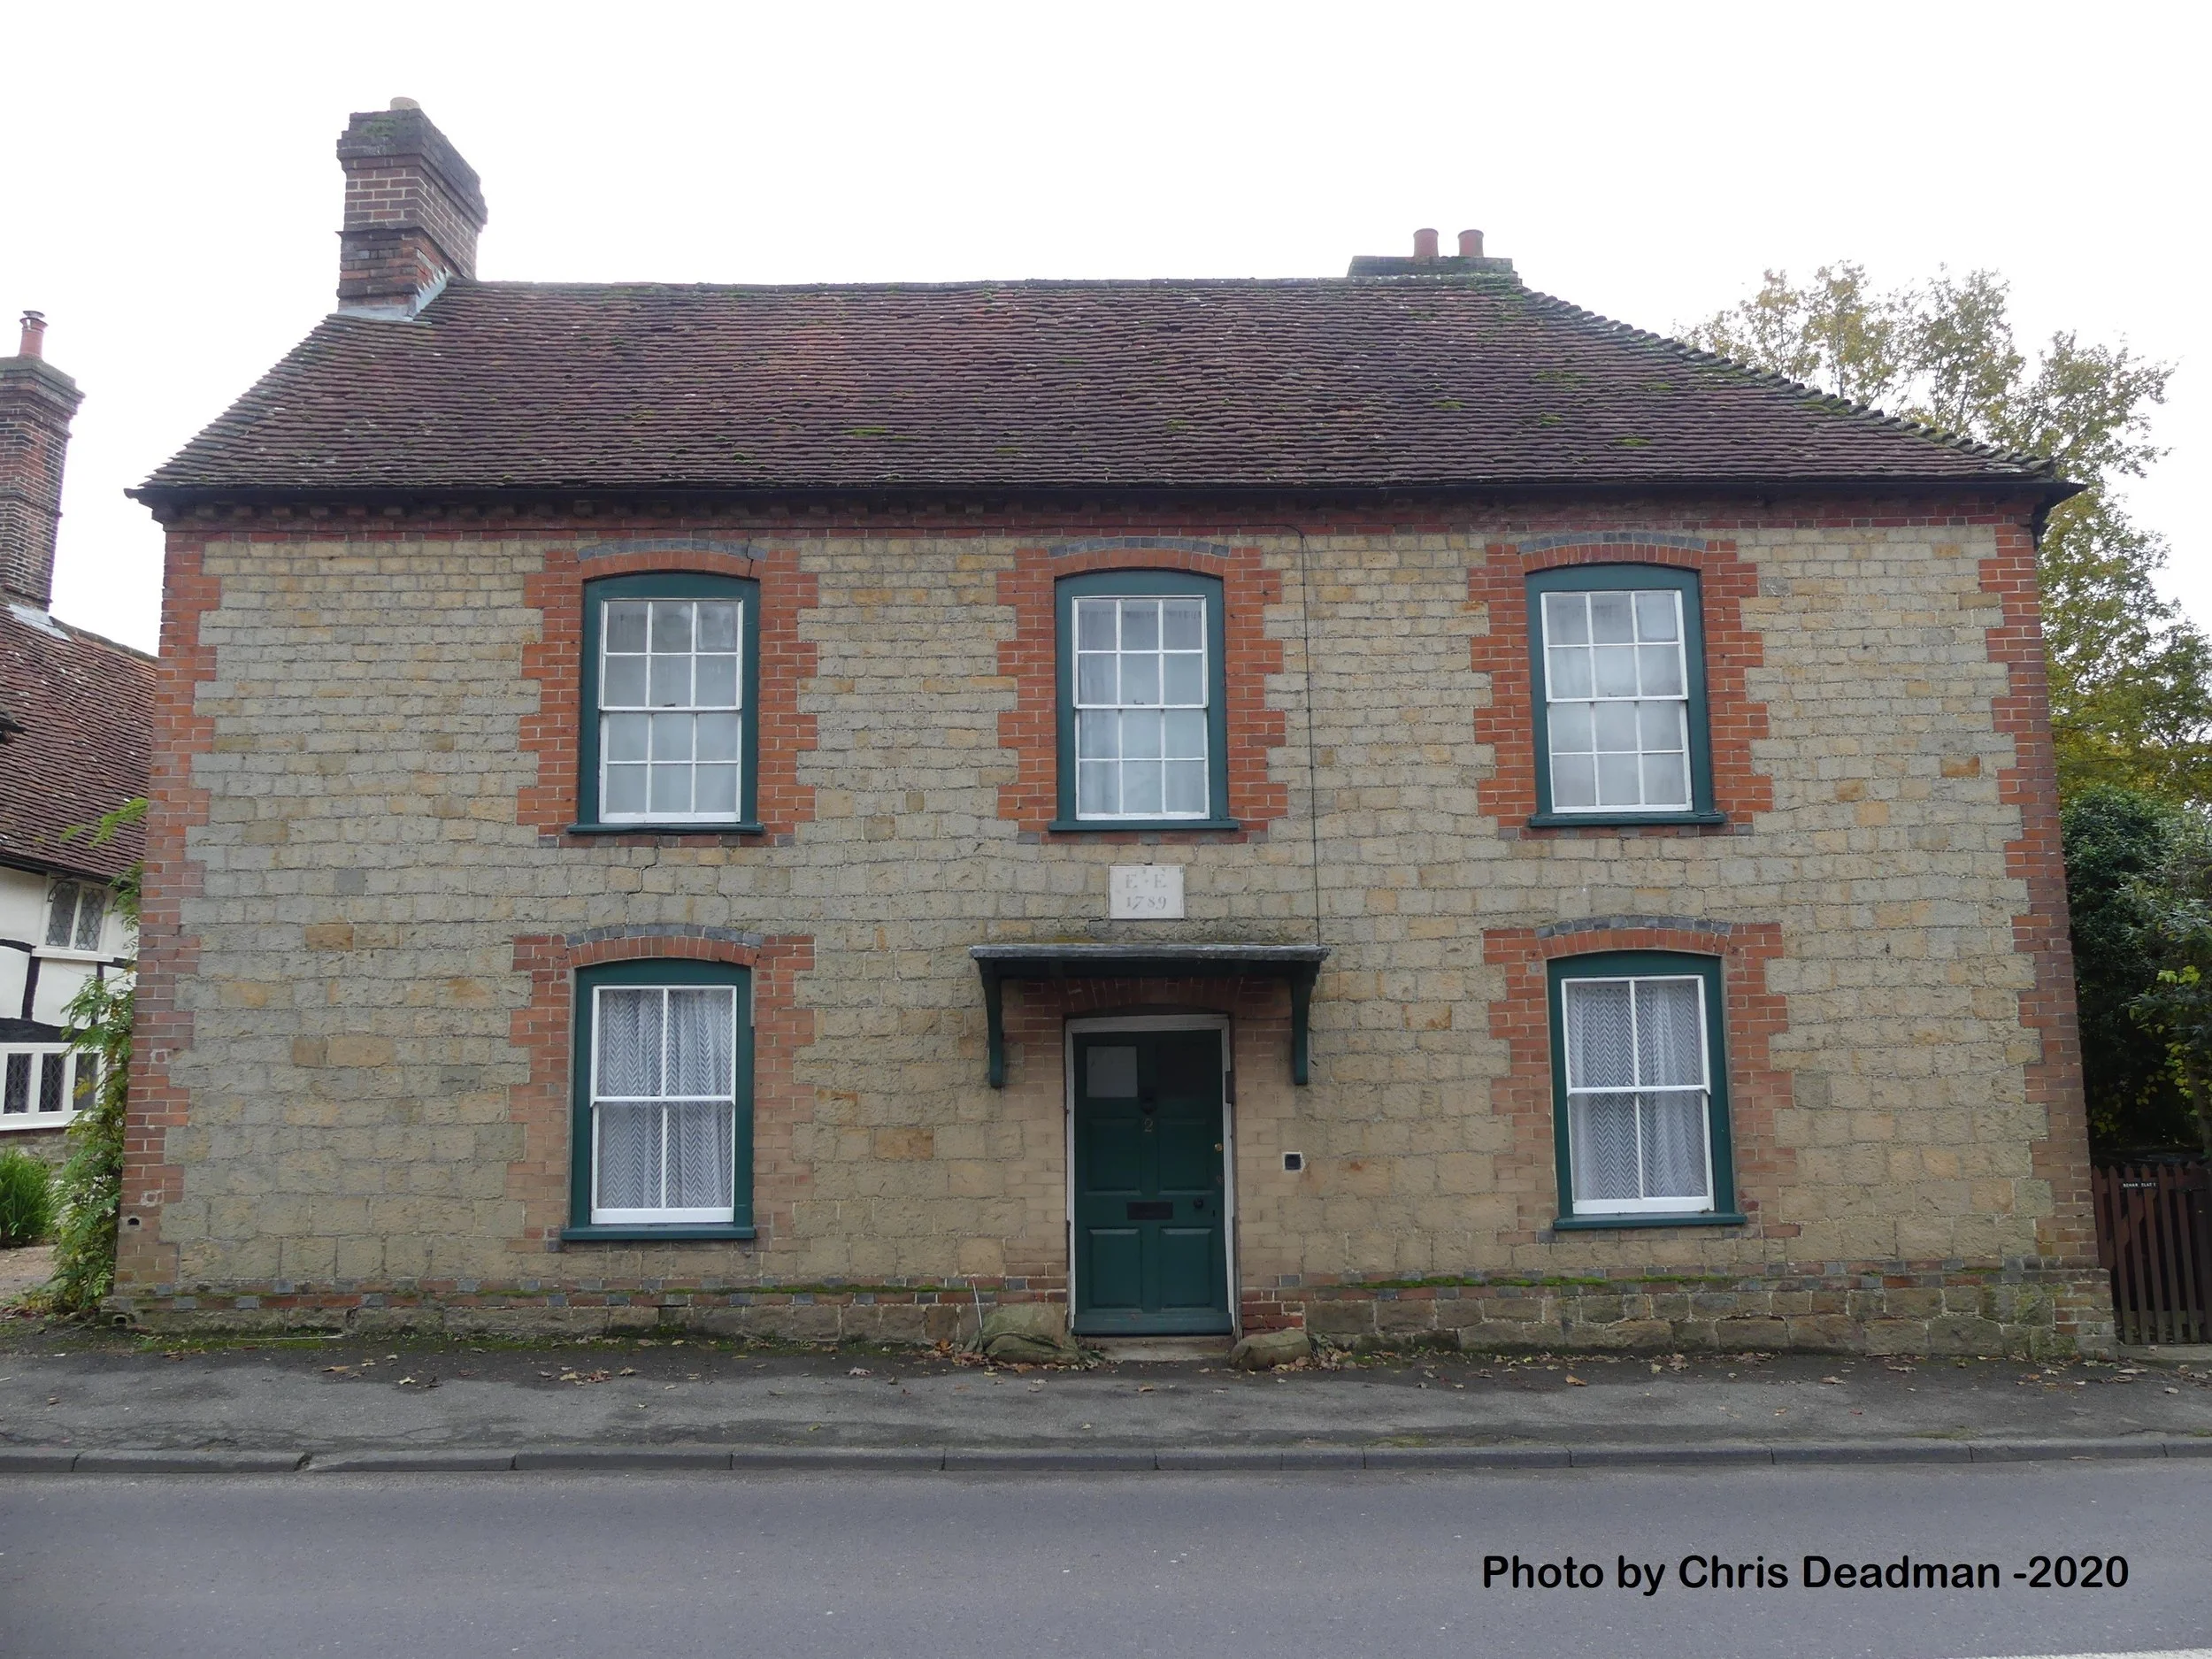
Behar
Listed 26.11.87, Grade II
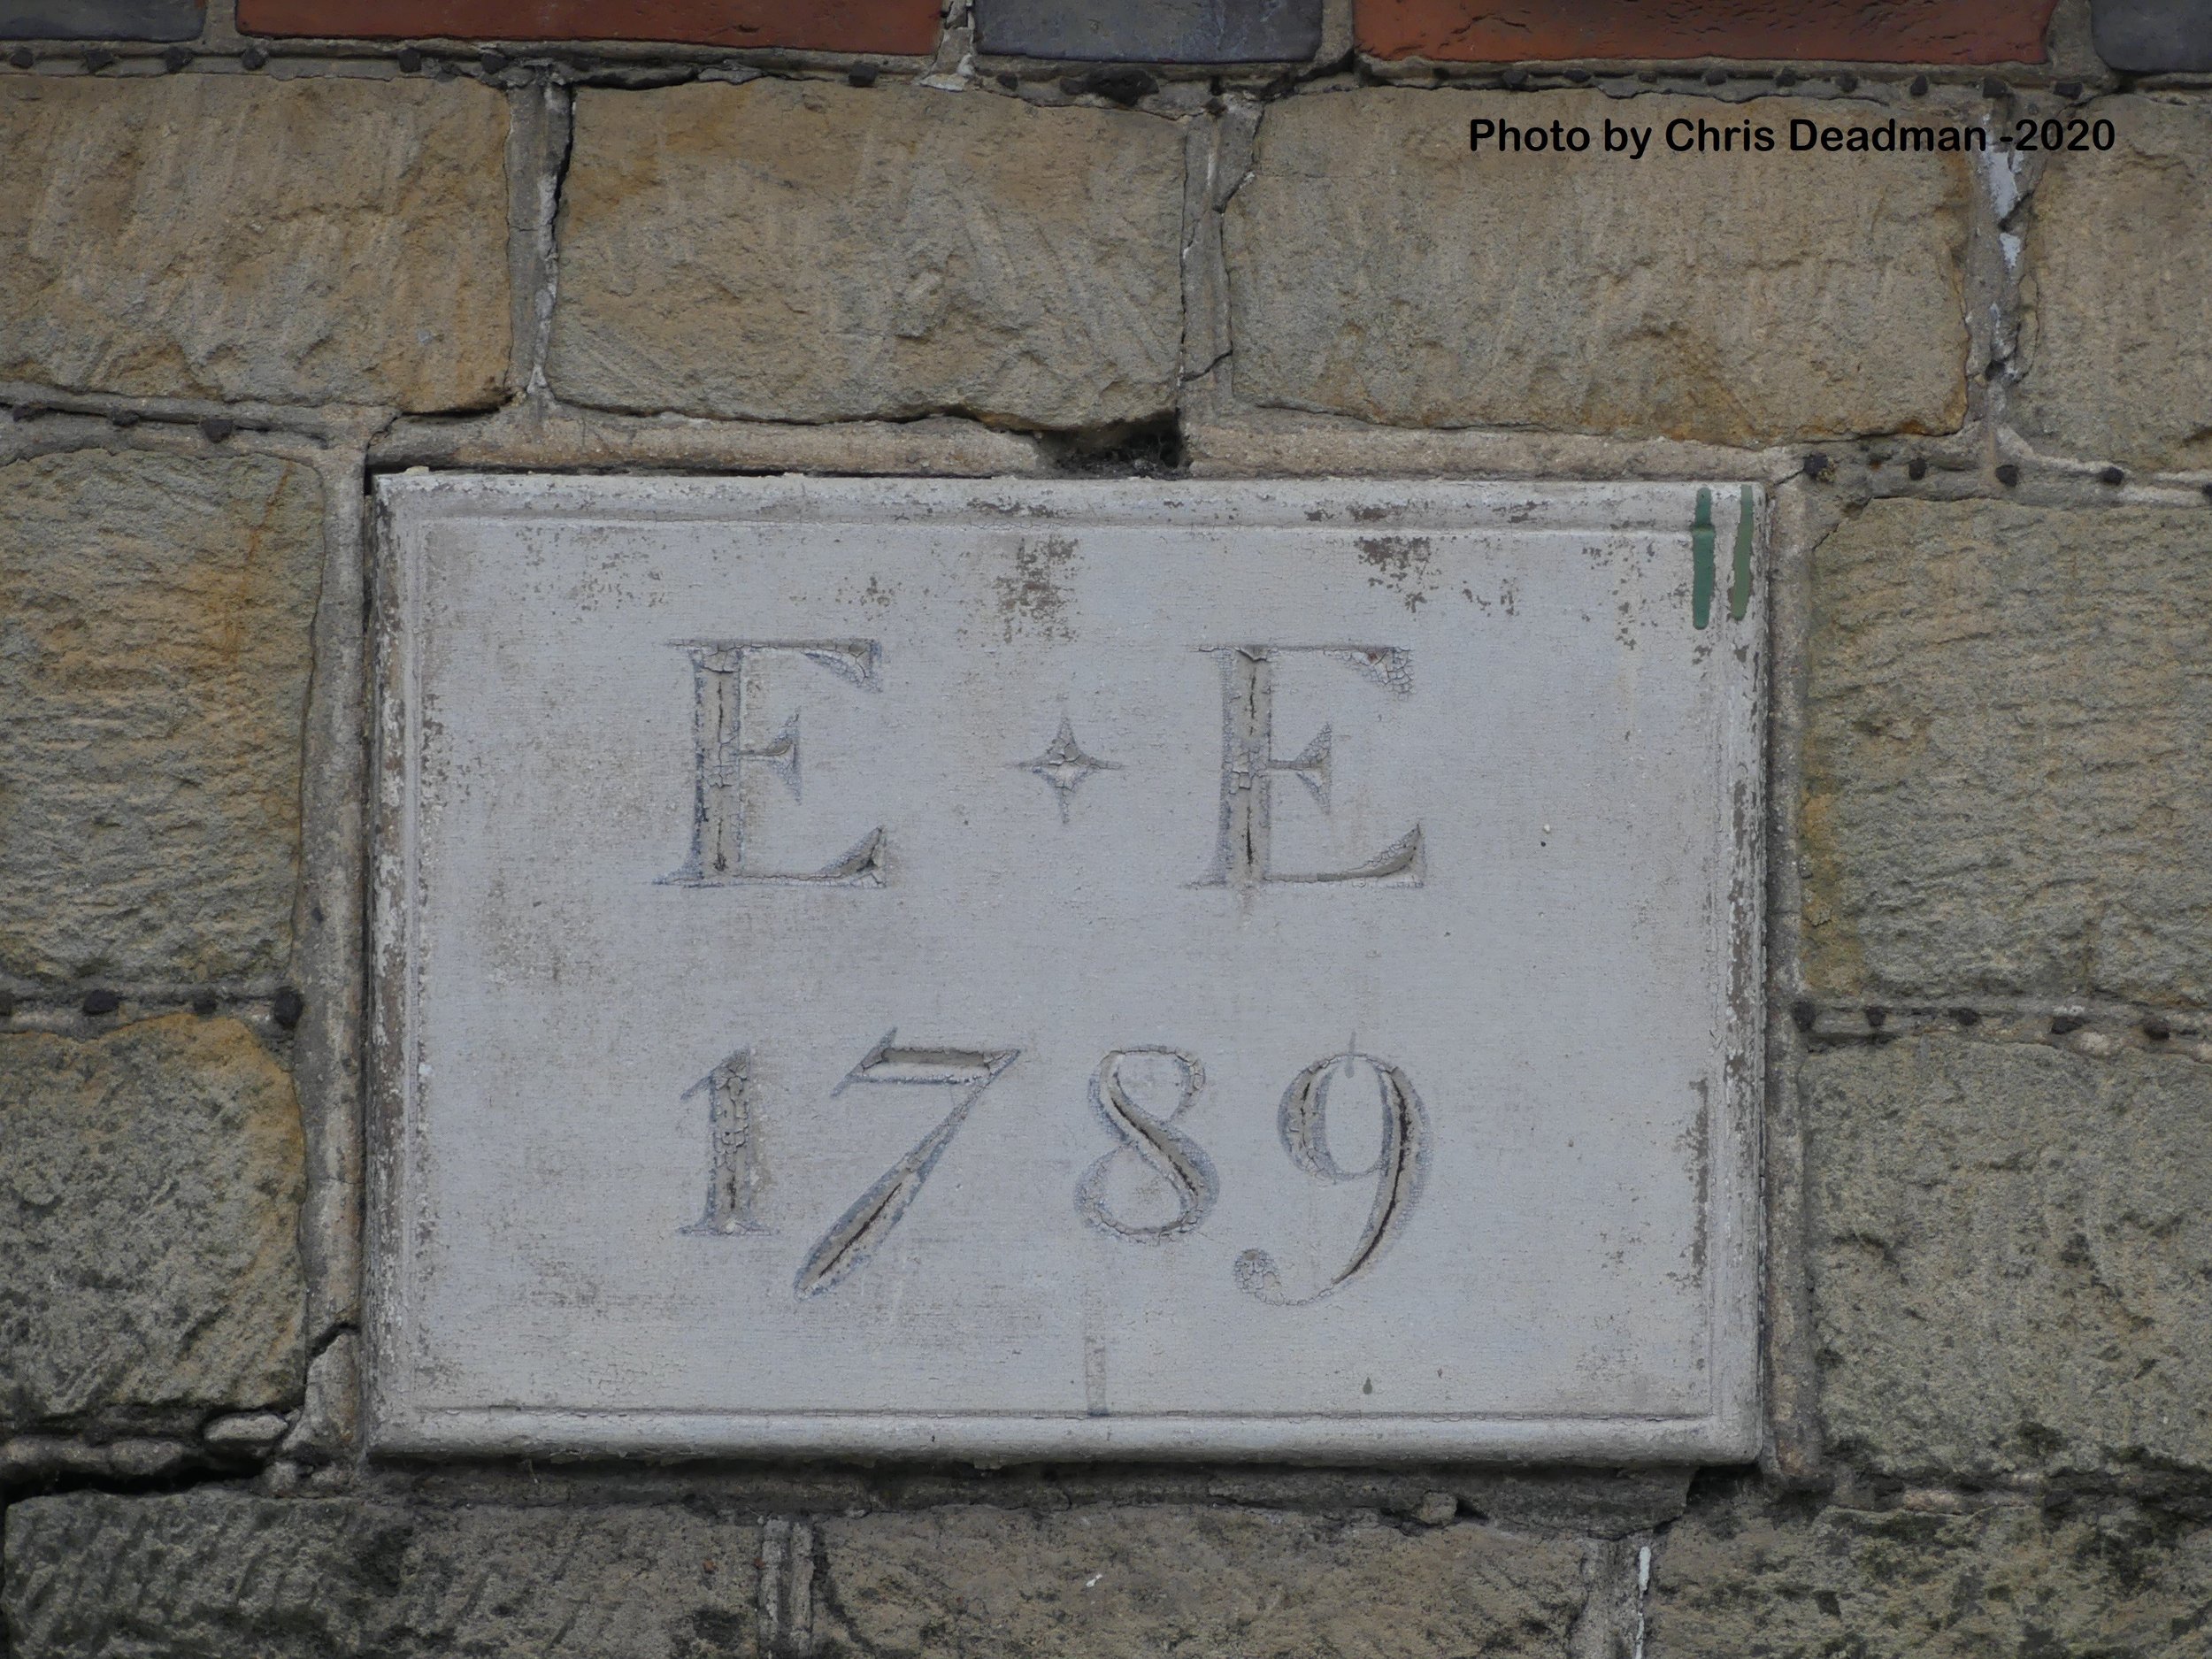
Now flats. Dated 1789 with the initials "E. E.". Coursed stone rubble with red brick dressings and quoins. Tiled roof. Glazing bars intact. Two storeys. Three windows.
Listing NGR: SU8947822601
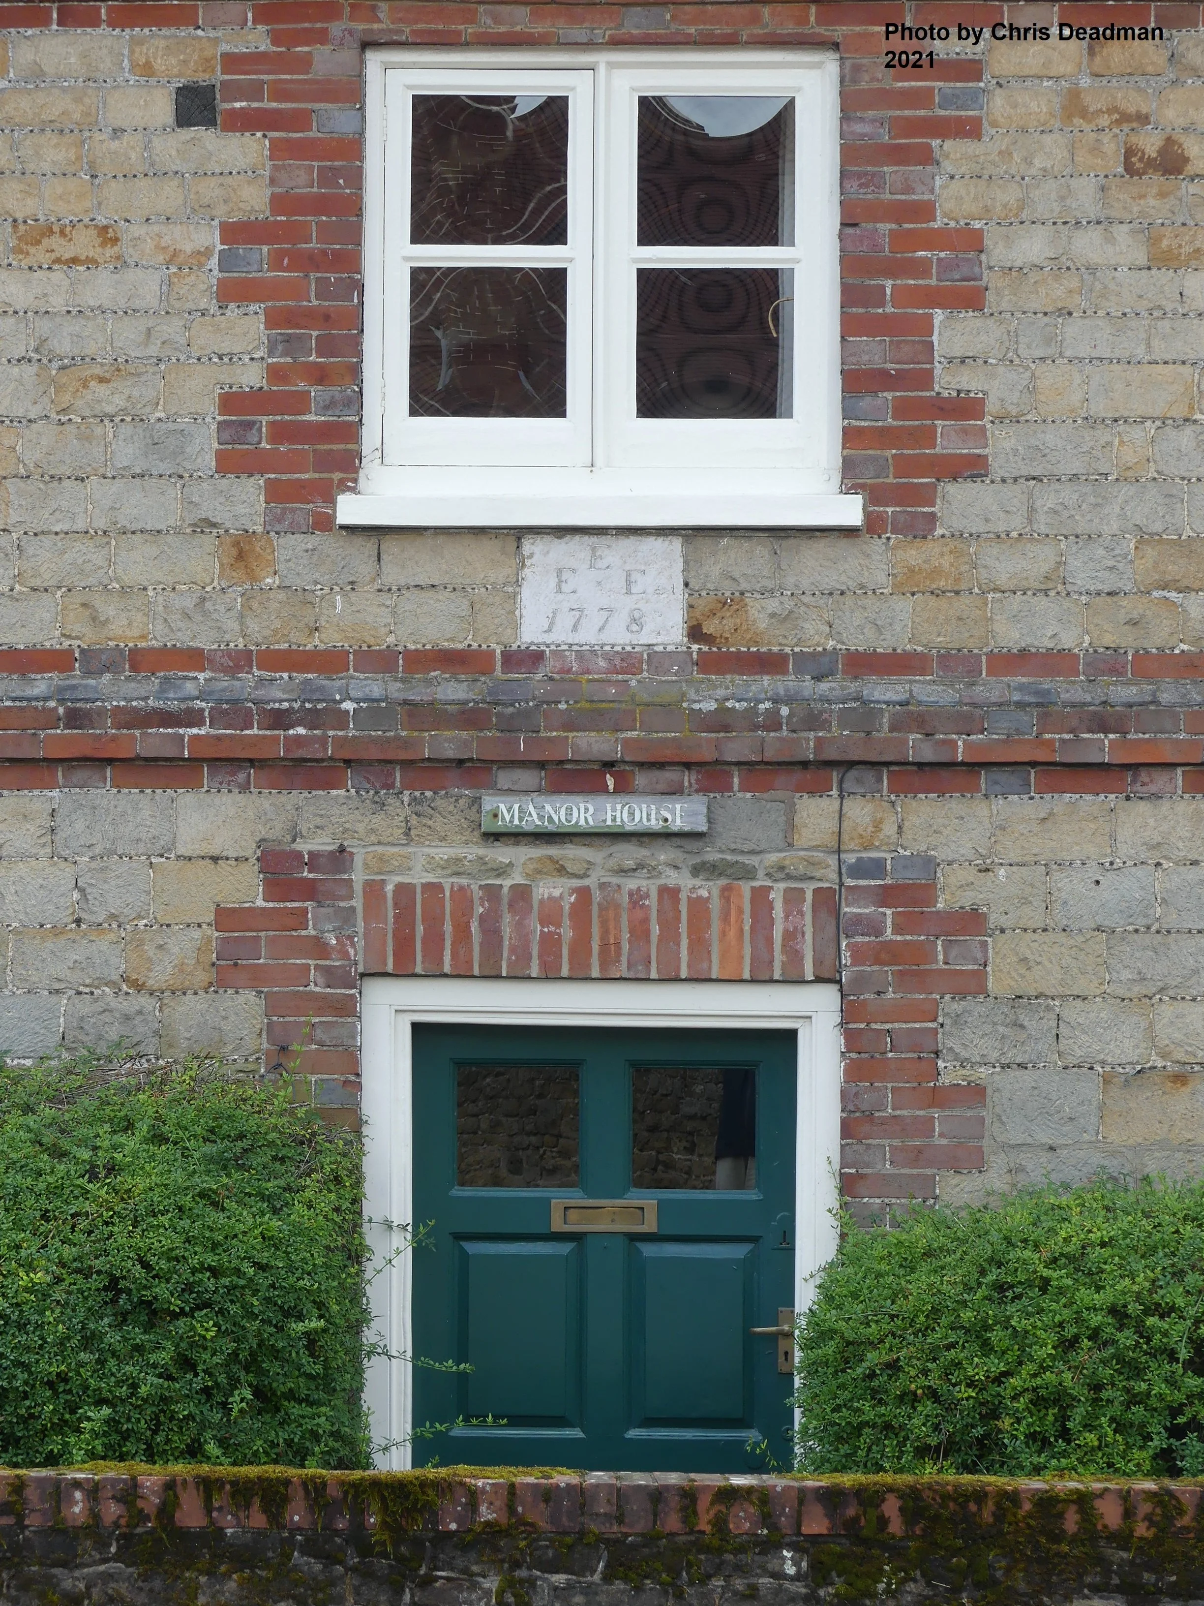
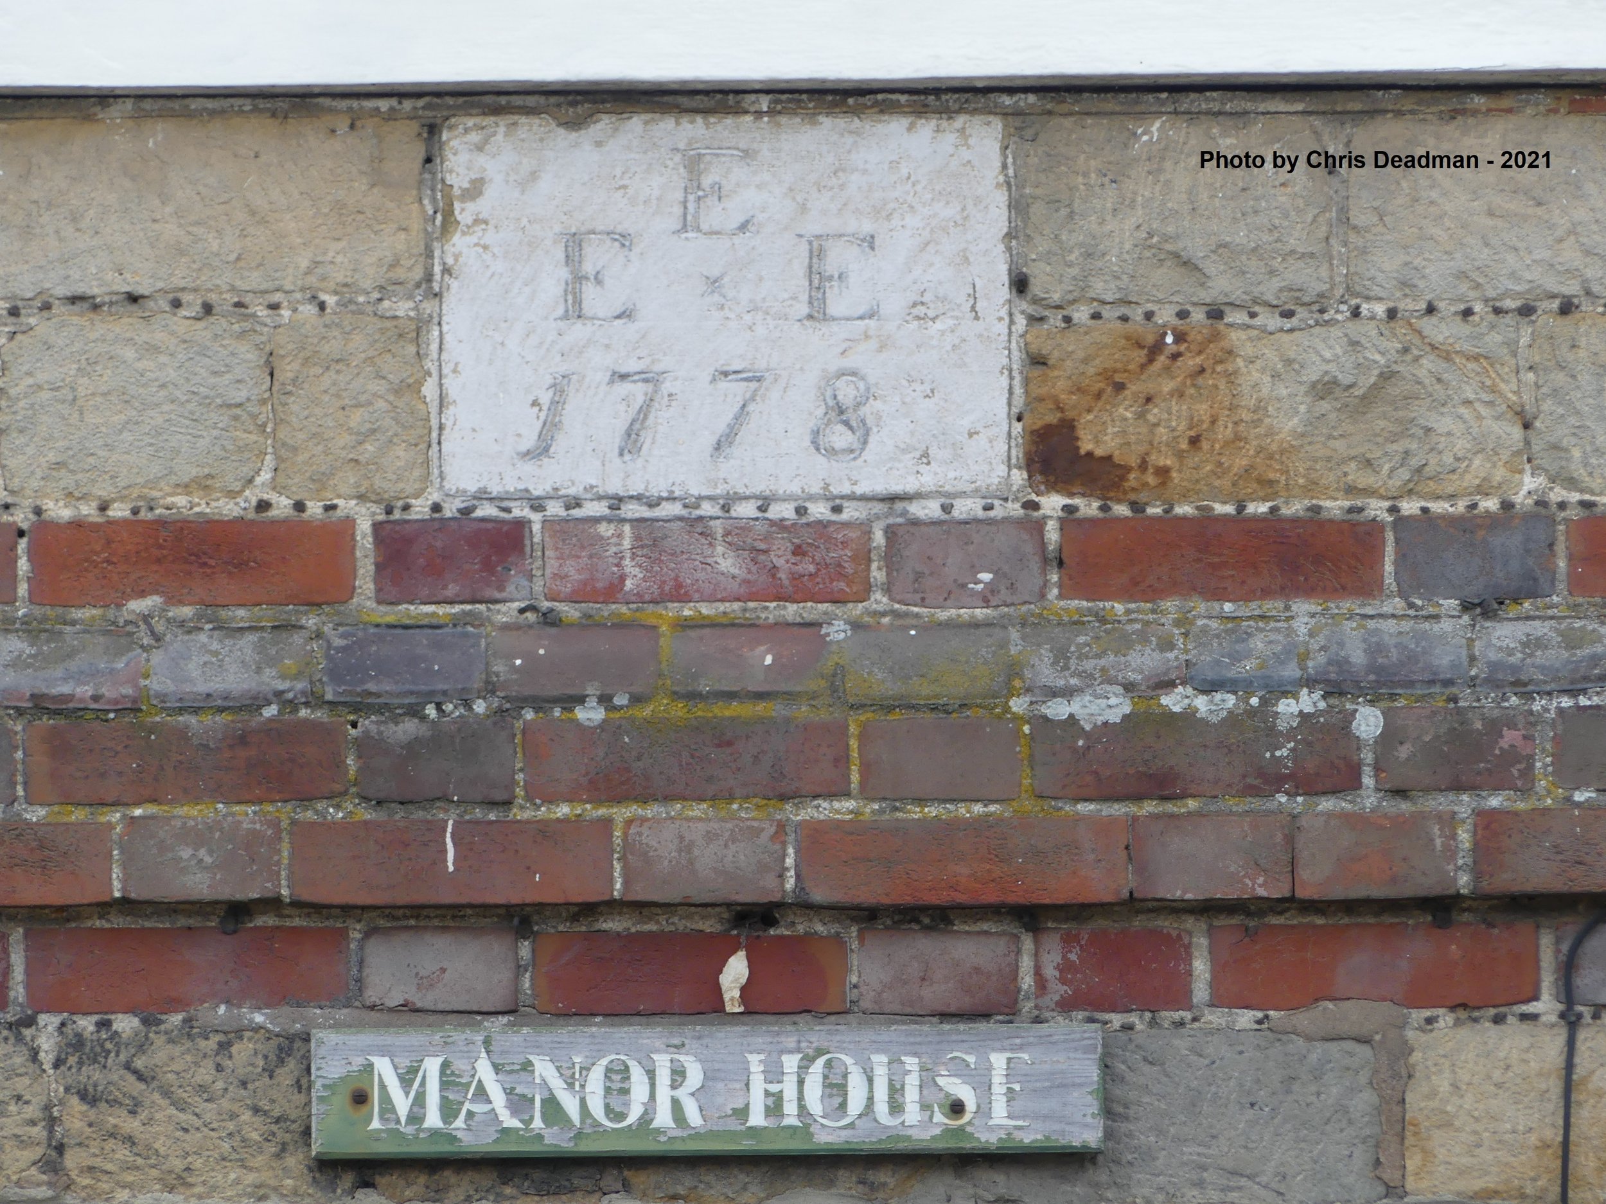
In 1789 Elizabeth Etherton became the copyholder of the buildings we now know as Manor House and Behar (EE1789) at the age of 45 on the demise of her husband Edmund. “Three Heriots three Geldings colour black” were seized for the use of the Lord of the Manor.
Elizabeth held the copyhold until her demise 44 years later when, in her will, she left Behar, the Wheelwright’s Shop and £500, to her niece Olive Osgood. (Manor House was left to her great niece Hannah James).
When Olive died in 1861 the copyhold for Behar and the Wheelwright’s shop were bought by Henry Gadd of Bignor for £400. The Court fine on Olive’s death was £39.
On Henry Gadd’s death in 1883, the copyhold transferred to his niece, and housekeeper, Elizabeth Bell Gallon, who held it for a further 19 years until her death in 1902. Thereafter, the copyhold passed in quite quick succession to her brother, Robert and then two years later to his brother, Thomas, in 1904.
One of the final entries in the Easebourne Priory Court Book in 1905 records “All that Copyhold Messuage or tenement garden wheelers shop and yard with the appurtenances part of certain premises called Perry Garden” and to which the said Barbara Butts was admitted Tenant Out of Court on 23 February 1905.” The sum paid was £500.
Barbara Butts had lived in Snowhill House, opposite Behar, with her aunt, Emma Richards, from the age of six. Born in Sitapour, India where her father, Henry Butts, had worked since the 1870’s. Henry Butts retired in 1893 and returned to live in Easebourne in 1901 and became a Justice of the Peace for Sussex.
Barbara and her father, Henry Hill Butts, were recorded in the 1911 census as residing at Perry Garden Cottage. With them was, Sarah Petter, a servant, who had been employed by Emma Richards at Snowhill (Census records dated 1891 and 1901).
When did EE1789 – Perry Garden Cottage become known as Behar?
Note: Some of the details above are from the “The Copyhold of Broad Stone and Perry Garden” a privately printed booklet by Sue Coward dated February 2008.
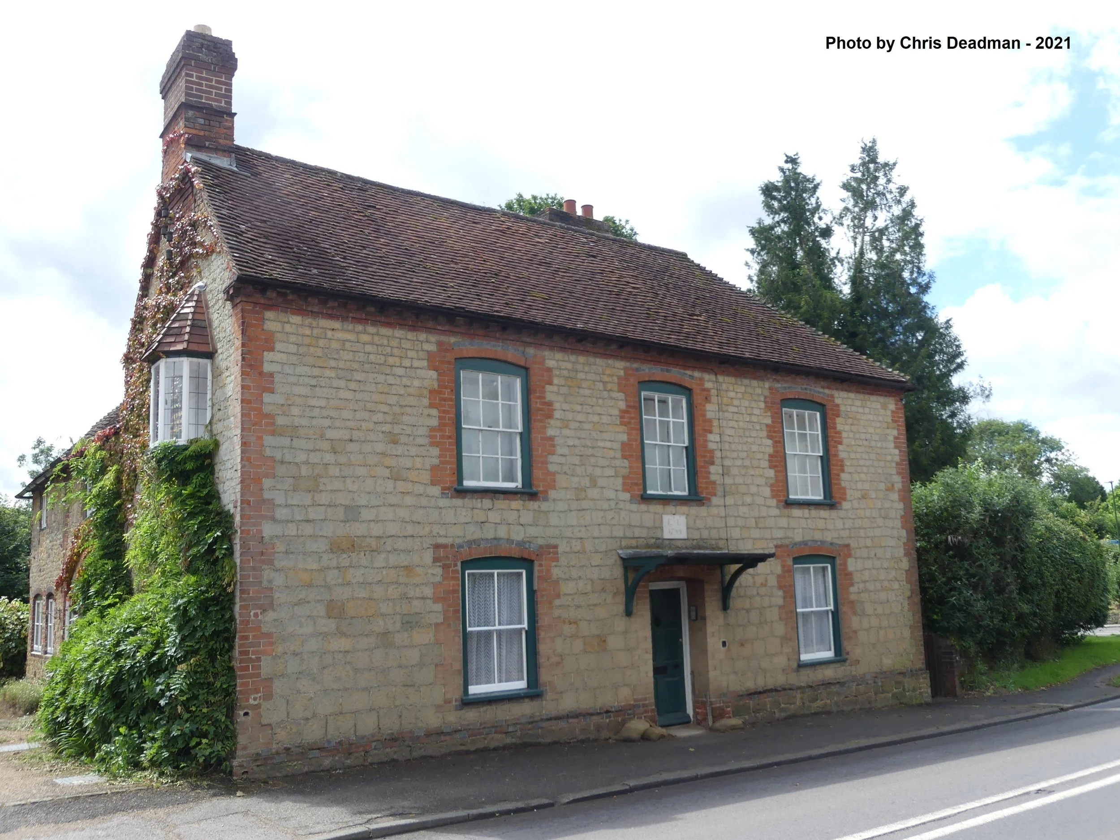
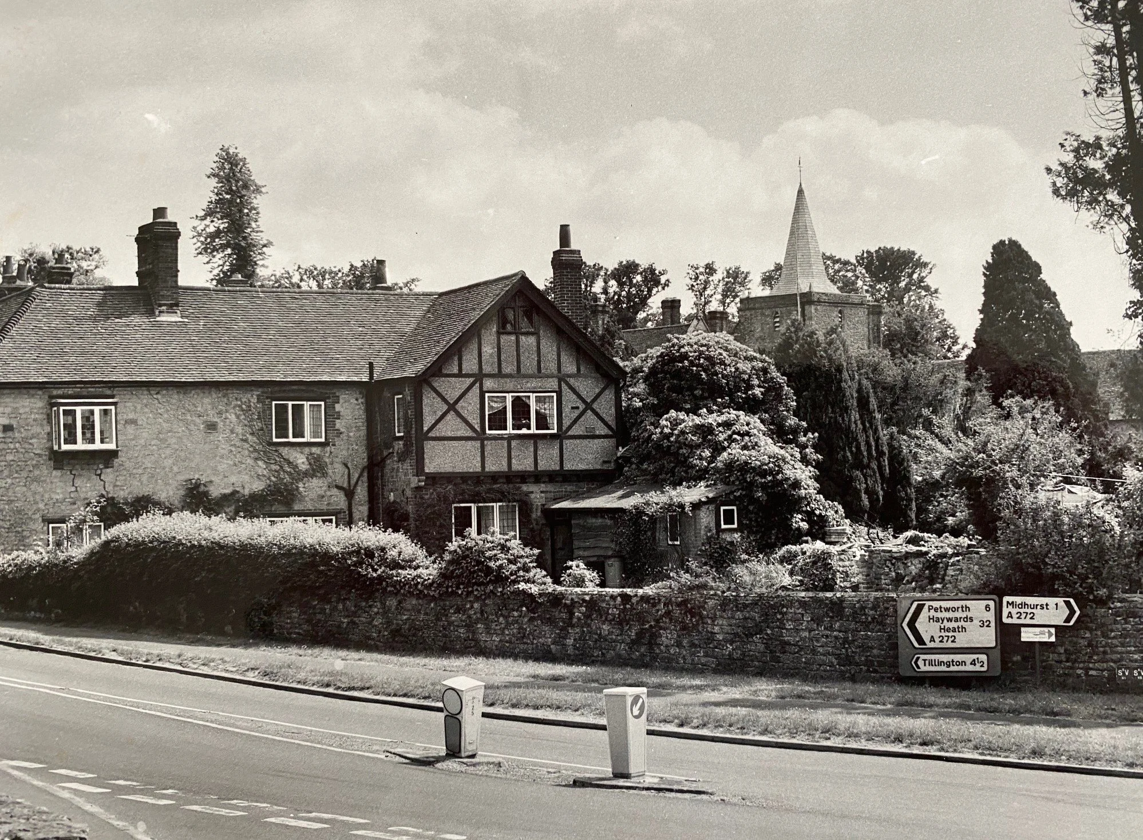
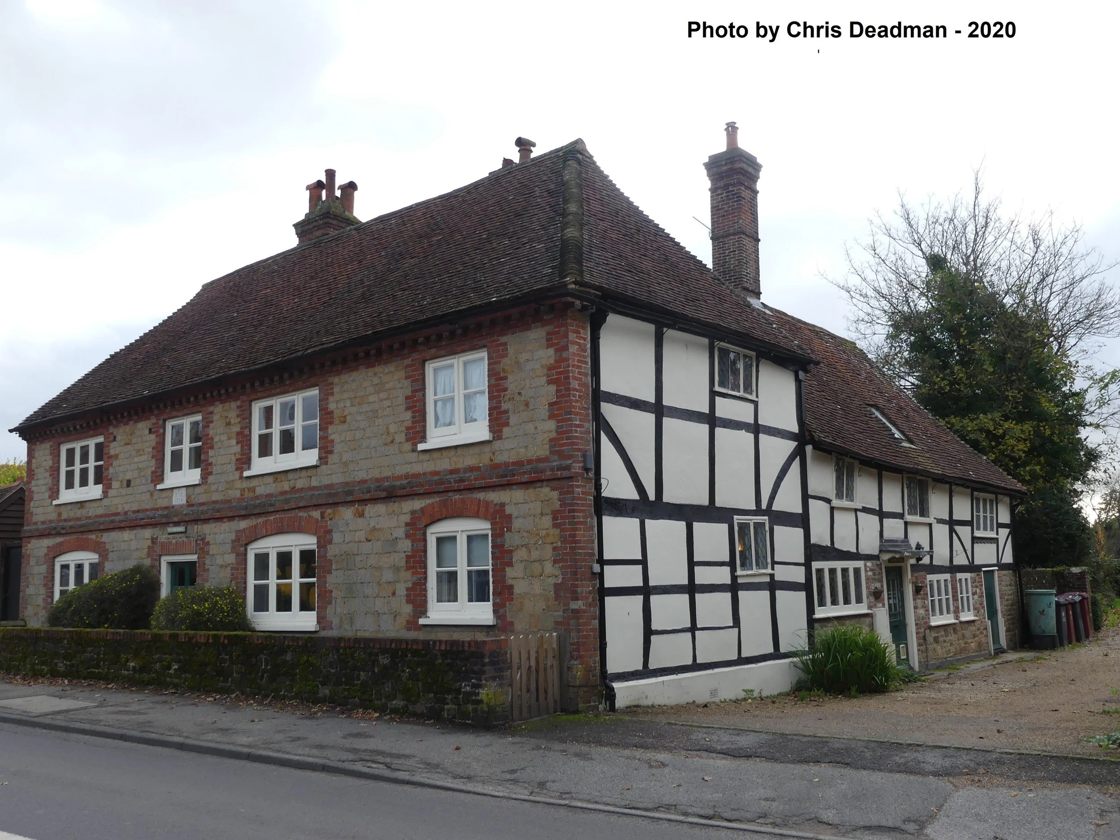
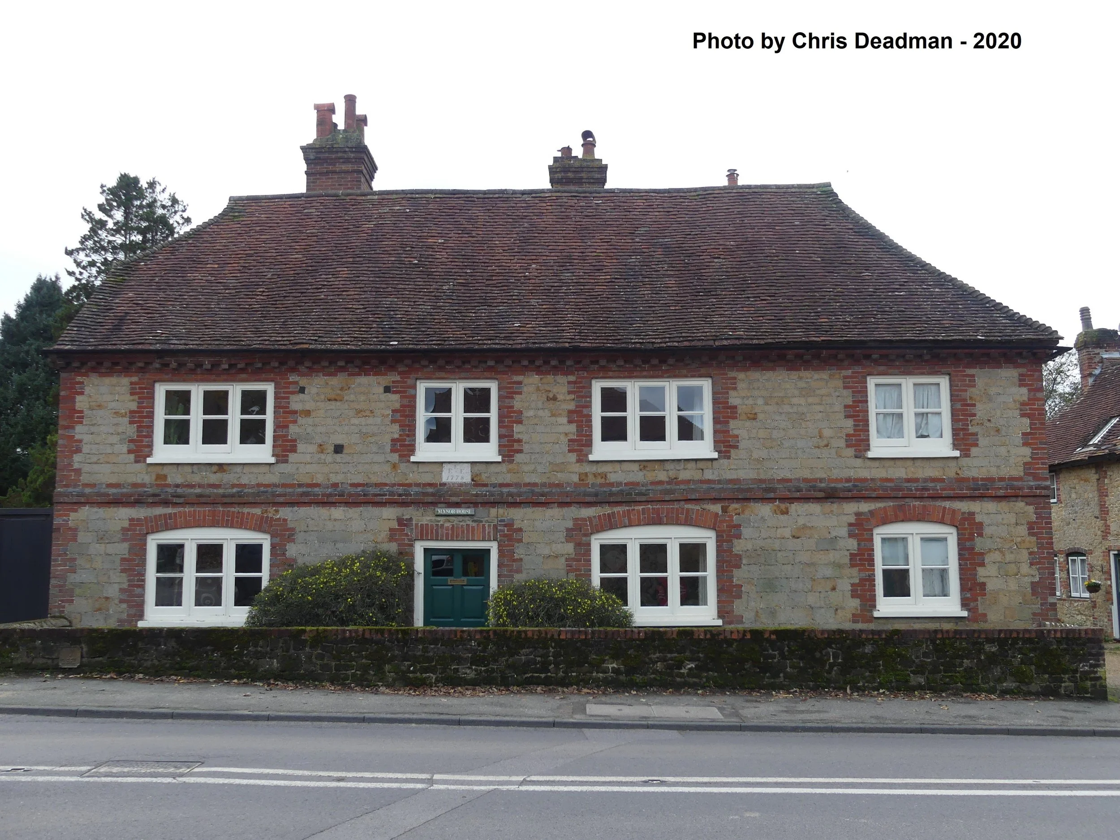
The Manor House– as a 12 roomed dwelling the Manor House is one of the largest listed Easebourne buildings (1911 Census).
The 1899 Kelly’s directory lists Mrs Rigg as resident of the Manor House. Amy Edith Grigg married George Herbert Rigg in 1893. Her husband George died at the age of 28 in September 1896 and was buried in Easebourne that month with a service conducted by Reverend Joseph Cummin. Both the Kelly’s Directory and the 1911 Census list her as remaining resident at the Manor House, employing one servant. Amy died, age 91, in Midhurst in early 1958.
Petworth Road, Easebourne
The Manor House
Listed 18.06.59, Grade II
House. L-shaped C17 or earlier timber framed building with the timbering and plaster infilling exposed in the north-west and south-east walls but refaced on the street frontage in 1778 with coursed stone set in galletting with red brick dressings, quoins, stringcourse and dentilled eaves cornice. Tiled roof. Casement windows. Initials "E. E. E." with the date 1778. Two storeys. Four windows.
Listing NGR: SU8948622591
Petworth Road, Easebourne
The Parish Church of St Mary
Listed 18.6.59, Grade I
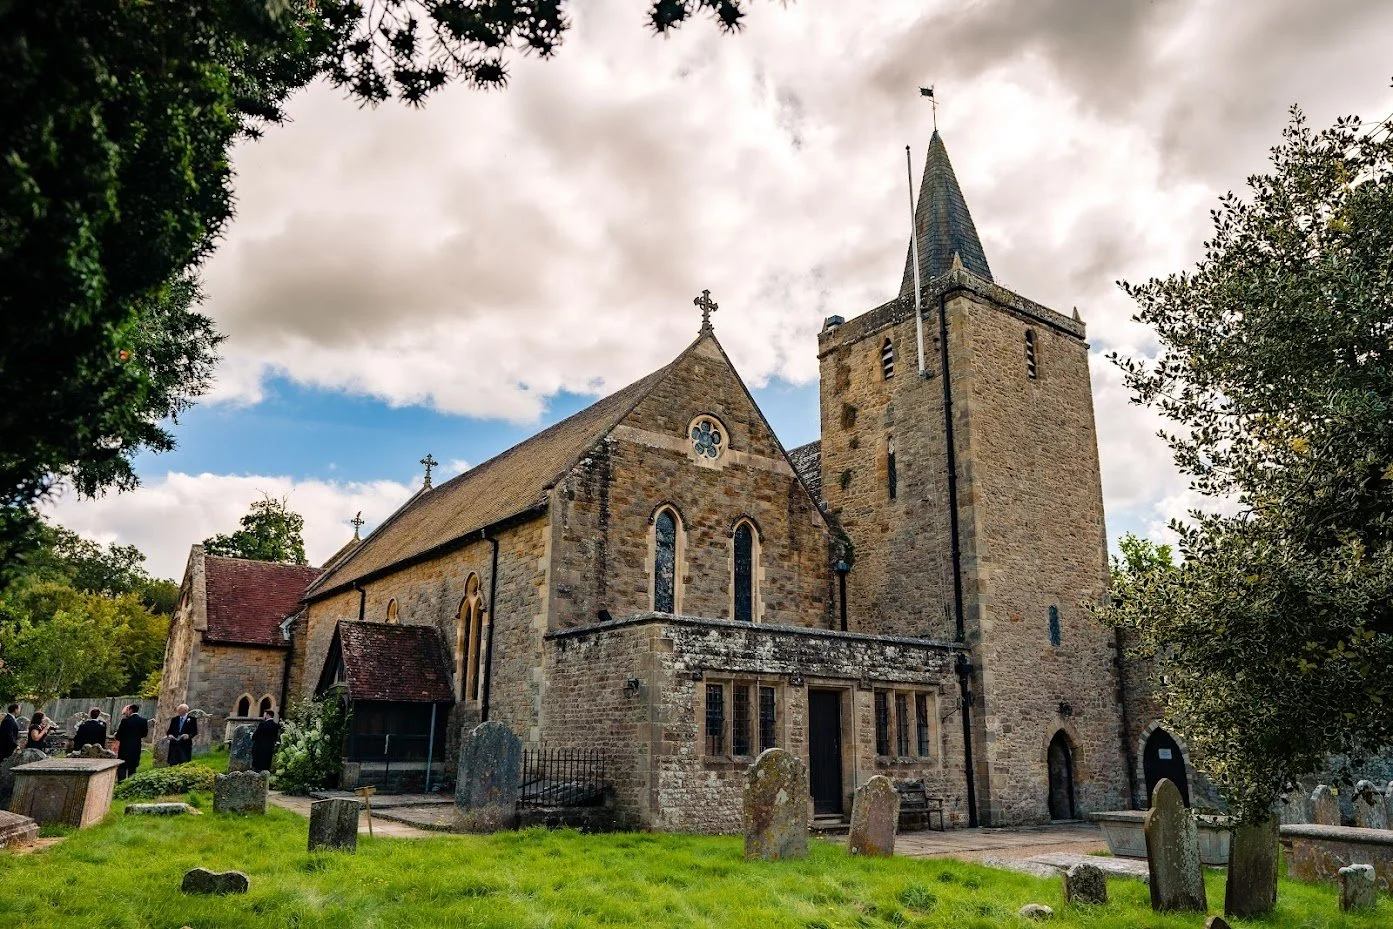
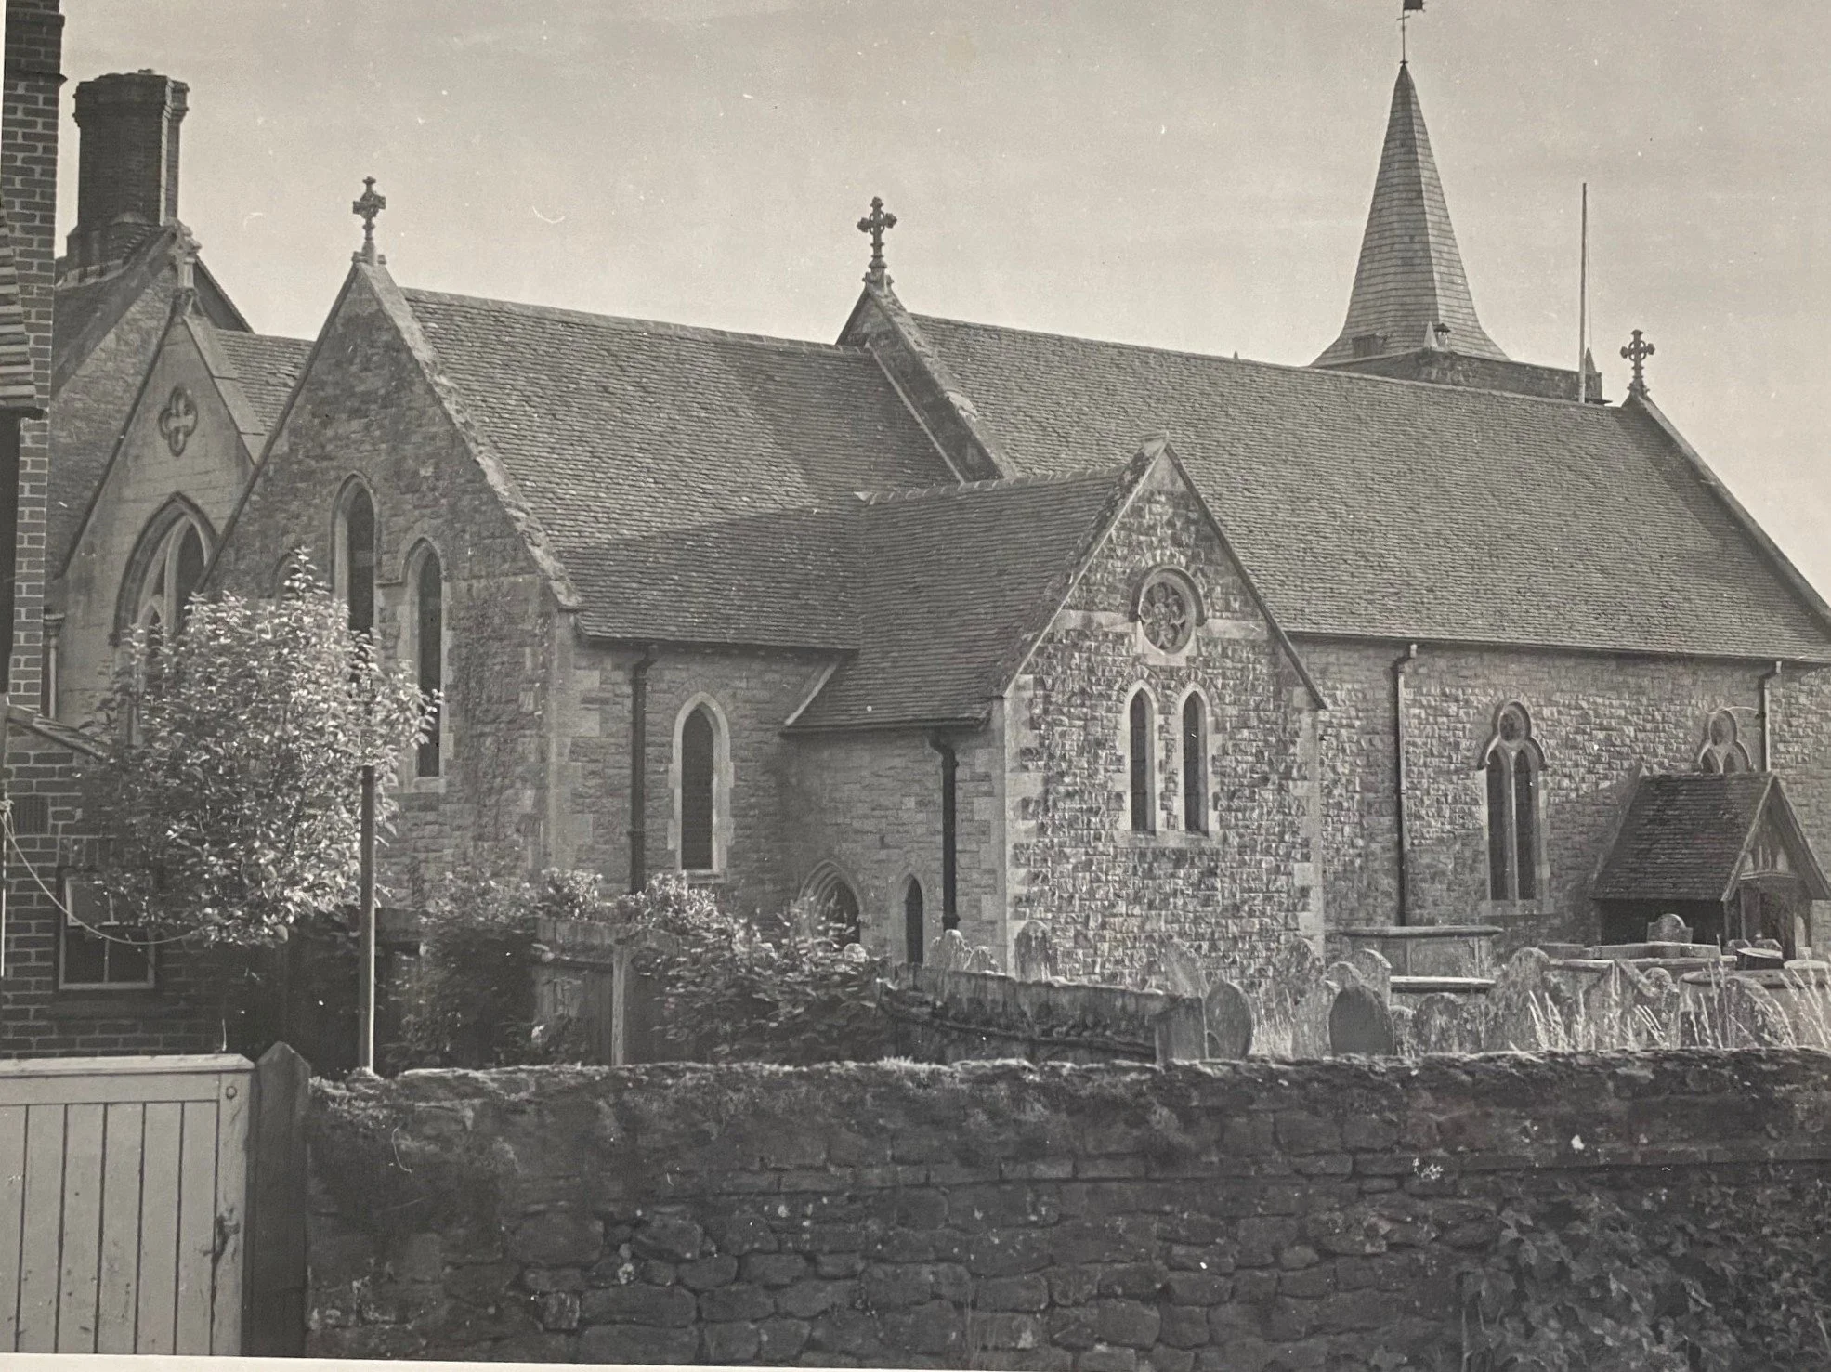
Parish church. The original church was the south aisle which is C11. This became the priory church in the C13. The tower is C12. The nave and chancel were added in C13 and remained the parish church but were rebuilt and the whole church restored by Sir Arthur Blomfield in 1876. The south or Montagu chapel also dates from then and contains some fine Montagu and Poyntz memorials, all brought here from Midhurst. Rubble with tiled roof. Chancel with south or mortuary chapel of the Montagu family, nave with south aisle and tower at the west end of the aisle with shingled spire over.
Listing NGR: SU8950222531
Colour photographs courtesy of Rev Canon Derek Welsman
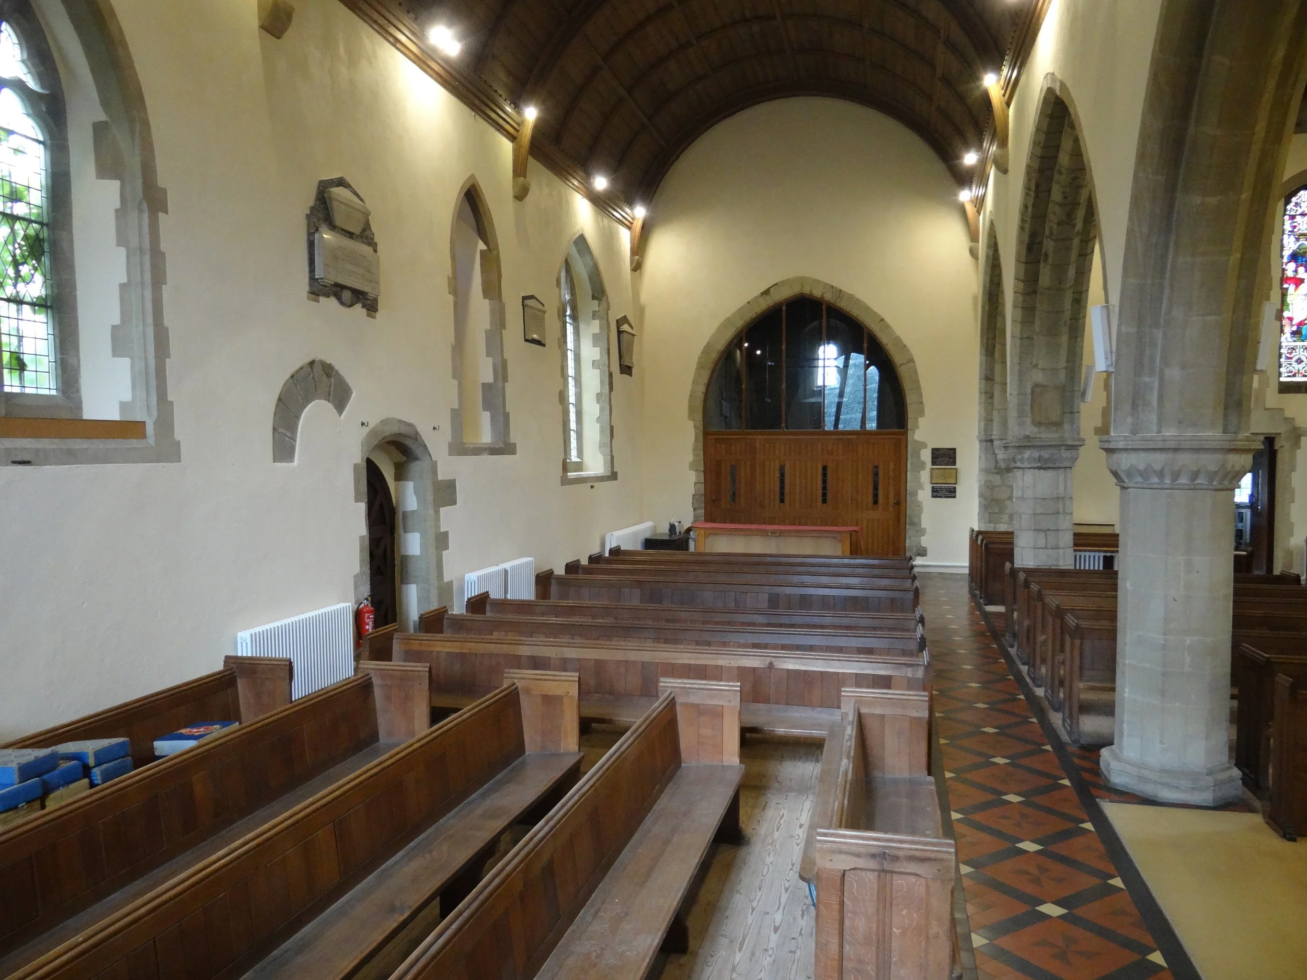
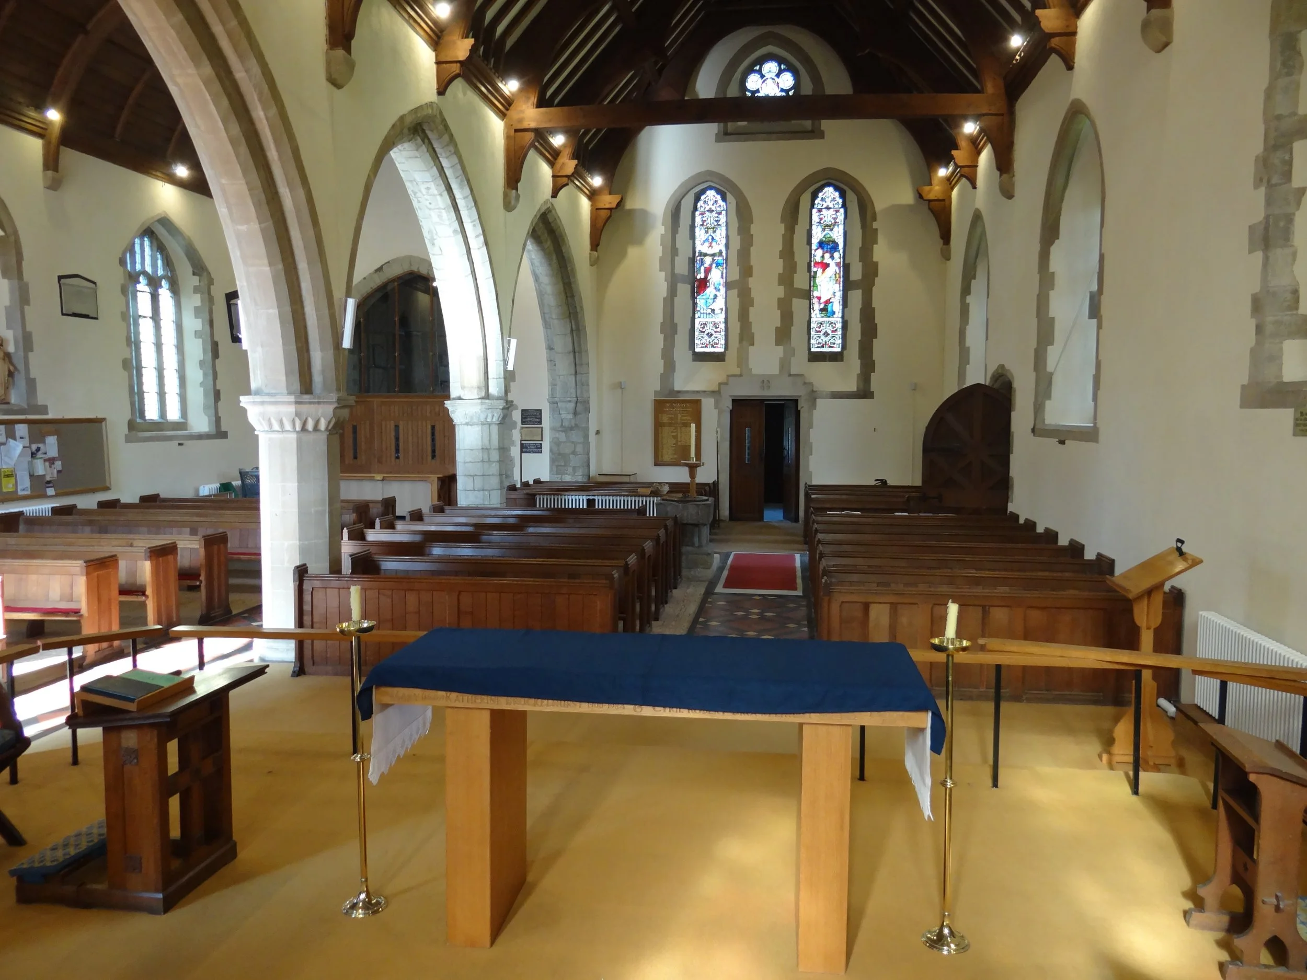
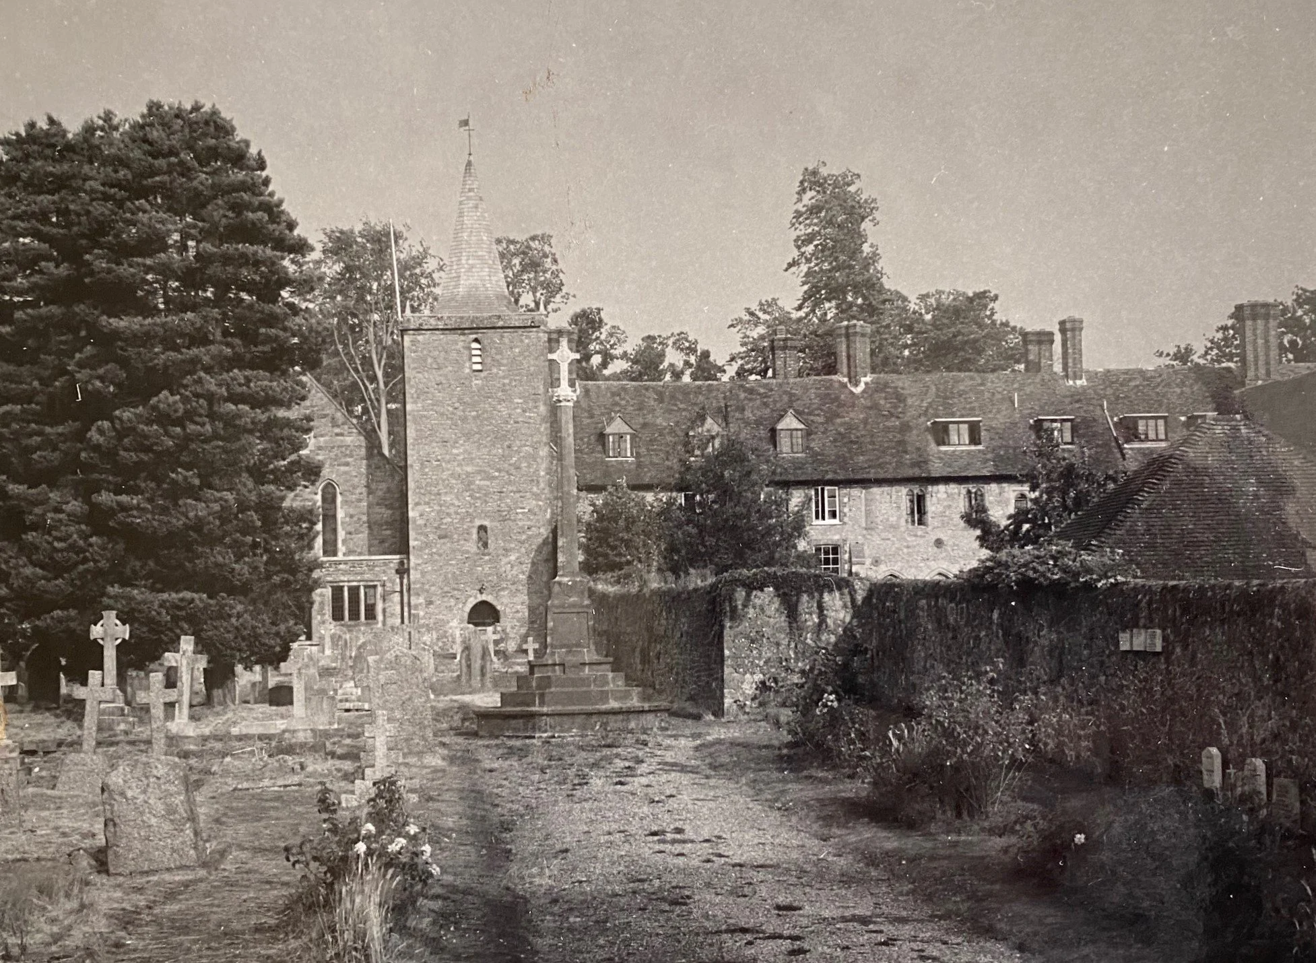
The war memorial is considered Grade II* curtilage listed due to its position within the churchyard. It was designed by Sir Aston Webb, KCVO CB, President of the Royal Academy in 1919. Following a visit in May 1919, he recommended that the war memorial cross should be located at the bottom of the churchyard on the path itself, because he considered it should be in line with some point of the church, and he considered the best line was the axis of the church. (Source: West Sussex Gazette report 1 May 1919)
Petworth Road, Easebourne
Wall to the north of the Refectory
Listed 26.11.87, Grade II
Wall. C13 Hythe sandstone. This joins the Refectory to the church and is all that remains of the west side of the Cloister of the Priory.
Listing NGR: SU8947922514
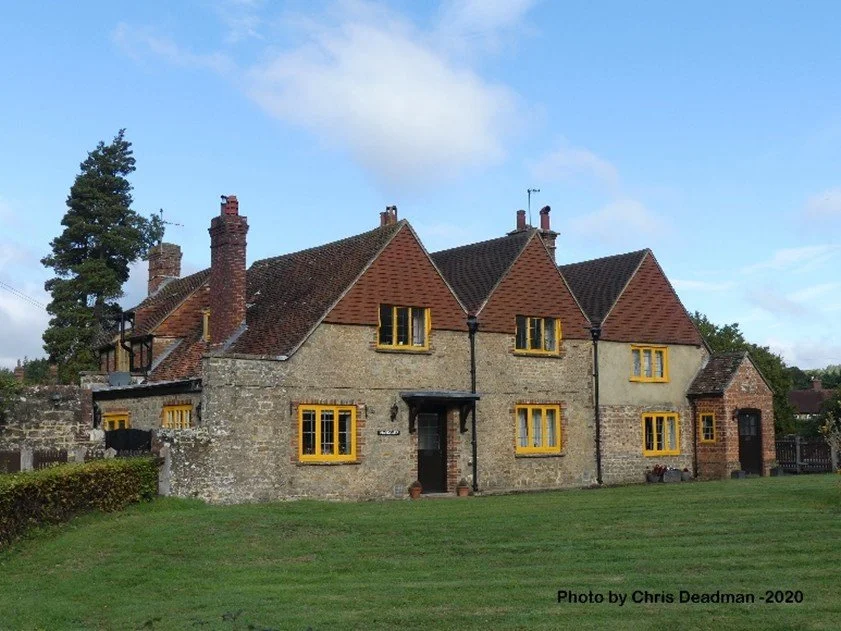
No 2 Park Gate (7 roomed dwelling)
Thomas (age 42) and Jane (age 40) Roberts were resident here with their family in 1911. Thomas was born in Denbighshire and Jane in Yorkshire. Thomas listed his occupation in the census as “Forester on Estate”.
Their two eldest children, Hilda Mary (age 14) and Cecil (age 11) were born in Melton Constable in Norfolk. On their baptism records Thomas was noted as a Forester. It is possible that Thomas might have been employed at Melton Constable Hall which had extensive parkland.
The family moved to Easebourne sometime during 1900, as the family were recorded as resident in the village in the 1901 census. Their youngest daughter Violet was born in Easebourne in 1904.
No 3 Park Gate (4 roomed dwelling)
James Lunn (age 78) and his wife Elizabeth (age 81) were neighbours of Thomas and Jane Roberts in 1911. James was working on the Cowdray estate as a “Gate Keeper”. Living with them were Thomas Napper a single Building Labourer, and John Challen, a widower, and stonemason.
James married Elizabeth Boswell in Alverstoke, Hampshire in the spring of 1901.
In the 1901 census, Elizabeth Boswell was noted as a widower aged 67. She was classified as the Head of the Household and as the “Park Gate Keeper”. Her son, Clarence, a Postman aged 24 was living with her. James Lunn at the time was a visitor to the household.
Petworth Road, Easebourne
Nos c2 and c3
(Formerly listed as: Priory Park Gates)
Listed 18.06.59, Grade II
Cowdray numbers. One building. L-shaped C17 or earlier timber-framed building with some timbering exposed at the back but refronted with coursed stone rubble in the C18. Three tile-hung gables. Tiled roof. Georgian Gothic casement windows. C19 gabled porch. Two storeys. Three windows.
Listing NGR: SU8954322538
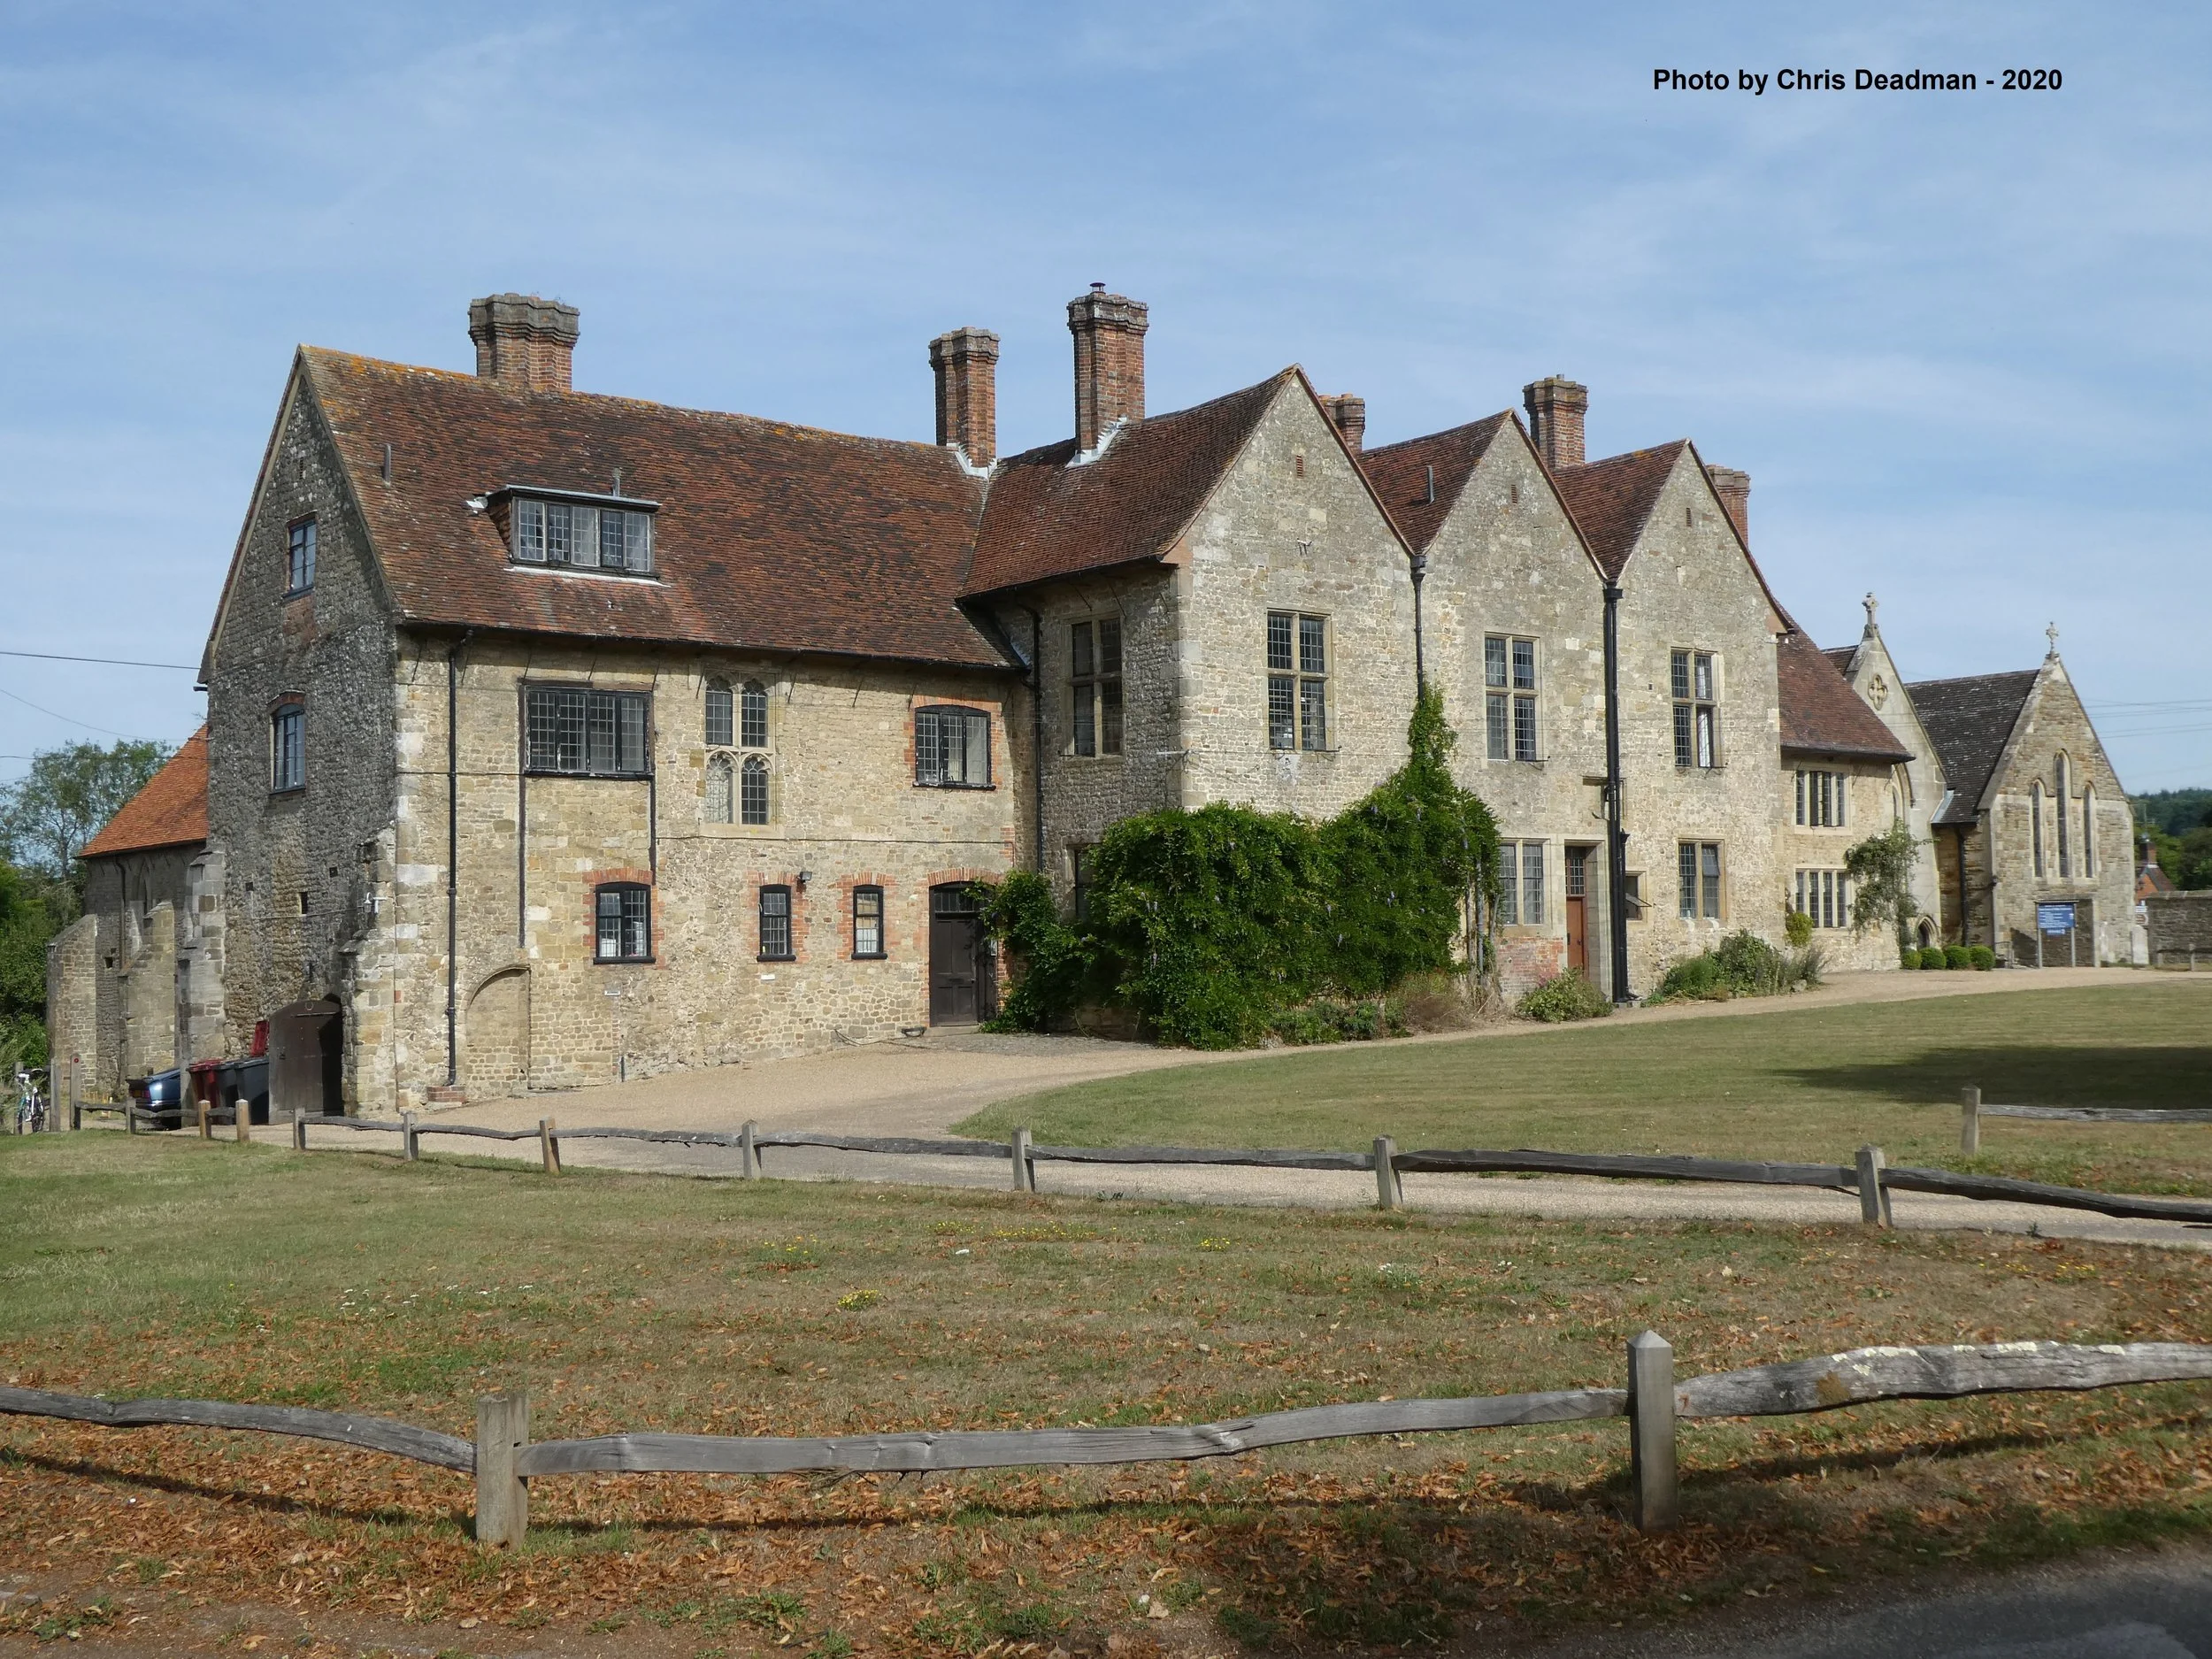
Petworth Road, Easebourne
The Priory and Priory Flats
Listed 18.06.59, Grade I
One building. The Priory, founded by a member of the Bohun family, probably Sir John Bohun, in the C13, formed 3 sides of a Cloister, with the Church completing this on the north. The east and south ranges survive. The former comprised the C13 Chapter-house, extended eastward in the C14 (which extension was altered in the C17), a passage and the Warming-house to the south, with the Dorter over the whole. The whole much altered in the C19. Stone rubble with ashlar quoins. Tiled roof. Casement windows, some double lancets with trefoil heads and stone transoms and mullions. Three gables. Blocked round-headed archway at south end. Two storeys and attic. Six windows. One dormer. The west elevation formed one side of the cloister.
Listing NGR: SU8950922504
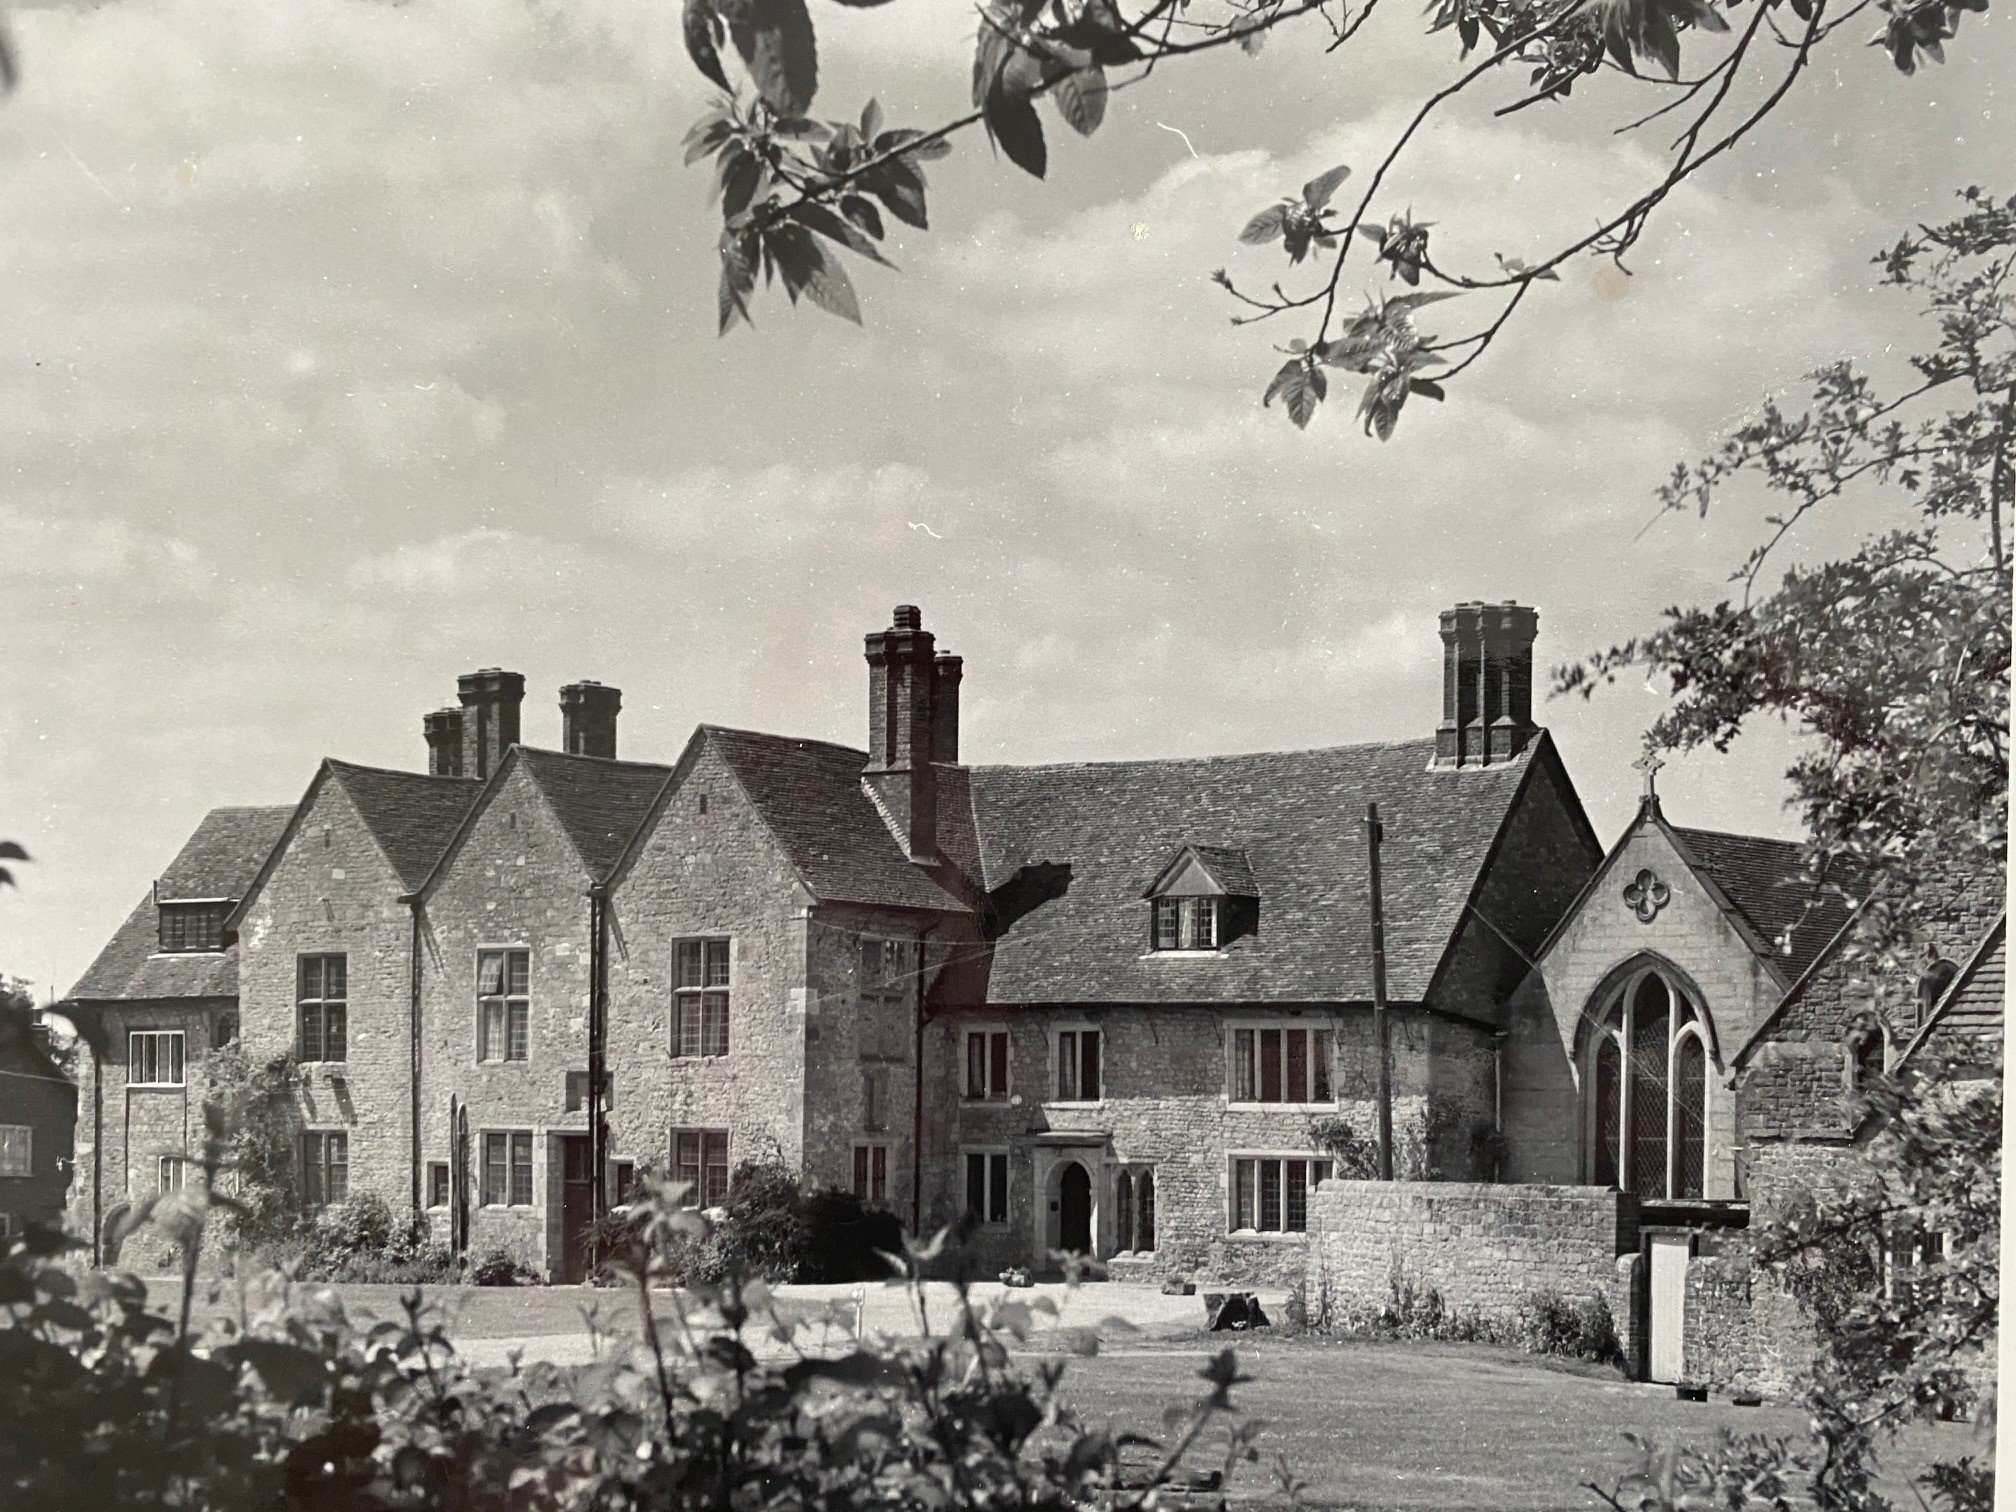
The Priory and Priory Flats residents
Alexander Brown (age 63, born in Scotland) was the Land Agent resident at The Priory, according to the Post Office Directory for Sussex dated 1866.
Alexander and his wife Mary had been living in Easebourne since at least 1841 when Mary gave birth to their son George. Alexander’s occupation noted on George’s baptism record is “Agent to the Cowdray estate”. Alexander died in October 1874 with a funeral conducted by the Rev. John Serres.
Francis Tallant (age 56, born in Northamptonshire) was resident at The Priory in 1878 and noted as being “Land Agent” in the Kelly’s Directory of that year. By the 1890 edition, he had become “Land Agent & Steward to the Earl of Egmont”.
Francis’ son, named Francis Alwyne Tallant, was the miller and occupant of North Mill in 1878. By 1890 he had become “Surveyor of Highways” and remained resident at North Mill.
Petworth Road, Easebourne
The Refectory
(Formerly listed as: The Priory Room)
Listed 18.6.59, Grade 1
Now parish room. Originally the refectory of the Priory and the south side of the cloister. C13. Hythe sandstone rubble with ashlar quoins. Tiled roof. Three stone buttresses. Pointed windows of two lancets each. The east end was partitioned off in the C17 to form a pigeon-house. Tile-hung gable end. Two storeys. Three windows.
Listing NGR: SU8948622496